124 Tudor Street #C, Boston, MA 02127
Local realty services provided by:CENTURY 21 Professionals
124 Tudor Street #C,Boston, MA 02127
$625,000
- 2 Beds
- 1 Baths
- 850 sq. ft.
- Condominium
- Active
Listed by: darcy bento
Office: bento real estate group, inc.
MLS#:73576602
Source:MLSPIN
Price summary
- Price:$625,000
- Price per sq. ft.:$735.29
- Monthly HOA dues:$455
About this home
In South Boston, an oversized garage parking space isn't just a convenience—it's a lifestyle upgrade. Imagine coming home after a long day, pulling right into your own generously sized garage space, and leaving the parking search behind. At 124 Tudor Street, that everyday luxury is just the beginning. Inside, newly installed hardwood floors and fresh paint create a bright, welcoming atmosphere that's ready for your next chapter. The open living and dining areas give you room to relax, entertain friends, or enjoy a quiet night in, while the granite-counter kitchen keeps you connected to the conversation. Need a dedicated home office without giving up space for overnight guests? The flexible second bedroom offers options to fit the way you live. Central air keeps summers comfortable, in-unit laundry makes everyday routines easier, and additional storage helps keep life organized. And here's something your four-legged friend will appreciate: pet-friendly living with a shared fenced grassy yard where your dog can run, play, and enjoy some fresh air without leaving home. The expansive shared composite deck offers another outdoor escape, whether you're enjoying morning coffee, reading a book, or unwinding after work. When you're ready to explore, you're close to the restaurants, cafés, and neighborhood energy of West Broadway, along with South Boston's beaches and public transportation. Whether you're meeting friends for dinner, taking your dog outside, or heading out for the weekend, you'll appreciate having a comfortable home base to return to—with your own oversized garage space waiting. This is the Southie lifestyle buyers love, with the everyday conveniences that make living here even better....
Contact an agent
Home facts
- Year built:1989
- Listing ID #:73576602
- Updated:October 31, 2026 at 12:02 AM
Rooms and interior
- Bedrooms:2
- Total bathrooms:1
- Full bathrooms:1
- Rooms Total:4
- Flooring:Hardwood
- Dining Description:Hardwood, Open Floorplan, Overhead, Wainscoting
- Kitchen Description:Dishwasher, Disposal, Flooring - Stone/Ceramic Tile, Lighting - Overhead, Microwave, Open Floorplan, Range, Refrigerator
- Living area:850 sq. ft.
Heating and cooling
- Cooling:Central Air
- Heating:Forced Air
- Central air:Yes
Structure and exterior
- Roof:Rubber
- Year built:1989
- Building area:850 sq. ft.
- Lot area:0.02 Acres
- Exterior Features:Deck - Composite
Utilities
- Water:Public
- Sewer:Public Sewer
Finances and disclosures
- Price:$625,000
- Price per sq. ft.:$735.29
- Tax amount:$6,835 (2025)
Features and amenities
- Appliances:Dishwasher, Disposal, Dryer, Microwave, Range, Refrigerator, Washer
- Laundry features:Dryer, Washer
Parking
- Total parking spaces:1
- Parking description:Attached, Under
- Garage:Yes
- Garage spaces:1
New listings near 124 Tudor Street #C
- Coming Soon
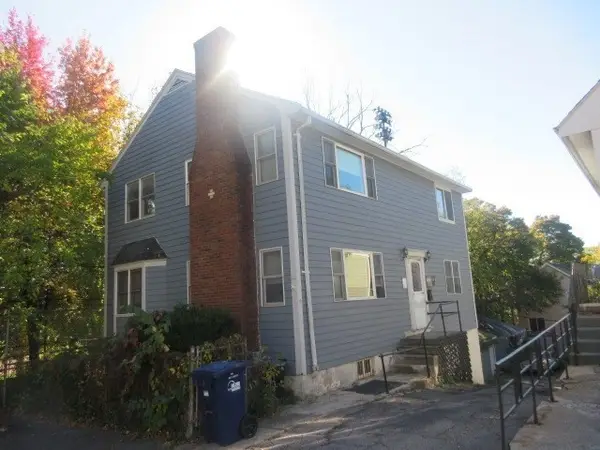 $760,000Coming Soon4 beds 2 baths1,734 sq. ft.
19 Ainsley, Boston, MA 02122
MLS# 73596783Listed by: Christopher Shea - Coming Soon
 $795,000Coming Soon2 beds 2 baths1,548 sq. ft.
89 Trenton #1, Boston, MA 02128
MLS# 73596721Listed by: New Home Realty - Coming Soon
 $599,900Coming Soon1 beds 1 baths748 sq. ft.
106 13th Street #224, Boston, MA 02129
MLS# 73596351Listed by: Berkshire Hathaway HomeServices Commonwealth Real Estate - Coming Soon
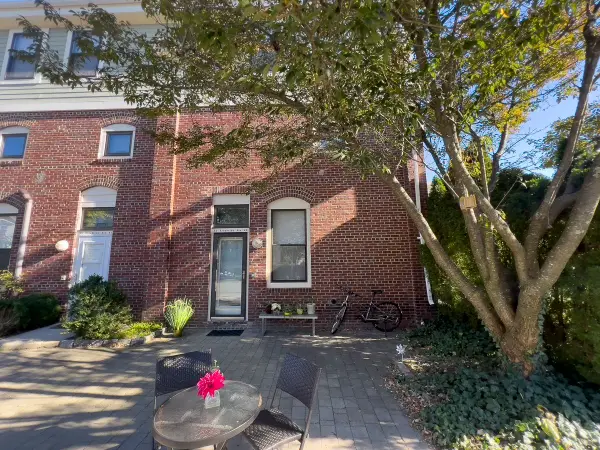 $550,000Coming Soon2 beds 2 baths1,182 sq. ft.
65 Brookside Ave #6, Boston, MA 02130
MLS# 73595996Listed by: Gibson Sotheby's International Realty - Coming Soon
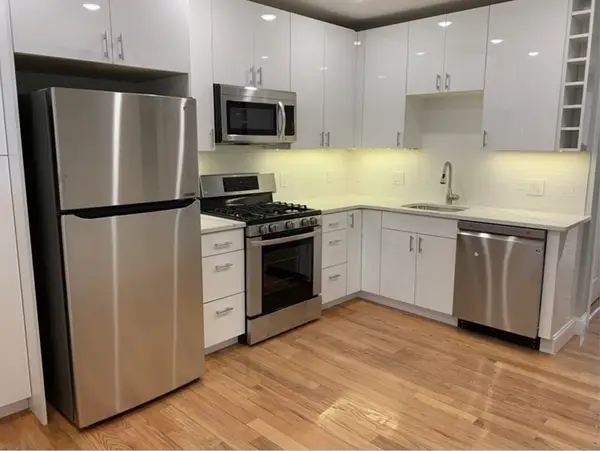
 $389,999Coming Soon2 beds 1 baths640 sq. ft.
6 Shelby St #2, Boston, MA 02128
MLS# 73595435Listed by: Century 21 North East - Coming Soon
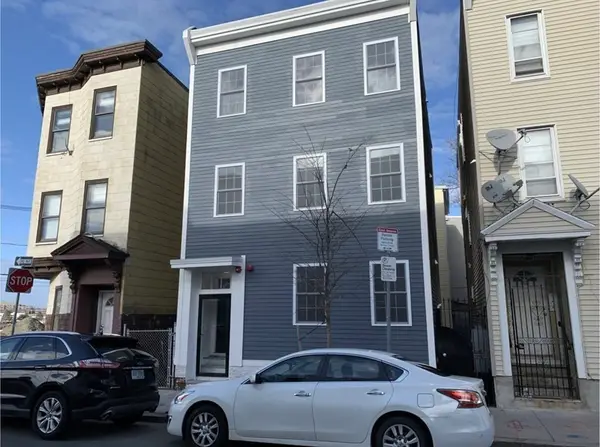 $475,999Coming Soon2 beds 1 baths950 sq. ft.
6- Shelby Street #1, Boston, MA 02128
MLS# 73595436Listed by: Century 21 North East - New
 $849,000Active6 beds 3 baths2,559 sq. ft.
34 Trenton Street, Boston, MA 02128
MLS# 73597079Listed by: EVO Real Estate Group, LLC - New
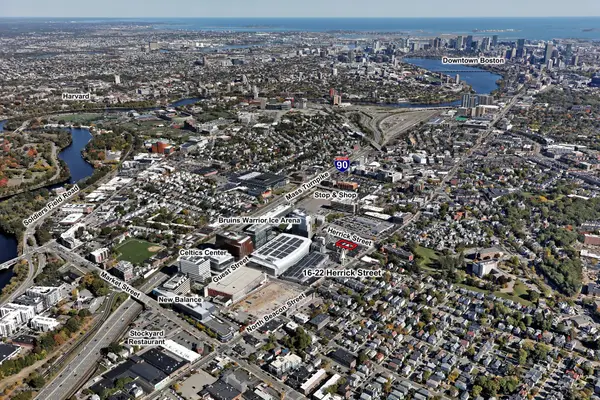 $3,000,000Active0.26 Acres
22 Herrick St, Boston, MA 02135
MLS# 73597081Listed by: TRB Realty - New
 $1,495,000Active1 beds 2 baths1,587 sq. ft.
1200 Washington St #409, Boston, MA 02118
MLS# 73597094Listed by: Keller Williams Realty Boston-Metro | Back Bay - New
 $975,000Active4 beds 2 baths2,110 sq. ft.
106 Highland St, Boston, MA 02136
MLS# 73597108Listed by: Insight Realty Group, Inc.


Protect your home and budget from life's surprises with an Assurant Home Warranty, backed by a partner that supports you through every step of homeownership. Explore Plans.
©2026 Century 21 Real Estate LLC. All rights reserved. CENTURY 21®, the CENTURY 21 Logo and C21® are service marks owned by Century 21 Real Estate LLC. Century 21 Real Estate LLC fully supports the principles of the Fair Housing Act and the Equal Opportunity Act. Each office is independently owned and operated. Listing information is deemed reliable but not guaranteed accurate.