127 E Cottage St #3, Boston, MA 02125
Local realty services provided by:CENTURY 21 Elite Realty, Inc.
127 E Cottage St #3,Boston, MA 02125
$625,000
- 2 Beds
- 2 Baths
- 1,120 sq. ft.
- Condominium
- Active
Listed by: brian quijada
Office: evo real estate group, llc
MLS#:73545974
Source:MLSPIN
Price summary
- Price:$625,000
- Price per sq. ft.:$558.04
- Monthly HOA dues:$350
About this home
2021 Construction ready for you to move in and call home! Strategically located in Upham's Corner, this 2br 2bath condo is just .7 miles from South Bay, .5 miles to I-93 .3 miles from Upham's Corner Station, and 4 miles from Downtown Center. Coupled with attached garage parking this is a commuters dream. Walk in and immediately be wowed by the open concept layout and designer finishes. Entertaining will be a breeze in your expansive kitchen with quartz island with built in charger, white shaker cabinets, stainless steel appliances, and chimney hood . Enjoy private outdoor space with your private deck off your living room. Kick back and relax in this true primary suite with en-suite bath. To top it off this has central air, and in-unit laundry! This condo is professionally managed, there is nothing to do but move in! Call to schedule a viewing today!
Contact an agent
Home facts
- Year built:2021
- Listing ID #:73545974
- Updated:October 25, 2026 at 10:54 AM
Rooms and interior
- Bedrooms:2
- Total bathrooms:2
- Full bathrooms:2
- Rooms Total:3
- Flooring:Engineered Hardwood
- Kitchen Description:Dishwasher, Freezer, Microwave, Range, Range Hood
- Living area:1,120 sq. ft.
Heating and cooling
- Cooling:1 Cooling Zone, Central Air
- Heating:Forced Air
- Central air:Yes
Structure and exterior
- Roof:Shingle
- Year built:2021
- Building area:1,120 sq. ft.
- Lot area:0.23 Acres
- Construction Materials:Frame
- Exterior Features:Deck
Schools
- High school:Bps
- Middle school:Bps
- Elementary school:Bps
Utilities
- Water:Public
- Sewer:Public Sewer
Finances and disclosures
- Price:$625,000
- Price per sq. ft.:$558.04
- Tax amount:$7,282 (2026)
Features and amenities
- Appliances:Dishwasher, Dryer, Freezer, Microwave, Range, Range Hood, Washer
- Laundry features:Dryer, First Floor, In Unit, Washer
Parking
- Total parking spaces:1
- Parking description:Attached, Off Street, Under
- Garage:Yes
- Garage spaces:1
New listings near 127 E Cottage St #3
- New
 $800,000Active3 beds 2 baths1,456 sq. ft.
28 Heathcote St, Boston, MA 02131
MLS# 73594843Listed by: Keller Williams Realty Metropolitan - New
 $615,000Active4 beds 3 baths2,012 sq. ft.
75 Shepton, Boston, MA 02124
MLS# 73594820Listed by: Compass - New
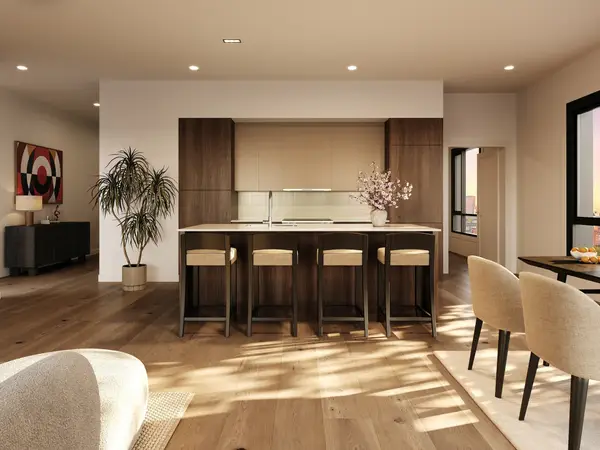 $1,225,000Active2 beds 2 baths1,148 sq. ft.
127 E Dedham St #F-02, Boston, MA 02118
MLS# 73594769Listed by: Coldwell Banker Realty - Boston - Open Sun, 12 to 2pmNew
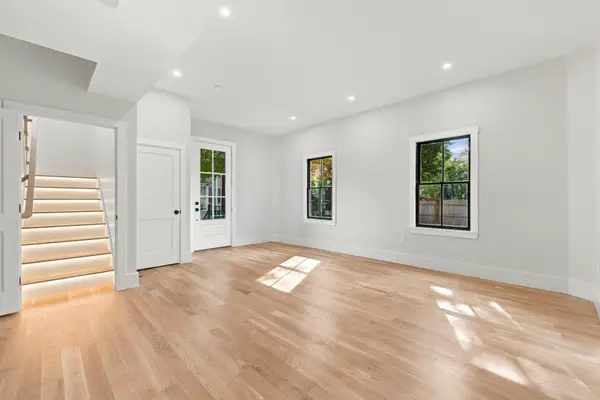
 $699,900Active2 beds 2 baths1,210 sq. ft.
93 Moreland Street #2, Boston, MA 02119
MLS# 73594718Listed by: Century 21 Cityside - Open Wed, 12 to 1pmNew
 $1,199,000Active2 beds 2 baths1,342 sq. ft.
100 Lovejoy Wharf #7 P, Boston, MA 02114
MLS# 73594705Listed by: TCC/ Lovejoy Wharf Condominums - New
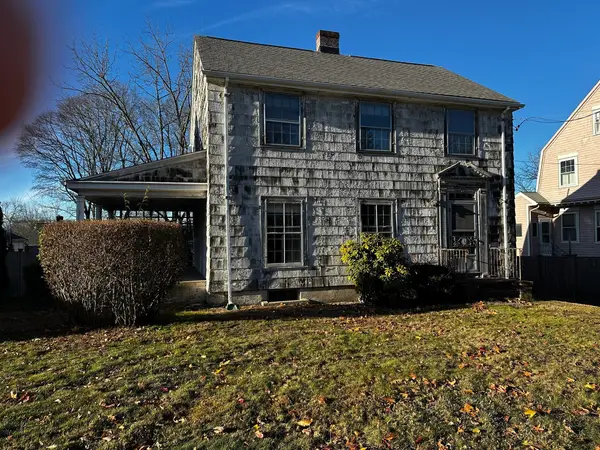 $825,000Active4 beds 2 baths1,485 sq. ft.
63 Vermont Street, Boston, MA 02132
MLS# 73594666Listed by: eXp Realty LLC - Corporate Office - Open Sun, 10am to 12pmNew
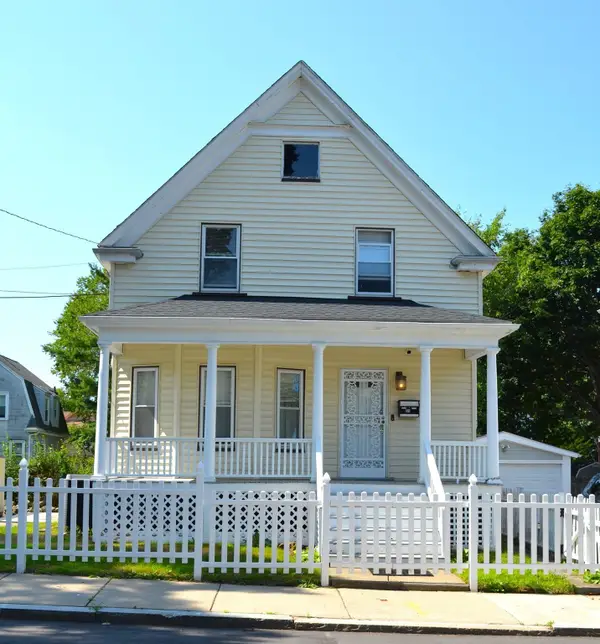 $890,000Active3 beds 1 baths1,494 sq. ft.
35 Ruskindale Rd, Boston, MA 02136
MLS# 73594684Listed by: Keller Williams Realty - Open Sun, 11am to 12:30pmNew
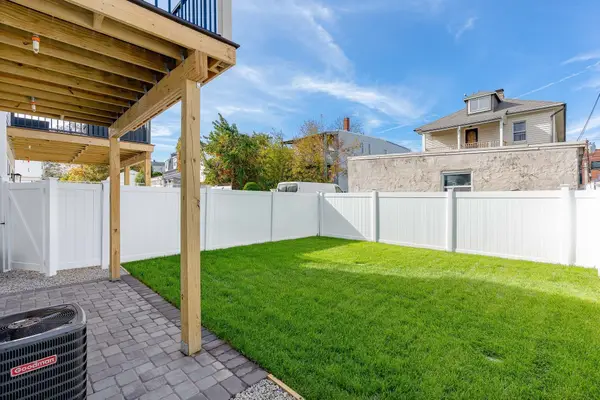 $599,900Active2 beds 2 baths1,120 sq. ft.
28A Swan Avenue #1, Boston, MA 02128
MLS# 73594665Listed by: Compass - New
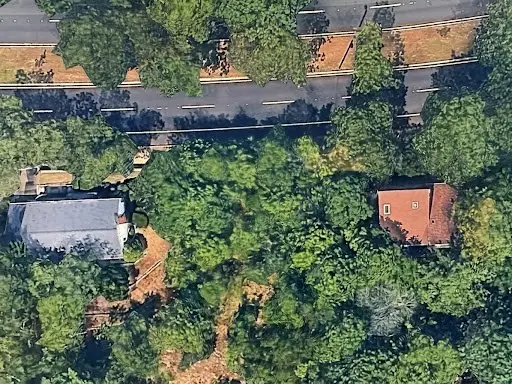 $499,000Active0.21 Acres
0 Vfw Parkway, Boston, MA 02467
MLS# 73594689Listed by: Keller Williams Realty Boston Northwest - New
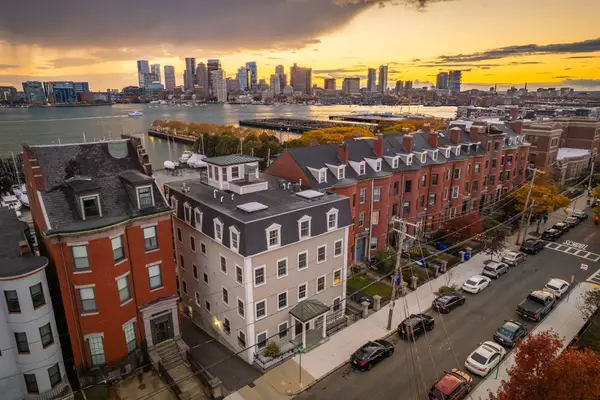 $1,500,000Active2 beds 2 baths1,571 sq. ft.
195 Webster St #4, Boston, MA 02128
MLS# 73594643Listed by: The Persac Group, LLC


Protect your home and budget from life's surprises with an Assurant Home Warranty, backed by a partner that supports you through every step of homeownership. Explore Plans.
©2026 Century 21 Real Estate LLC. All rights reserved. CENTURY 21®, the CENTURY 21 Logo and C21® are service marks owned by Century 21 Real Estate LLC. Century 21 Real Estate LLC fully supports the principles of the Fair Housing Act and the Equal Opportunity Act. Each office is independently owned and operated. Listing information is deemed reliable but not guaranteed accurate.