135 Greaton Rd., Boston, MA 02132
Local realty services provided by:CENTURY 21 Elite Realty, Inc.
135 Greaton Rd.,Boston, MA 02132
$949,000
- 3 Beds
- 3 Baths
- 2,294 sq. ft.
- Single family
- Active
Upcoming open houses
- Sat, Sep 1912:00 pm - 02:00 pm
- Sun, Sep 2012:00 pm - 02:00 pm
Listed by: jennifer canty
Office: conway - west roxbury
MLS#:73577733
Source:MLSPIN
Price summary
- Price:$949,000
- Price per sq. ft.:$413.69
About this home
Welcome to this 1928 Colonial in the Parkway Neighborhood of West Roxbury. This bright and spacious home offers three generous bedrooms, two full baths and a new half bath on the first floor. The formal living room and dining room offers high ceilings with crown molding and an abundance of natural light. The large eat in kitchen features gas cooking, quartz countertops and ample cabinetry. Off the kitchen is a great mudroom or sunroom with separate entrance. Upstairs, you will find three good size bedrooms, a full bath, and a bonus office space or nursery. The finished basement includes a full bath, play room, or guest bedroom and separate laundry room with storage area. Stay Comfortable year-round with a new mini-splits system. Outside enjoy a rear deck, an oversize garage with electricity for charging your car, manageable yard and off street parking for three cars. This home is minutes from Centre St and Hancock Village shopping, excellent restaurants, neighborhood schools and the Commuter Rail, and MBTA. Ideal location, this one won't last!...
Contact an agent
Home facts
- Year built:1928
- Subdivision & Development:Ward 20
- Listing ID #:73577733
- Updated:September 17, 2026 at 11:06 AM
Rooms and interior
- Bedrooms:3
- Total bathrooms:3
- Full bathrooms:2
- Half bathrooms:1
- Rooms Total:8
- Flooring:Flooring - Hardwood, Wood
- Dining Description:Crown Molding, Hardwood
- Kitchen Description:Dishwasher, Flooring - Stone/Ceramic Tile, Microwave, Range, Refrigerator
- Basement Description:Finished, Full, Sump Pump
- Living area:2,294 sq. ft.
Heating and cooling
- Cooling:1 Cooling Zone, Ductless
- Heating:Electric, Hot Water, Natural Gas
Structure and exterior
- Roof:Shingle
- Year built:1928
- Building area:2,294 sq. ft.
- Lot area:0.11 Acres
- Lot Features:Easements, Level
- Architectural Style:Colonial
- Construction Materials:Frame
- Exterior Features:Deck, Deck - Wood, Porch, Professional Landscaping, Rain Gutters
- Foundation Description:Stone
Schools
- High school:Bps
- Middle school:Bps
- Elementary school:Bps
Utilities
- Water:Public
- Sewer:Public Sewer
Finances and disclosures
- Price:$949,000
- Price per sq. ft.:$413.69
- Tax amount:$8,263 (2025)
Features and amenities
- Appliances:Dishwasher, Dryer, Microwave, Range, Refrigerator, Washer
- Laundry features:Dryer, Flooring - Wall to Wall Carpet, In Basement, Washer
Parking
- Total parking spaces:3
- Parking description:Detached, Garage Door Opener, Off Street, Paved, Paved Drive, Storage
- Garage:Yes
- Garage spaces:1
New listings near 135 Greaton Rd.
- New
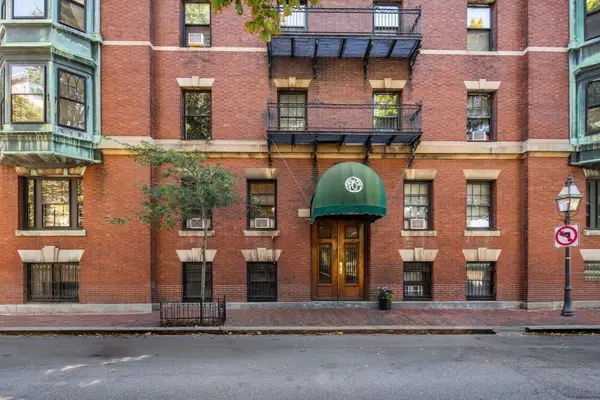 $1,069,000Active1 beds 1 baths825 sq. ft.
112 Pinckney St #46, Boston, MA 02114
MLS# 73578721Listed by: Maxfield & Company Real Estate - Open Fri, 12 to 1pmNew
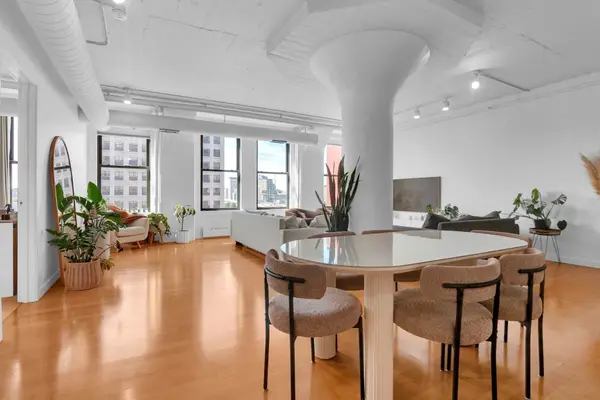 $1,250,000Active2 beds 2 baths1,728 sq. ft.
210 South Street #U:6-4, Boston, MA 02111
MLS# 73577080Listed by: Real Broker MA, LLC - New
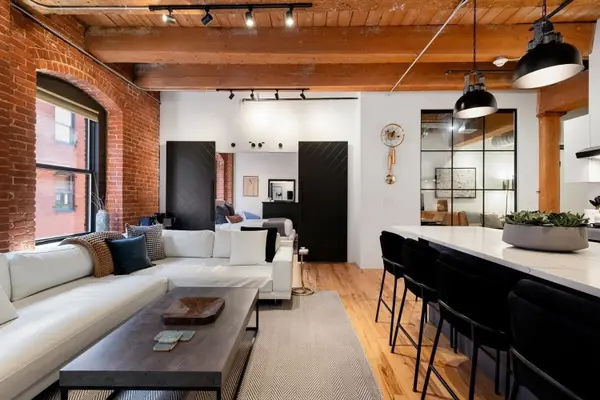
 $1,525,000Active2 beds 2 baths1,095 sq. ft.
21 Wormwood St #422, Boston, MA 02210
MLS# 73578693Listed by: Century 21 North East - New
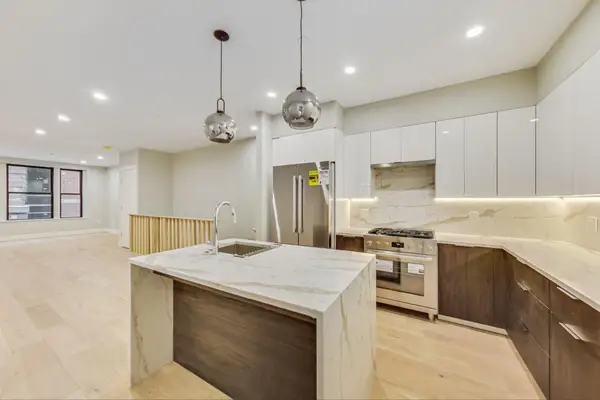 $1,129,000Active2 beds 3 baths1,348 sq. ft.
14 No. Bennet Street #101, Boston, MA 02113
MLS# 73578675Listed by: Keller Williams Realty Boston-Metro | Back Bay - New
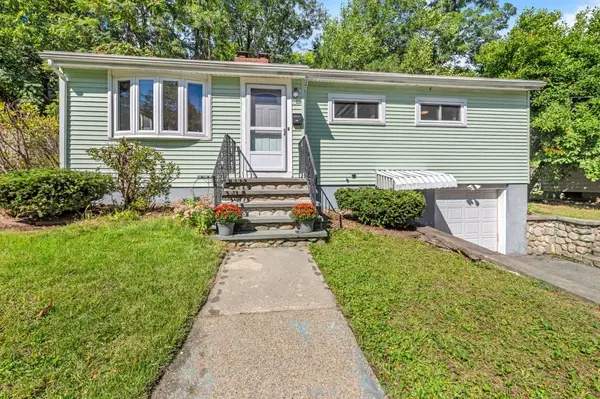 $899,000Active4 beds 2 baths1,690 sq. ft.
191 Kenrick St, Boston, MA 02135
MLS# 73578681Listed by: The Charles Realty - New
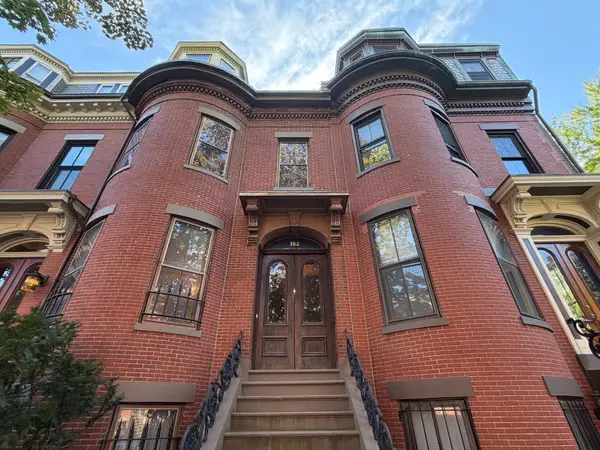 $3,200,000Active4 beds 3 baths3,207 sq. ft.
162 W Newton Street, Boston, MA 02118
MLS# 73578648Listed by: Coldwell Banker Realty - Boston - Open Fri, 5 to 6:30pmNew
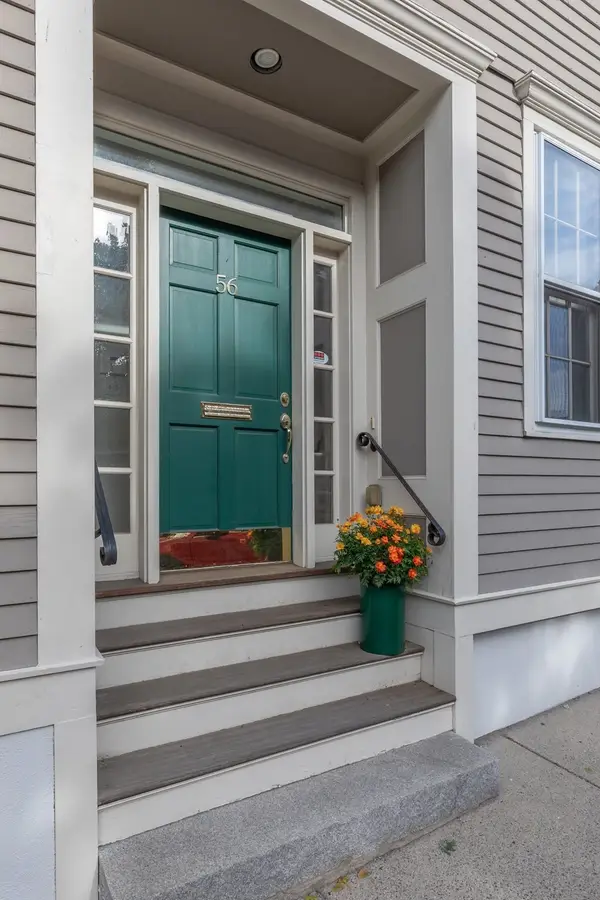 $1,999,995Active3 beds 3 baths2,236 sq. ft.
56 Park Street, Boston, MA 02129
MLS# 73578652Listed by: Boston Portfolio Properties, LLC - New
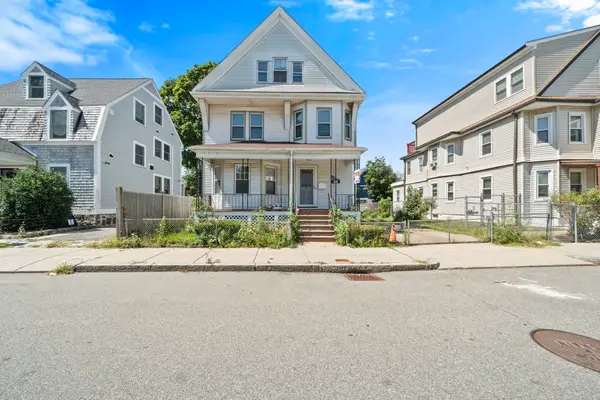 $649,900Active5 beds 2 baths2,305 sq. ft.
69 Mountain Ave, Boston, MA 02124
MLS# 73578670Listed by: RE/MAX Real Estate Center 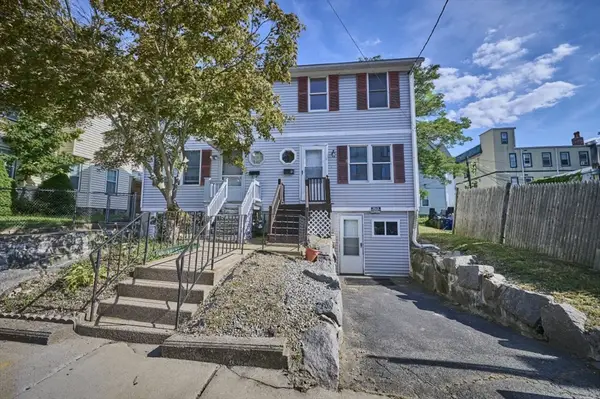 $499,000Active3 beds 2 baths1,190 sq. ft.
9 Wrentham St #9, Boston, MA 02124
MLS# 73566094Listed by: Keller Williams Realty- Open Fri, 5 to 7pmNew
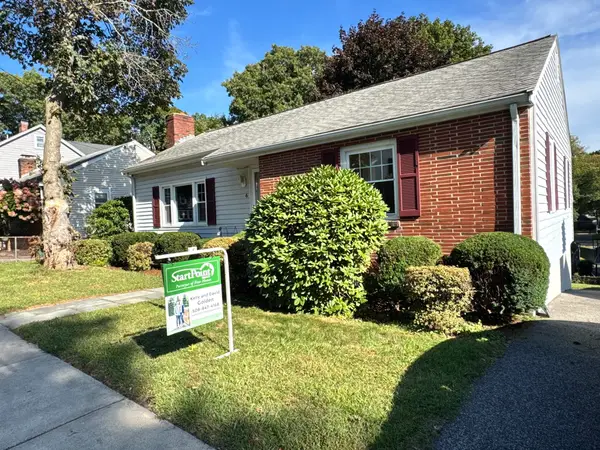 $585,000Active2 beds 1 baths987 sq. ft.
6 Cerdan Ave, Boston, MA 02132
MLS# 73578620Listed by: StartPoint Realty


Protect your home and budget from life's surprises with an Assurant Home Warranty, backed by a partner that supports you through every step of homeownership. Explore Plans.
©2026 Century 21 Real Estate LLC. All rights reserved. CENTURY 21®, the CENTURY 21 Logo and C21® are service marks owned by Century 21 Real Estate LLC. Century 21 Real Estate LLC fully supports the principles of the Fair Housing Act and the Equal Opportunity Act. Each office is independently owned and operated. Listing information is deemed reliable but not guaranteed accurate.