
135-137 Salem St #7, Boston, MA 02113
Local realty services provided by:CENTURY 21 Tassinari & Associates, Inc
135-137 Salem St #7,Boston, MA 02113
$725,000
- 2 Beds
- 1 Baths
- 682 sq. ft.
- Condominium
- Active
Upcoming open houses
- Sat, Sep 1902:00 pm - 03:30 pm
- Sun, Sep 2002:00 pm - 03:30 pm
Listed by: karen mullen, aidan flanagan
Office: coldwell banker realty - scituate
MLS#:73577618
Source:MLSPIN
Price summary
- Price:$725,000
- Price per sq. ft.:$1,063.05
About this home
Distinctive North End penthouse offering exceptional city living and investment potential! This floor-through, pet-friendly home features a deeded roof deck space with breathtaking views of the Boston skyline and a prime location overlooking vibrant Salem Street. The inviting open-concept living, dining, and kitchen area is enhanced by soaring ceilings and three oversized windows that fill the space with natural light. The modern kitchen showcases granite countertops, stainless steel appliances, sophisticated cherry cabinetry, and a dedicated space for the brand new stackable washer/dryer. The spacious layout provides ample room for both dining and comfortable living. A hallway accented by crown molding leads to a beautifully appointed marble bathroom with a glass-enclosed shower and soaking tub. Two generously sized bedrooms offer excellent privacy, each featuring large closets with built-in organization systems. Additional highlights include central A/C and a fourth-floor location, just one flight from the spectacular rooftop city views. Enjoy the best of North End living with an unbeatable urban setting....
Contact an agent
Home facts
- Year built:1899
- Listing ID #:73577618
- Updated:September 16, 2026 at 01:41 PM
Rooms and interior
- Bedrooms:2
- Total bathrooms:1
- Full bathrooms:1
- Rooms Total:4
- Flooring:Tile, Wood
- Kitchen Description:Dishwasher, Flooring - Wood, Microwave, Open Floorplan, Range, Refrigerator, Remodeled, Stainless Steel Appliances
- Living area:682 sq. ft.
Heating and cooling
- Cooling:1 Cooling Zone, Central Air
- Heating:Forced Air, Natural Gas
- Central air:Yes
Structure and exterior
- Year built:1899
- Building area:682 sq. ft.
- Lot area:0.02 Acres
- Exterior Features:Deck - Roof
Utilities
- Water:Public
- Sewer:Public Sewer
Finances and disclosures
- Price:$725,000
- Price per sq. ft.:$1,063.05
- Tax amount:$7,348 (2025)
Features and amenities
- Appliances:Dishwasher, Dryer, Microwave, Range, Refrigerator, Washer
- Laundry features:Dryer, Electric Dryer Hookup, Fourth Floor, In Unit, Laundry Closet, Washer
New listings near 135-137 Salem St #7
- New
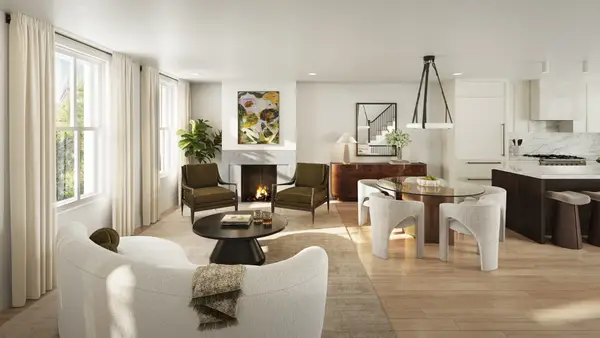 $3,200,000Active3 beds 4 baths2,004 sq. ft.
32 Hanson #1, Boston, MA 02118
MLS# 73577810Listed by: Cabot & Company - New
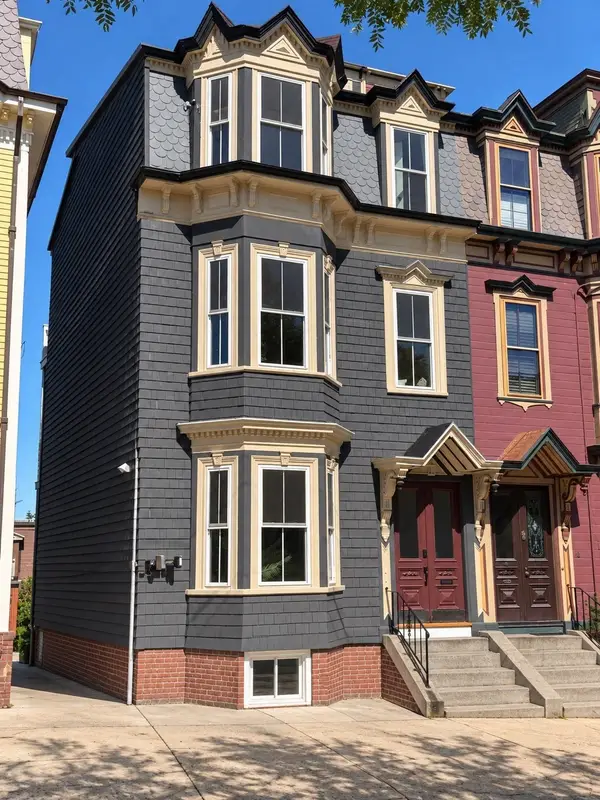 $1,850,000Active3 beds 3 baths1,675 sq. ft.
19 Thomas Park #2, Boston, MA 02127
MLS# 73577840Listed by: Charlesgate Realty Group LLC - New
 $749,900Active2 beds 2 baths917 sq. ft.
472 E 3rd St #2, Boston, MA 02127
MLS# 73577808Listed by: Real Broker MA, LLC - New
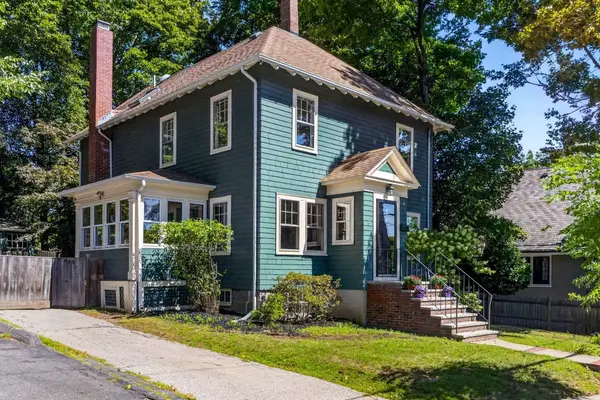 $1,300,000Active3 beds 3 baths2,088 sq. ft.
5 Rambler Rd, Boston, MA 02130
MLS# 73577814Listed by: Compass - New
 $749,000Active2 beds 2 baths1,004 sq. ft.
25 Mercer St #1, Boston, MA 02127
MLS# 73577830Listed by: Coldwell Banker Realty - Sudbury - New
 $680,000Active2 beds 2 baths1,037 sq. ft.
199 Havre St #6, Boston, MA 02128
MLS# 73577834Listed by: Insight Realty Group, Inc. - New
 $1,299,999Active2 beds 3 baths1,575 sq. ft.
19 Thomas Park #1, Boston, MA 02127
MLS# 73577838Listed by: Charlesgate Realty Group LLC - New
 $1,195,000Active5 beds 3 baths2,769 sq. ft.
3 Moultrie St, Boston, MA 02124
MLS# 73577839Listed by: Compass - New
 $585,000Active2 beds 1 baths954 sq. ft.
285 Corey Rd #4, Boston, MA 02135
MLS# 73577759Listed by: Cabot & Company - New
 $399,999Active1 beds 1 baths556 sq. ft.
1560 Commonwealth Ave #4, Boston, MA 02135
MLS# 73577762Listed by: The Albert Corporation


Protect your home and budget from life's surprises with an Assurant Home Warranty, backed by a partner that supports you through every step of homeownership. Explore Plans.
©2026 Century 21 Real Estate LLC. All rights reserved. CENTURY 21®, the CENTURY 21 Logo and C21® are service marks owned by Century 21 Real Estate LLC. Century 21 Real Estate LLC fully supports the principles of the Fair Housing Act and the Equal Opportunity Act. Each office is independently owned and operated. Listing information is deemed reliable but not guaranteed accurate.