
138 Trenton #1, Boston, MA 02128
Local realty services provided by:CENTURY 21 Cityside
138 Trenton #1,Boston, MA 02128
$779,900
- 2 Beds
- 2 Baths
- 1,113 sq. ft.
- Condominium
- Active
Upcoming open houses
- Sat, Oct 2401:00 pm - 02:00 pm
- Sun, Oct 2501:00 pm - 02:00 pm
Listed by: sean loughran
Office: real broker ma, llc
MLS#:73593895
Source:MLSPIN
Price summary
- Price:$779,900
- Price per sq. ft.:$700.72
- Monthly HOA dues:$250
About this home
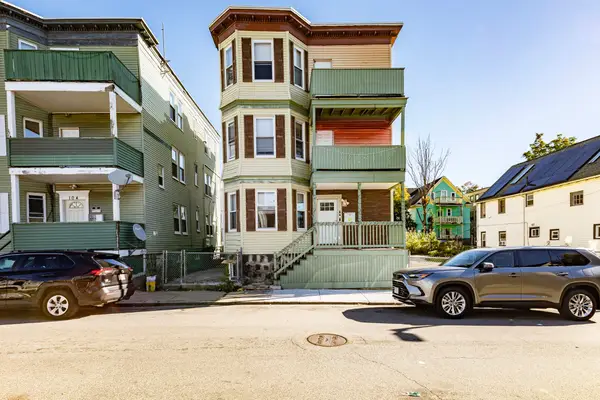
Welcome to 138 Trenton Street, Unit 1, a rare and thoughtfully updated 2-bedroom, 2-bathroom condo in the heart of Eagle Hill, East Boston. This exceptional home offers a combination of indoor comfort and PRIVATE outdoor living that is nearly impossible to find at this price point, complete with a DEEDED OFF-STREET PARKING space on a private paved driveway, a private DECK, and a fully fenced turfed backyard with EXCLUSIVE Unit 1 access. Step inside and you are immediately greeted by a bright, flowing floor plan designed for everyday living and easy entertaining. The stunning kitchen anchors the main level with quartz countertops, stainless steel appliances, a peninsula with breakfast bar seating, and statement pendant lighting, a space that is as functional as it is beautiful. The open living area flows seamlessly to your own private deck, the perfect spot for a morning coffee or an evening unwind. Head down the hall to discover the spacious primary suite, complete with elegant wall detailing, a generous closet, and a beautifully appointed en-suite full bathroom with heated floors. A well-proportioned second bedroom with custom built-ins in the closet and an additional full bathroom, also featuring heated floors, complete the main level. Descend to the fully finished lower level, where a cozy electric fireplace sets the tone for a large family room perfect for movie nights, a home gym, or a work-from-home setup. In-unit laundry is tucked neatly on this level, keeping everything you need right at home. Step outside to your crown jewel: a fully fenced, PRIVATE turfed backyard with exclusive access for Unit 1 only. Whether you are hosting a summer cookout, letting the dog run, or simply enjoying your own outdoor retreat in the city, this yard delivers a lifestyle upgrade that East Boston condos rarely offer. Located minutes from the Blue Line, Logan Airport, downtown Boston, and the best of Maverick and Eagle Hill, with coffee shops, restaurants, and waterfront parks all within easy reach. This is East Boston living at its finest....
Contact an agent
Home facts
- Year built:1900
- Listing ID #:73593895
- Updated:October 22, 2026 at 04:54 PM
Rooms and interior
- Bedrooms:2
- Total bathrooms:2
- Full bathrooms:2
- Rooms Total:8
- Kitchen Description:Dishwasher, Freezer, Microwave, Range, Range Hood, Refrigerator
- Living area:1,113 sq. ft.
Heating and cooling
- Cooling:3 Cooling Zones, 3 or More, Ductless
- Heating:Ductless, Electric, Forced Air, Wall Furnace
Structure and exterior
- Roof:Rubber
- Year built:1900
- Building area:1,113 sq. ft.
- Lot area:0.05 Acres
- Exterior Features:Covered, Deck - Composite, Deck - Wood
Schools
- High school:East Boston High School
- Middle school:Mckay (K-8)
- Elementary school:O'donnell Elementary (Pk-6)
Utilities
- Water:Public
- Sewer:Public Sewer
Finances and disclosures
- Price:$779,900
- Price per sq. ft.:$700.72
- Tax amount:$5,780 (2026)
Features and amenities
- Appliances:Dishwasher, Dryer, Freezer, Microwave, Range, Range Hood, Refrigerator, Washer
- Laundry features:Dryer, In Basement, In Unit, Washer
Parking
- Total parking spaces:1
- Parking description:Deeded, Off Street, Paved
New listings near 138 Trenton #1
- Coming Soon
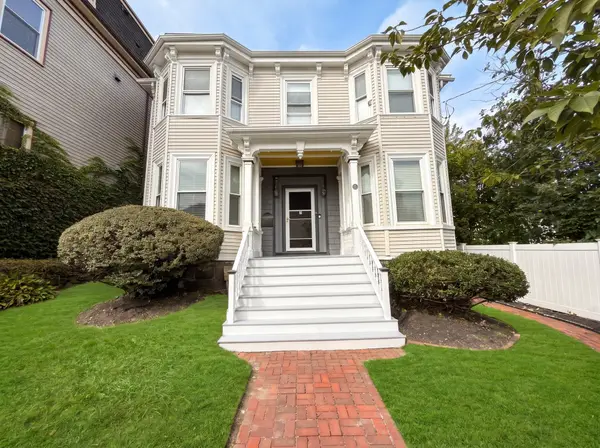 $825,000Coming Soon4 beds 2 baths2,016 sq. ft.
31 Regent St, Boston, MA 02119
MLS# 73586850Listed by: Generations Realty Group - New
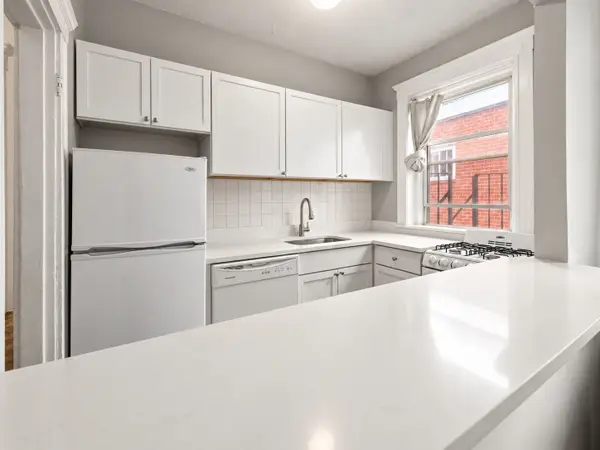 $399,000Active2 beds 1 baths703 sq. ft.
233 Kelton St #12, Boston, MA 02134
MLS# 73594049Listed by: EDGE Realty Advisors - New
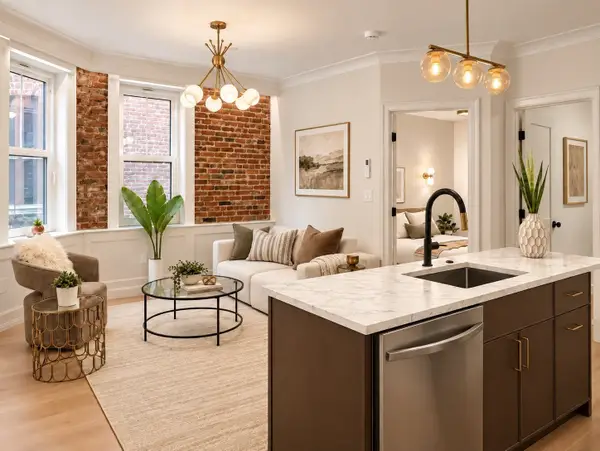 $719,900Active2 beds 2 baths941 sq. ft.
75 Lubec #2, Boston, MA 02128
MLS# 73594054Listed by: Real Broker MA, LLC - New
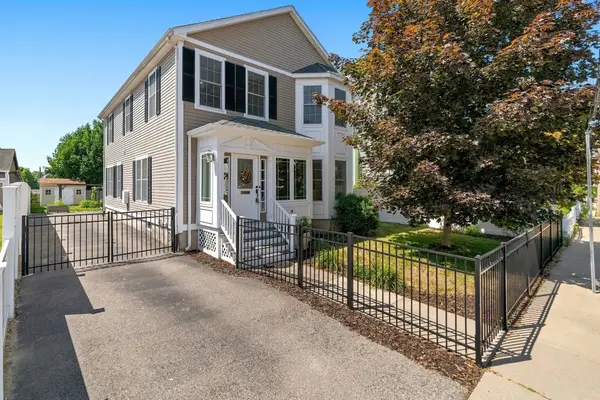 $1,199,999Active4 beds 4 baths3,783 sq. ft.
70 Gardner St, Boston, MA 02132
MLS# 73593983Listed by: Gilmore Murphy Realty LLC - New
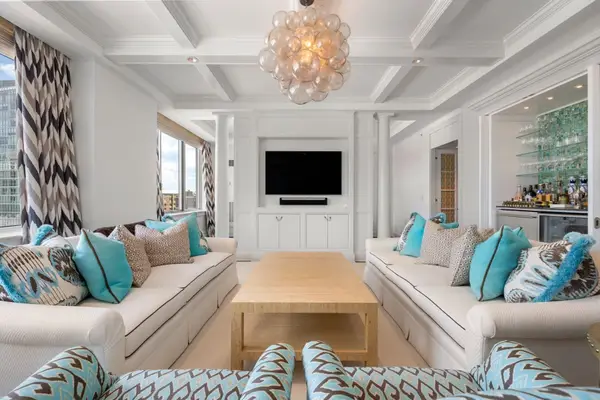 $5,990,000Active4 beds 5 baths3,502 sq. ft.
1 Charles Street South #PH1CD, Boston, MA 02116
MLS# 73593931Listed by: Campion & Company Fine Homes Real Estate - New
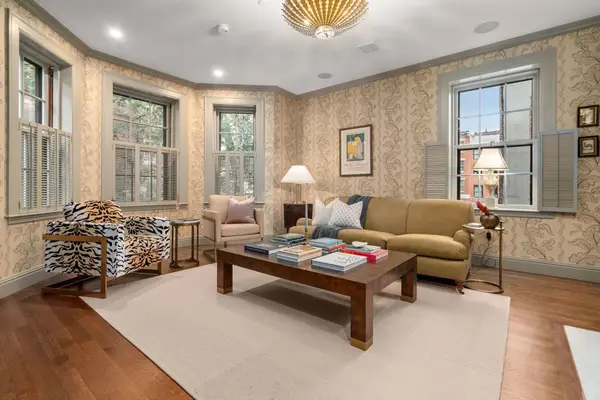 $5,475,000Active4 beds 4 baths3,170 sq. ft.
4 West Hill Place #4, Boston, MA 02114
MLS# 73593936Listed by: Coldwell Banker Realty - Boston - New
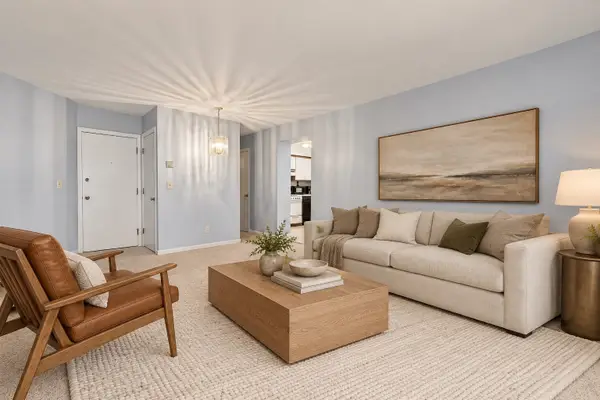 $449,000Active1 beds 1 baths690 sq. ft.
26 Commonwealth Terrace #7, Boston, MA 02135
MLS# 73593865Listed by: Compass - Open Sat, 12:30 to 2pmNew
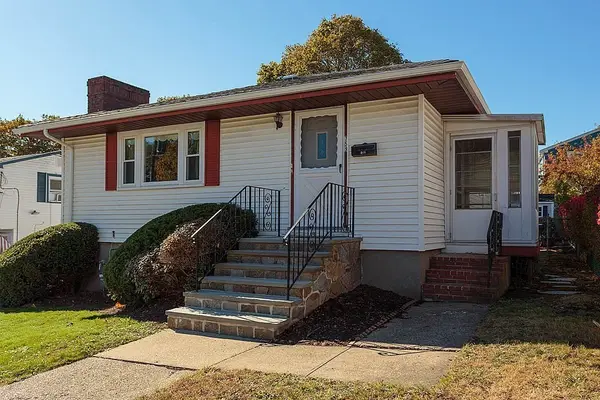 $475,000Active3 beds 1 baths1,018 sq. ft.
759 Beechmont Street, Boston, MA 02136
MLS# 73593885Listed by: Keating Brokerage - Open Sun, 2 to 4pmNew
 $1,450,000Active9 beds 3 baths3,132 sq. ft.
106-108 Millet St, Boston, MA 02124
MLS# 73593901Listed by: Lamacchia Realty, Inc.


Protect your home and budget from life's surprises with an Assurant Home Warranty, backed by a partner that supports you through every step of homeownership. Explore Plans.
©2026 Century 21 Real Estate LLC. All rights reserved. CENTURY 21®, the CENTURY 21 Logo and C21® are service marks owned by Century 21 Real Estate LLC. Century 21 Real Estate LLC fully supports the principles of the Fair Housing Act and the Equal Opportunity Act. Each office is independently owned and operated. Listing information is deemed reliable but not guaranteed accurate.