
14 Centre Lane, Boston, MA 02132
Local realty services provided by:CENTURY 21 Custom Home Realty
14 Centre Lane,Boston, MA 02132
$729,900
- 3 Beds
- 2 Baths
- 1,128 sq. ft.
- Single family
- Active
Upcoming open houses
- Sun, Sep 1312:30 pm - 02:00 pm
Listed by: diana bradley
Office: vogt realty group, llc
MLS#:73571931
Source:MLSPIN
Price summary
- Price:$729,900
- Price per sq. ft.:$647.07
About this home
Step in from the front porch to the spacious fireplaced living room in this well cared for cape, and you will feel right at home! Lovingly maintained by its original owners, this classic New England Cape offers a great opportunity to it's future owners! As you leave the living room, the next great gathering space is the kitchen which opens in to the dining room. Walk out to the three-season porch with attached deck overlooking well cared for backyard. There are 3 a/c splits on first floor to keep it cool when you need it! One bedroom, a full bath, and newly refinished floors complete the picture on the first level! Upstairs, you will find 2 more bedrooms and a half bath. There is also a partially finished basement that is great for a getaway space! Needs some updating, but it’s a strong, solid home, nestled in a sought-after part of West Roxbury. This gem is on a quiet, dead-end lane, and in a convenient spot with the bus at the corner to get you to the center of West Roxbury or Dedham! A true home sweet home!...
Contact an agent
Home facts
- Year built:1960
- Listing ID #:73571931
- Updated:September 12, 2026 at 11:16 AM
Rooms and interior
- Bedrooms:3
- Total bathrooms:2
- Full bathrooms:1
- Half bathrooms:1
- Rooms Total:6
- Flooring:Carpet, Wood
- Dining Description:Closet
- Kitchen Description:Dishwasher, Range, Refrigerator
- Basement Description:Full, Partially Finished
- Living area:1,128 sq. ft.
Heating and cooling
- Cooling:3 Cooling Zones, Ductless
Structure and exterior
- Year built:1960
- Building area:1,128 sq. ft.
- Lot area:0.1 Acres
- Architectural Style:Cape
- Construction Materials:Frame
- Exterior Features:Deck - Wood, Porch, Sprinkler System
Schools
- High school:Bps
- Middle school:Bps
- Elementary school:Bps
Utilities
- Water:Public
- Sewer:Public Sewer
Finances and disclosures
- Price:$729,900
- Price per sq. ft.:$647.07
- Tax amount:$6,585 (2025)
Features and amenities
- Appliances:Dishwasher, Dryer, Range, Refrigerator, Washer
- Laundry features:Dryer, In Basement, Washer
- Amenities:Gas Water Heater
Parking
- Total parking spaces:1
- Parking description:Off Street, Paved Drive
New listings near 14 Centre Lane
- Open Sun, 11am to 12pmNew
 $699,000Active2 beds 2 baths938 sq. ft.
42 Eighth #3315, Boston, MA 02129
MLS# 73576234Listed by: Coldwell Banker Realty - Milton - New
 $540,000Active1 beds 1 baths655 sq. ft.
84-86 Park Street #202, Boston, MA 02122
MLS# 73576174Listed by: LAER Realty Partners - New
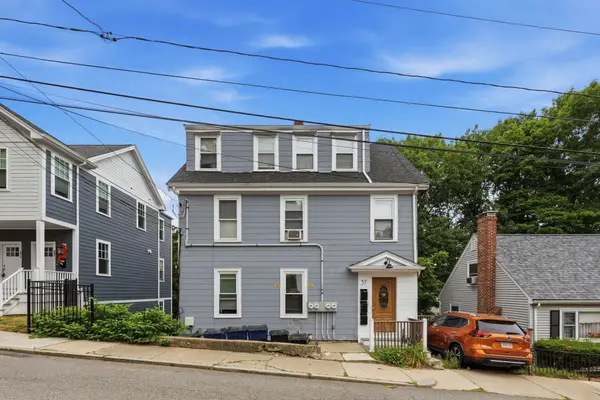 $1,095,000Active-- beds 4 baths2,318 sq. ft.
57 Hemman St, Boston, MA 02131
MLS# 73576231Listed by: MIG - Open Sun, 11:30am to 12:30pmNew
 $640,000Active1 beds 1 baths740 sq. ft.
99 Sumner St #210, Boston, MA 02128
MLS# 73576225Listed by: Keller Williams Realty Boston-Metro | Back Bay - New
 $1,900,000Active4 beds 3 baths2,083 sq. ft.
23 Concord St, Boston, MA 02129
MLS# 73576215Listed by: New Year Realty - Open Sun, 12 to 1:30pmNew
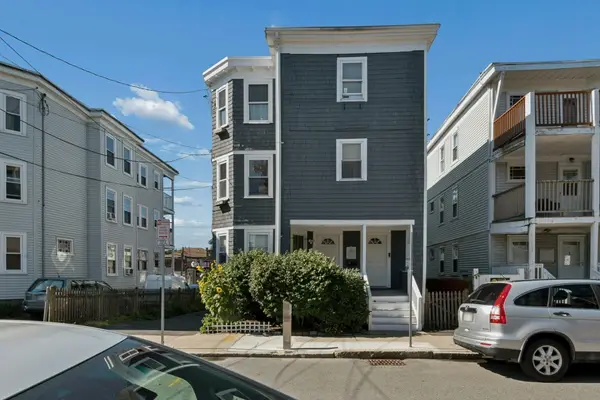 $549,000Active2 beds 1 baths1,102 sq. ft.
10-12 Colgate Rd #2, Boston, MA 02131
MLS# 73576216Listed by: Keller Williams Realty Boston-Metro | Back Bay - New
 $1,499,000Active9 beds 3 baths2,974 sq. ft.
735 Parker Street, Boston, MA 02120
MLS# 73576219Listed by: Coldwell Banker Realty - Boston - Open Sun, 1 to 2:30pmNew
 $1,899,000Active3 beds 4 baths2,170 sq. ft.
2 Leeds Street, Boston, MA 02127
MLS# 73576220Listed by: Compass - New
 $2,299,000Active2 beds 2 baths1,349 sq. ft.
58 Gray St #3, Boston, MA 02116
MLS# 73576186Listed by: Naples Realty Group - New
 $415,000Active-- beds 1 baths503 sq. ft.
84-86 Park Street #203, Boston, MA 02122
MLS# 73576181Listed by: LAER Realty Partners


Protect your home and budget from life's surprises with an Assurant Home Warranty, backed by a partner that supports you through every step of homeownership. Explore Plans.
©2026 Century 21 Real Estate LLC. All rights reserved. CENTURY 21®, the CENTURY 21 Logo and C21® are service marks owned by Century 21 Real Estate LLC. Century 21 Real Estate LLC fully supports the principles of the Fair Housing Act and the Equal Opportunity Act. Each office is independently owned and operated. Listing information is deemed reliable but not guaranteed accurate.