140 Kenrick #8, Boston, MA 02135
Local realty services provided by:CENTURY 21 Professionals
140 Kenrick #8,Boston, MA 02135
$449,000
- 2 Beds
- 1 Baths
- 646 sq. ft.
- Condominium
- Active
Upcoming open houses
- Sun, Nov 0111:00 am - 12:00 pm
Listed by: stephen sapontzis
Office: uptown realty
MLS#:73596482
Source:MLSPIN
Price summary
- Price:$449,000
- Price per sq. ft.:$695.05
About this home
Welcome to Chandler Pond Condominiums! This bright and inviting two-bedroom, one-bathroom garden-level condo offers a spacious, open living area with plenty of room for both relaxing and dining. The kitchen features a gas range, refrigerator, and dishwasher, while new overhead lighting highlights the home throughout. Enjoy the convenience of two dedicated parking spaces plus guest parking, on-site laundry just down the hall, and an outdoor community pool for the summer months. Conveniently located near public transit, local shops, and universities—schedule your showing today!
Contact an agent
Home facts
- Year built:1975
- Listing ID #:73596482
- Updated:October 29, 2026 at 08:00 PM
Rooms and interior
- Bedrooms:2
- Total bathrooms:1
- Full bathrooms:1
- Rooms Total:4
- Flooring:Wood
- Kitchen Description:Dishwasher, Range
- Living area:646 sq. ft.
Heating and cooling
- Cooling:Window Unit(s)
- Heating:Forced Air
Structure and exterior
- Roof:Shingle
- Year built:1975
- Building area:646 sq. ft.
- Construction Materials:Brick
Utilities
- Water:Public
- Sewer:Public Sewer
Finances and disclosures
- Price:$449,000
- Price per sq. ft.:$695.05
- Tax amount:$5,797 (2026)
Features and amenities
- Appliances:Dishwasher, Range
- Laundry features:Common Area, In Building
Parking
- Total parking spaces:2
- Parking description:Assigned
New listings near 140 Kenrick #8
- Coming Soon
 $599,900Coming Soon1 beds 1 baths748 sq. ft.
106 13th Street #224, Boston, MA 02129
MLS# 73596351Listed by: Berkshire Hathaway HomeServices Commonwealth Real Estate - Coming Soon
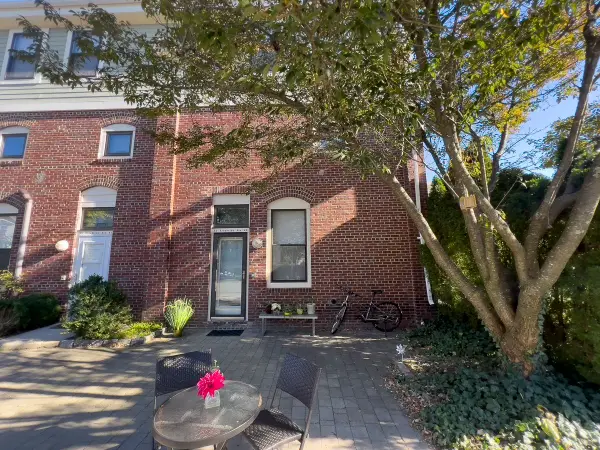 $550,000Coming Soon2 beds 2 baths1,182 sq. ft.
65 Brookside Ave #6, Boston, MA 02130
MLS# 73595996Listed by: Gibson Sotheby's International Realty - Coming Soon
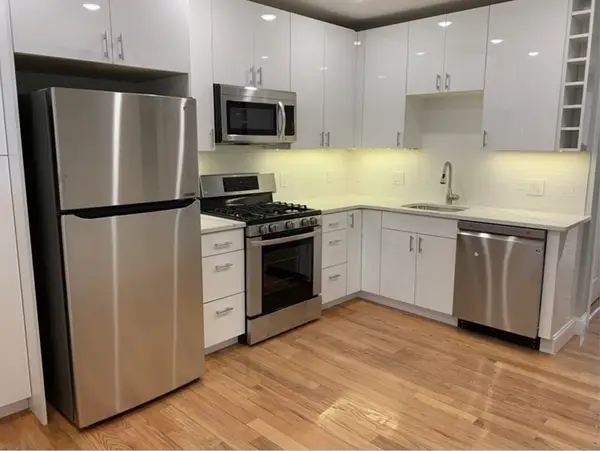
 $389,999Coming Soon2 beds 1 baths640 sq. ft.
6 Shelby St #2, Boston, MA 02128
MLS# 73595435Listed by: Century 21 North East - Coming Soon
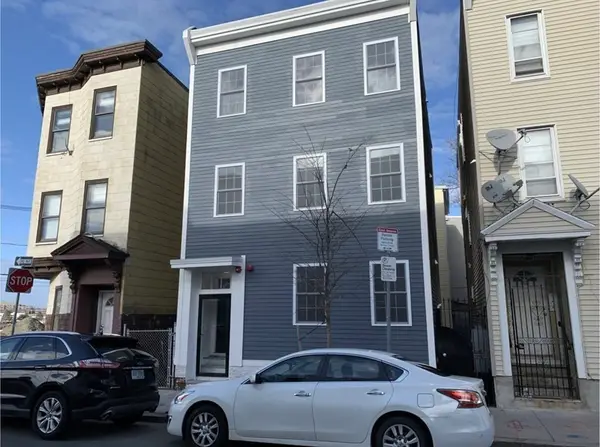 $475,999Coming Soon2 beds 1 baths950 sq. ft.
6- Shelby Street #1, Boston, MA 02128
MLS# 73595436Listed by: Century 21 North East - Open Sat, 10 to 11:30amNew
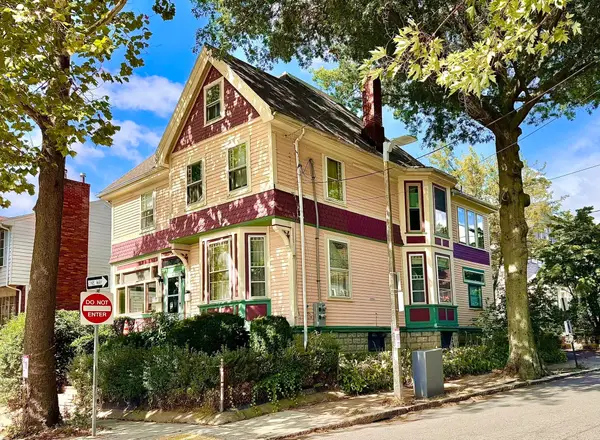 $739,900Active4 beds 2 baths2,802 sq. ft.
1 Moultrie St, Boston, MA 02124
MLS# 73596483Listed by: Conway - Dorchester - New
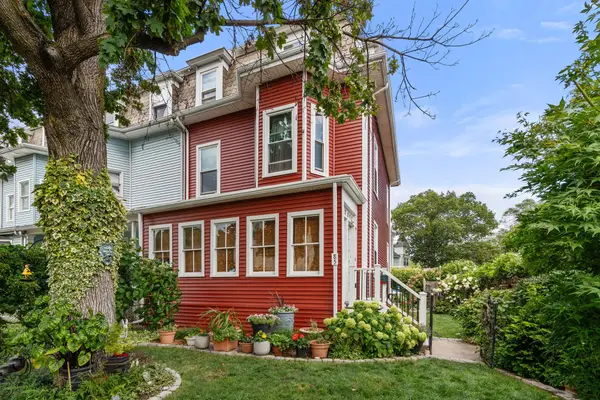 $975,000Active5 beds 2 baths2,067 sq. ft.
85 Franklin St, Boston, MA 02134
MLS# 73596512Listed by: Coldwell Banker Realty - Brookline - Open Sat, 12:30 to 2pmNew
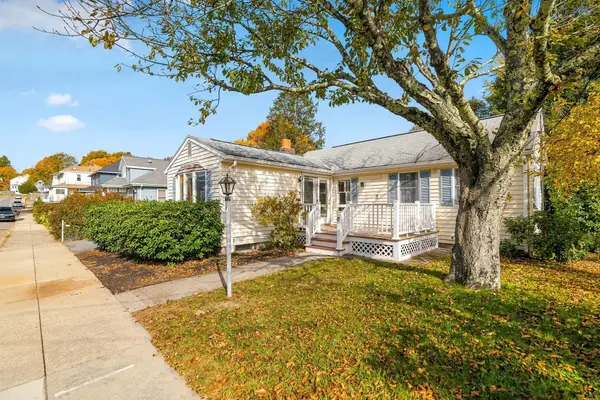 $719,000Active4 beds 2 baths1,360 sq. ft.
17 Hautevale Street, Boston, MA 02131
MLS# 73596524Listed by: Gilmore Murphy Realty LLC - Open Sat, 11am to 12:30pmNew
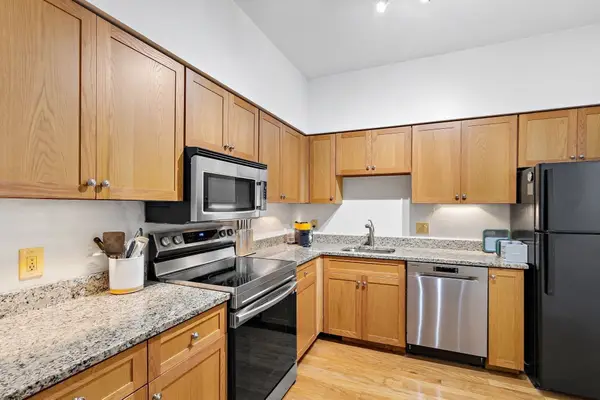 $509,900Active1 beds 1 baths710 sq. ft.
106 13th Street #216, Boston, MA 02129
MLS# 73596544Listed by: Berkshire Hathaway HomeServices Commonwealth Real Estate - New
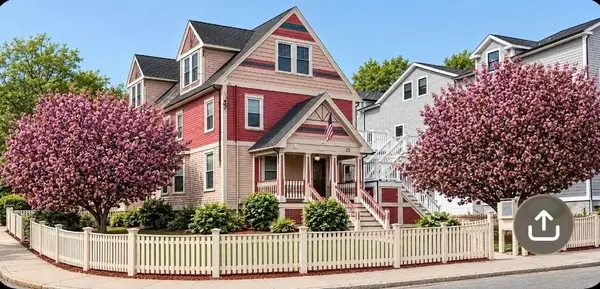 $515,000Active1 beds 1 baths1,415 sq. ft.
15 Whitford St #1, Boston, MA 02131
MLS# 73596548Listed by: Stuart St James, Inc.


Protect your home and budget from life's surprises with an Assurant Home Warranty, backed by a partner that supports you through every step of homeownership. Explore Plans.
©2026 Century 21 Real Estate LLC. All rights reserved. CENTURY 21®, the CENTURY 21 Logo and C21® are service marks owned by Century 21 Real Estate LLC. Century 21 Real Estate LLC fully supports the principles of the Fair Housing Act and the Equal Opportunity Act. Each office is independently owned and operated. Listing information is deemed reliable but not guaranteed accurate.