
1411 Washington St #24, Boston, MA 02118
Local realty services provided by:CENTURY 21 Shawmut Properties
1411 Washington St #24,Boston, MA 02118
$775,000
- - Beds
- 1 Baths
- 823 sq. ft.
- Condominium
- Active
Upcoming open houses
- Sun, Sep 1310:00 am - 11:15 am
Listed by: daniel distefano
Office: engel & volkers boston
MLS#:73574684
Source:MLSPIN
Price summary
- Price:$775,000
- Price per sq. ft.:$941.68
- Monthly HOA dues:$744
About this home
Sun-filled and south-facing, this exceptional penthouse studio at Arlington Court offers a rare combination of scale, character, and modern updates. The oversized and flexible floor plan creates an incredibly spacious living environment, complemented by a renovated kitchen with granite countertops and stainless steel appliances. Soaring ceilings, recessed lighting, exposed brick, in-unit laundry, and abundant storage add to the home’s unique appeal. Thoughtful upgrades include newer double-pane windows and mini-split heating and cooling, while building amenities such as an elevator and roof deck provide added convenience and lifestyle appeal. Professionally managed and pet-friendly, 1411 Washington Street is ideally situated in the heart of the South End, just moments from Whole Foods, neighborhood parks, public transportation, and some of Boston’s best restaurants, cafes, and shops.
Contact an agent
Home facts
- Year built:1910
- Listing ID #:73574684
- Updated:September 12, 2026 at 11:16 AM
Rooms and interior
- Total bathrooms:1
- Full bathrooms:1
- Rooms Total:3
- Flooring:Wood
- Living area:823 sq. ft.
Heating and cooling
- Cooling:Central Air, Ductless
- Heating:Baseboard
- Central air:Yes
Structure and exterior
- Year built:1910
- Building area:823 sq. ft.
- Lot area:0.02 Acres
- Exterior Features:Deck - Roof
Utilities
- Water:Public
- Sewer:Public Sewer
Finances and disclosures
- Price:$775,000
- Price per sq. ft.:$941.68
- Tax amount:$7,077 (2025)
Features and amenities
- Laundry features:In Unit
Parking
- Parking description:On Street
New listings near 1411 Washington St #24
- Open Sun, 11am to 12pmNew
 $699,000Active2 beds 2 baths938 sq. ft.
42 Eighth #3315, Boston, MA 02129
MLS# 73576234Listed by: Coldwell Banker Realty - Milton - New
 $540,000Active1 beds 1 baths655 sq. ft.
84-86 Park Street #202, Boston, MA 02122
MLS# 73576174Listed by: LAER Realty Partners - New
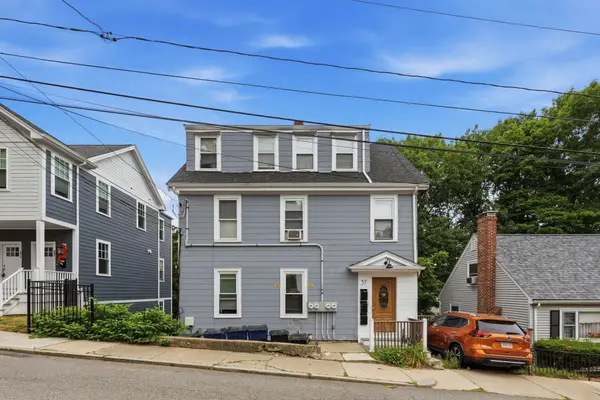 $1,095,000Active-- beds 4 baths2,318 sq. ft.
57 Hemman St, Boston, MA 02131
MLS# 73576231Listed by: MIG - Open Sun, 11:30am to 12:30pmNew
 $640,000Active1 beds 1 baths740 sq. ft.
99 Sumner St #210, Boston, MA 02128
MLS# 73576225Listed by: Keller Williams Realty Boston-Metro | Back Bay - New
 $1,900,000Active4 beds 3 baths2,083 sq. ft.
23 Concord St, Boston, MA 02129
MLS# 73576215Listed by: New Year Realty - Open Sun, 12 to 1:30pmNew
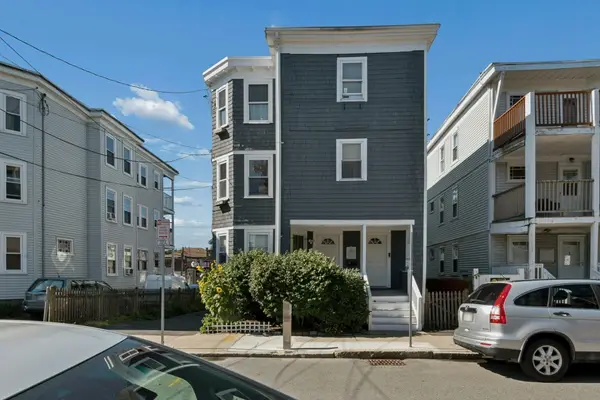 $549,000Active2 beds 1 baths1,102 sq. ft.
10-12 Colgate Rd #2, Boston, MA 02131
MLS# 73576216Listed by: Keller Williams Realty Boston-Metro | Back Bay - New
 $1,499,000Active9 beds 3 baths2,974 sq. ft.
735 Parker Street, Boston, MA 02120
MLS# 73576219Listed by: Coldwell Banker Realty - Boston - Open Sun, 1 to 2:30pmNew
 $1,899,000Active3 beds 4 baths2,170 sq. ft.
2 Leeds Street, Boston, MA 02127
MLS# 73576220Listed by: Compass - New
 $2,299,000Active2 beds 2 baths1,349 sq. ft.
58 Gray St #3, Boston, MA 02116
MLS# 73576186Listed by: Naples Realty Group - New
 $415,000Active-- beds 1 baths503 sq. ft.
84-86 Park Street #203, Boston, MA 02122
MLS# 73576181Listed by: LAER Realty Partners


Protect your home and budget from life's surprises with an Assurant Home Warranty, backed by a partner that supports you through every step of homeownership. Explore Plans.
©2026 Century 21 Real Estate LLC. All rights reserved. CENTURY 21®, the CENTURY 21 Logo and C21® are service marks owned by Century 21 Real Estate LLC. Century 21 Real Estate LLC fully supports the principles of the Fair Housing Act and the Equal Opportunity Act. Each office is independently owned and operated. Listing information is deemed reliable but not guaranteed accurate.