
142 Kenrick #23, Boston, MA 02135
Local realty services provided by:CENTURY 21 Cityside
142 Kenrick #23,Boston, MA 02135
$395,000
- 1 Beds
- 1 Baths
- 488 sq. ft.
- Condominium
- Active
Upcoming open houses
- Sat, Sep 1912:30 pm - 02:00 pm
- Sun, Sep 2011:00 am - 12:00 pm
Listed by: dmitry kirzner
Office: dmitry kirzner
MLS#:73579156
Source:MLSPIN
Price summary
- Price:$395,000
- Price per sq. ft.:$809.43
About this home
Tastefully renovated throughout, this south-facing unit at the desirable Chandler Pond Condominium offers serene views from a private balcony overlooking the pond and beautifully maintained grounds. The newly renovated kitchen features crisp cabinetry, new appliances, and a tile backsplash, while the updated bath offers a beautifully finished tile shower surround. Additional improvements include all new flooring, electrical panel, lighting, AC, doors, hardware, closets, and new sliding glass doors bringing in floor-to-ceiling natural light from the spacious balcony. Convenient dedicated parking, building laundry, storage, plus a pet-friendly association (with condo approval). Established, well-run association with low condo fees, which include heat and hot water. All moments to Brighton Centre, Boston Medical Center/St. Elizabeth's Hospital, Boston College, Green line train, Newton, Cambridge and Boston. A peaceful setting with exceptional convenience, ideal for both owner-occupants and investors alike....
Contact an agent
Home facts
- Year built:1975
- Listing ID #:73579156
- Updated:September 18, 2026 at 09:03 PM
Rooms and interior
- Bedrooms:1
- Total bathrooms:1
- Full bathrooms:1
- Rooms Total:2
- Flooring:Wood Laminate
- Kitchen Description:Dishwasher, Disposal, Microwave, Range, Refrigerator
- Living area:488 sq. ft.
Heating and cooling
- Cooling:1 Cooling Zone, Wall Unit(s)
- Heating:Baseboard
Structure and exterior
- Year built:1975
- Building area:488 sq. ft.
- Exterior Features:Balcony
Utilities
- Water:Public
- Sewer:Public Sewer
Finances and disclosures
- Price:$395,000
- Price per sq. ft.:$809.43
- Tax amount:$3,829 (2026)
Features and amenities
- Appliances:Dishwasher, Disposal, Microwave, Range, Refrigerator
- Laundry features:In Building
- Amenities:Storage
- Pool features:Association, In Ground
Parking
- Total parking spaces:1
- Parking description:Assigned, Guest, Paved
New listings near 142 Kenrick #23
- New
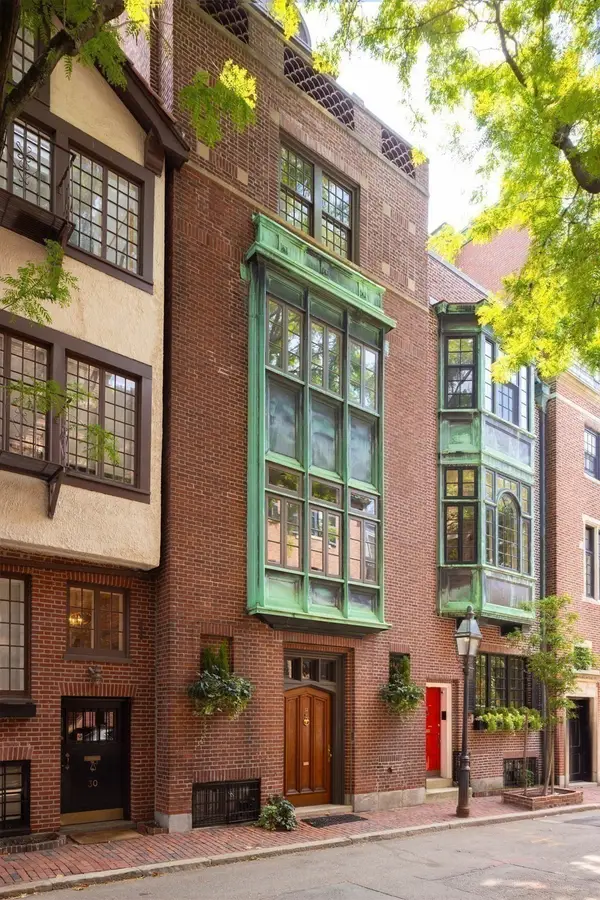 $7,800,000Active4 beds 6 baths5,194 sq. ft.
32 Lime St, Boston, MA 02108
MLS# 73579747Listed by: MGS Group Real Estate LTD - New
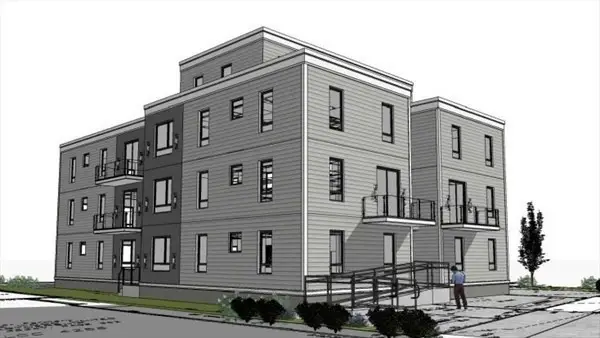 $1,350,000Active39 beds 26 baths14,250 sq. ft.
171 Stanwood St, Boston, MA 02121
MLS# 73579777Listed by: Riverfront REALTORS® - Open Sat, 12 to 2pmNew
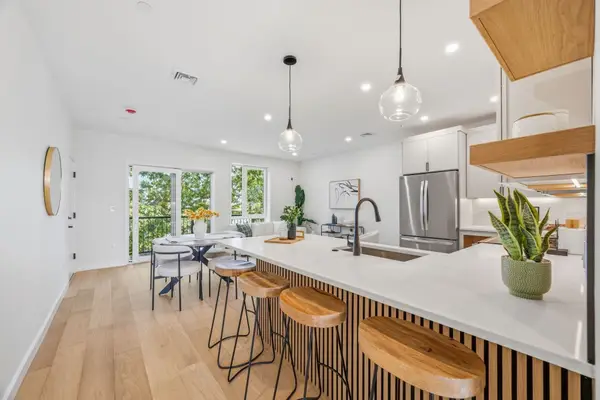 $959,000Active2 beds 2 baths1,037 sq. ft.
374 Athens Street #3, Boston, MA 02127
MLS# 73579703Listed by: Capital Residential Group, LLC - Open Sat, 10 to 11amNew
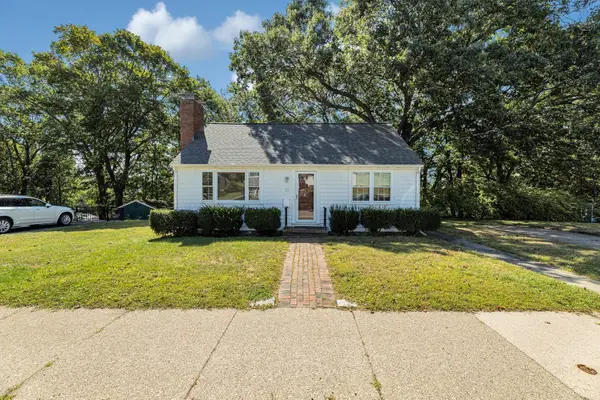 $575,000Active3 beds 1 baths1,414 sq. ft.
87 Hemman, Boston, MA 02131
MLS# 73579707Listed by: Insight Realty Group, Inc. - New
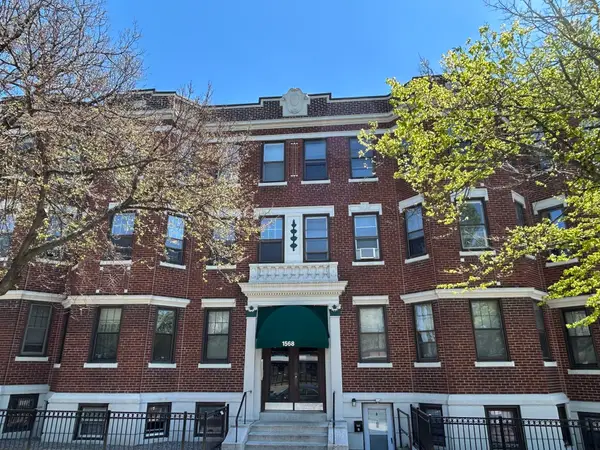 $299,900Active-- beds 1 baths306 sq. ft.
1568 Commonwealth Ave #12, Boston, MA 02135
MLS# 73579726Listed by: Mass Bay Real Estate, LLC - New
 $525,000Active1 beds 1 baths640 sq. ft.
1 Pier 8 #B14, Boston, MA 02129
MLS# 73579732Listed by: In Realty - New
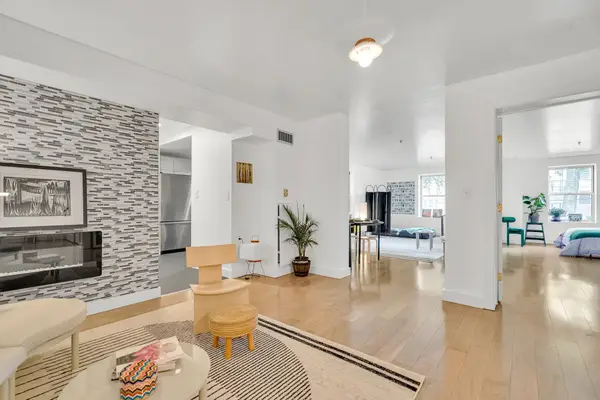 $669,750Active1 beds 1 baths991 sq. ft.
300 Allston St #103, Boston, MA 02135
MLS# 73579585Listed by: MBA Group - Open Sat, 1 to 2:30pmNew
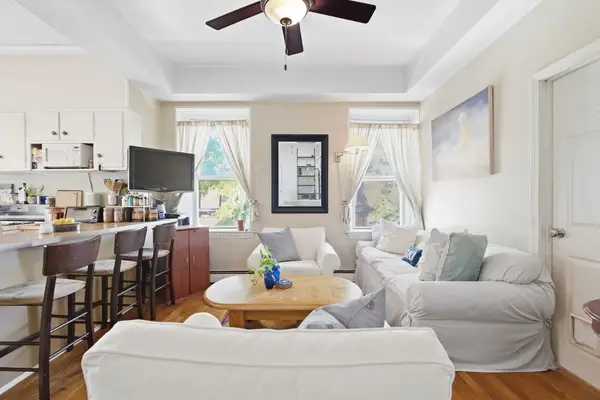 $599,000Active2 beds 1 baths769 sq. ft.
513-515 E 6th St #3, Boston, MA 02127
MLS# 73579614Listed by: Compass - Open Sun, 11am to 12pmNew
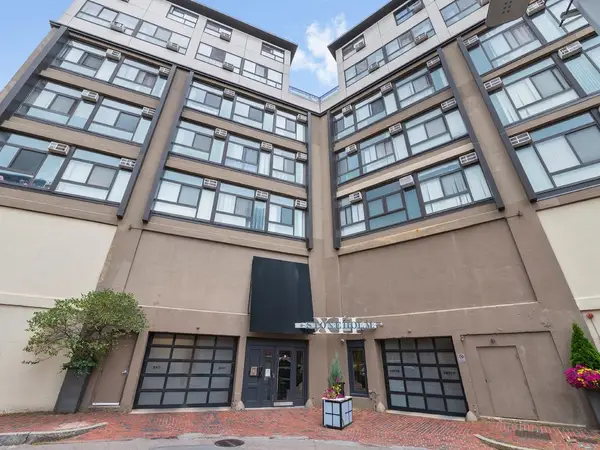 $425,000Active1 beds 1 baths354 sq. ft.
12 Stoneholm St #313, Boston, MA 02115
MLS# 73579653Listed by: Coldwell Banker Realty - Brookline - New
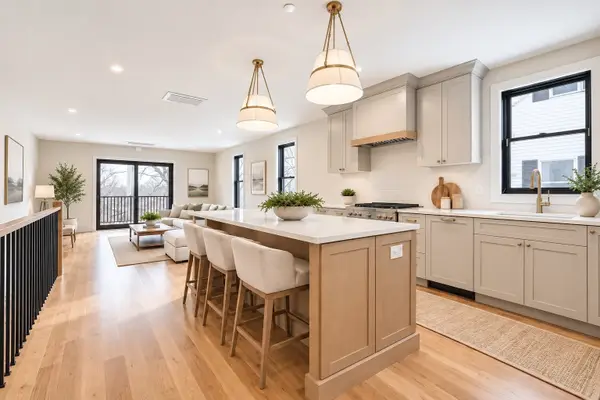 $799,000Active3 beds 3 baths1,660 sq. ft.
68 Rowe Street #Unit1, Boston, MA 02131
MLS# 73579685Listed by: Coldwell Banker Realty - Westwood


Protect your home and budget from life's surprises with an Assurant Home Warranty, backed by a partner that supports you through every step of homeownership. Explore Plans.
©2026 Century 21 Real Estate LLC. All rights reserved. CENTURY 21®, the CENTURY 21 Logo and C21® are service marks owned by Century 21 Real Estate LLC. Century 21 Real Estate LLC fully supports the principles of the Fair Housing Act and the Equal Opportunity Act. Each office is independently owned and operated. Listing information is deemed reliable but not guaranteed accurate.