
145 Pinckney #335, Boston, MA 02114
Local realty services provided by:CENTURY 21 Professionals
145 Pinckney #335,Boston, MA 02114
$795,000
- 1 Beds
- 1 Baths
- 690 sq. ft.
- Condominium
- Active
Upcoming open houses
- Sat, Jul 1101:00 pm - 02:00 pm
- Sun, Jul 1201:00 pm - 02:00 pm
Listed by: joseph govern
Office: james g. fay
MLS#:73547628
Source:MLSPIN
Price summary
- Price:$795,000
- Price per sq. ft.:$1,152.17
- Monthly HOA dues:$856
About this home
Spacious one bedroom at River House now available. This older but well-maintained one bedroom is the largest floor plan in the building at 690 sq ft. Located on the third floor and having three exposures for maximum light, this unit has a large west-facing living room looking out to the Esplanade and Charles River. The deep galley kitchen with window, has great counter space and plenty of cupboards. There is a separate dining area. Nice square-shaped bedroom has two exposures with access to 90 ft private balcony. The bathroom has a tub with shower and a window. There are beautiful hardwood floors throughout. River House is conveniently located on the flat of Beacon Hill, just steps from ever-fascinating Charles St. with its charming village-like shops and restaurants. The building has 24hr security at the front door, on-site management, wonderful large common roof deck, nicely landscaped courtyard garden, common laundry, package delivery lockers located in the basement and bike storage
Contact an agent
Home facts
- Year built:1952
- Listing ID #:73547628
- Updated:July 10, 2026 at 05:23 AM
Rooms and interior
- Bedrooms:1
- Total bathrooms:1
- Full bathrooms:1
- Rooms Total:3
- Flooring:Wood
- Kitchen Description:Dishwasher, Disposal, Freezer, Range, Refrigerator
- Living area:690 sq. ft.
Heating and cooling
- Cooling:Window Unit(s)
- Heating:Hot Water, Natural Gas
Structure and exterior
- Roof:Rubber
- Year built:1952
- Building area:690 sq. ft.
- Construction Materials:Brick, Stone
- Exterior Features:Balcony, Deck - Roof, Patio
Utilities
- Water:Public
- Sewer:Public Sewer
Finances and disclosures
- Price:$795,000
- Price per sq. ft.:$1,152.17
- Tax amount:$3,966 (2027)
Features and amenities
- Appliances:Dishwasher, Disposal, Freezer, Range, Refrigerator
- Laundry features:Common Area, In Building
- Amenities:Elevator(s)
Parking
- Parking description:On Street
New listings near 145 Pinckney #335
- Open Sat, 11:30am to 1pmNew
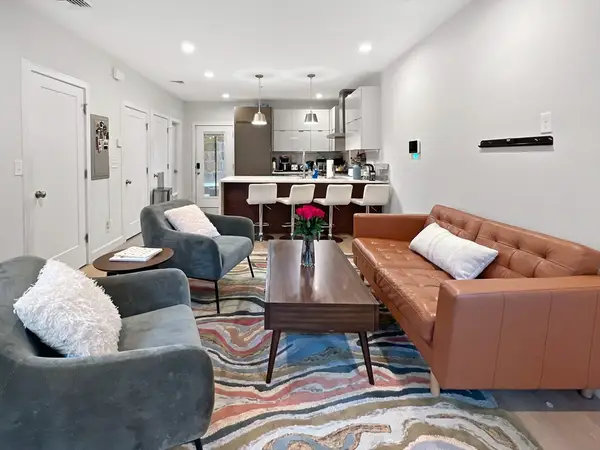 $765,000Active3 beds 3 baths1,516 sq. ft.
56 Robey St #56, Boston, MA 02119
MLS# 73547738Listed by: Keller Williams Realty Boston-Metro | Back Bay - Open Sun, 11:30am to 1pmNew
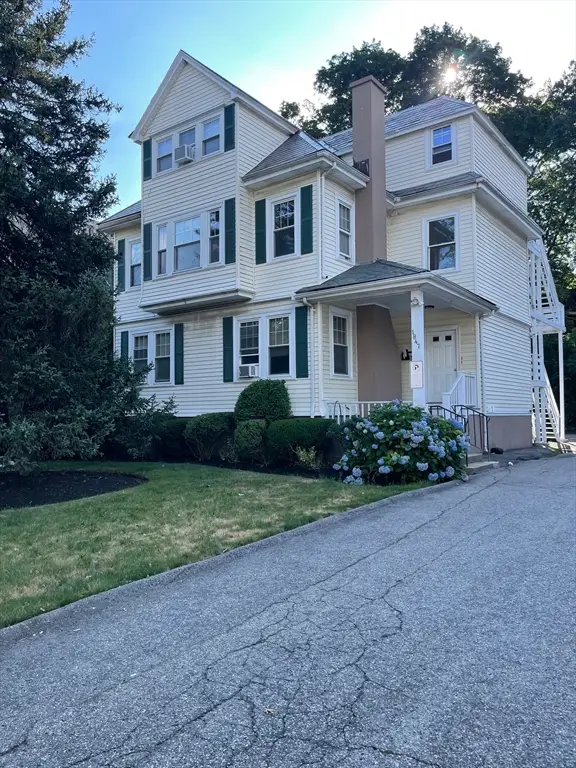 $2,600,000Active11 beds 5 baths5,489 sq. ft.
1847 Commonwealth Ave, Boston, MA 02135
MLS# 73547741Listed by: At Home Realty, Inc. - Open Sat, 11am to 12:30pmNew
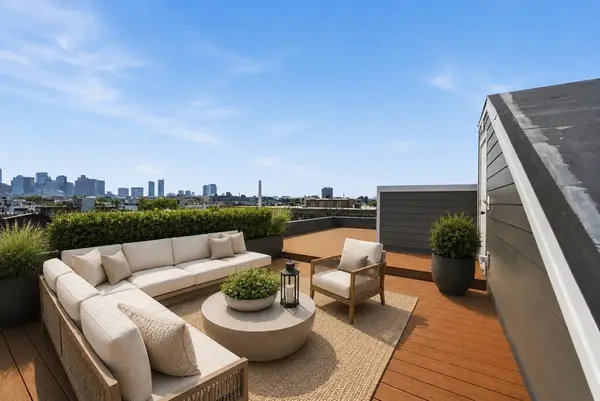 $639,000Active1 beds 1 baths670 sq. ft.
28 Geneva St #402, Boston, MA 02128
MLS# 73547744Listed by: Compass - Open Sat, 11am to 12:30pmNew
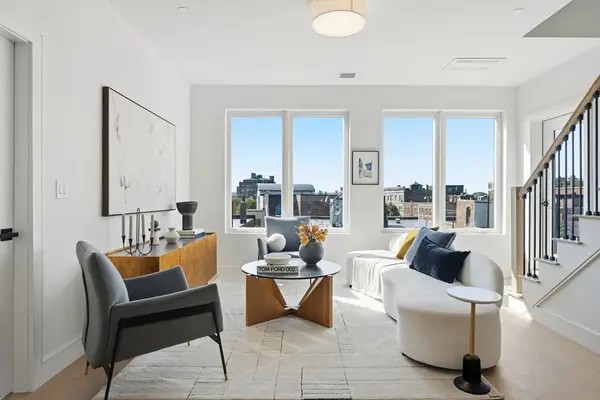 $839,000Active2 beds 2 baths1,054 sq. ft.
28 Geneva St #205R, Boston, MA 02128
MLS# 73547756Listed by: Compass - New
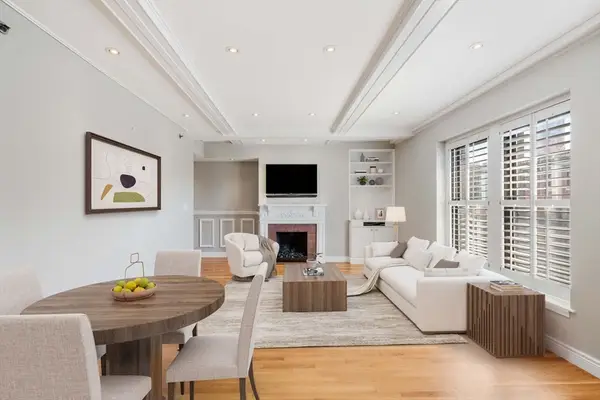 $840,000Active1 beds 1 baths716 sq. ft.
10 Charlesgate East #502, Boston, MA 02215
MLS# 73547770Listed by: Gibson Sotheby's International Realty - Open Sat, 11am to 12:30pmNew
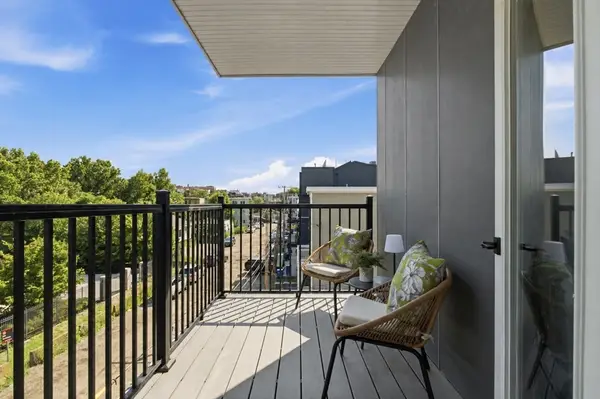 $499,900Active1 beds 1 baths563 sq. ft.
28 Geneva St #206, Boston, MA 02128
MLS# 73547706Listed by: Compass - Open Sat, 11:30am to 1pmNew
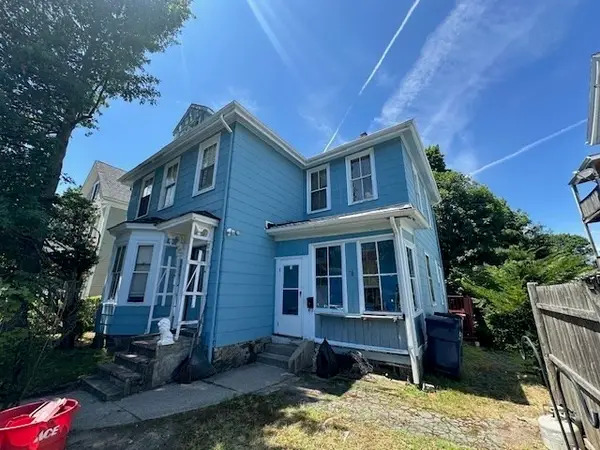 $665,000Active3 beds 2 baths1,760 sq. ft.
31 Amherst St, Boston, MA 02131
MLS# 73547721Listed by: Keller Williams Elite - Open Sat, 11am to 12:30pmNew
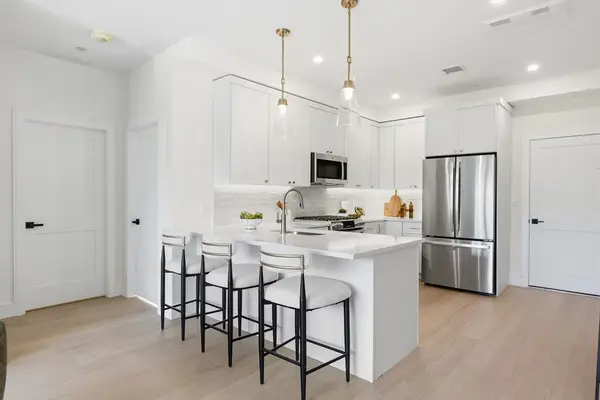 $589,000Active1 beds 1 baths664 sq. ft.
28 Geneva St #303, Boston, MA 02128
MLS# 73547692Listed by: Compass - Open Sat, 10:30am to 12pmNew
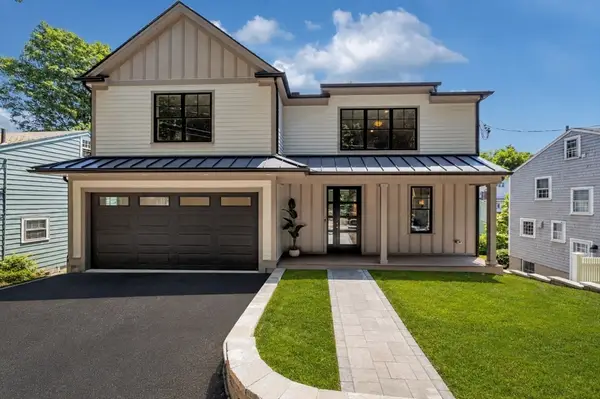 $2,995,000Active5 beds 5 baths3,900 sq. ft.
15 Conry Crescent, Boston, MA 02130
MLS# 73547625Listed by: Insight Realty Group, Inc. - Open Sun, 12 to 2pmNew
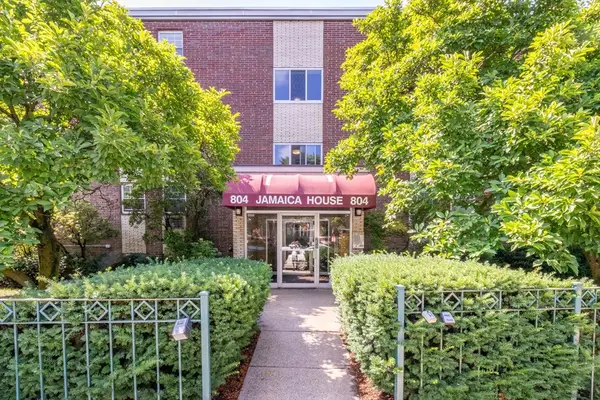 $539,000Active2 beds 1 baths795 sq. ft.
804 Centre Street #208, Boston, MA 02130
MLS# 73547512Listed by: Jamaica Hill Realty, Inc.


Protect your home and budget from life's surprises with an Assurant Home Warranty, backed by a partner that supports you through every step of homeownership. Explore Plans.
©2026 Century 21 Real Estate LLC. All rights reserved. CENTURY 21®, the CENTURY 21 Logo and C21® are service marks owned by Century 21 Real Estate LLC. Century 21 Real Estate LLC fully supports the principles of the Fair Housing Act and the Equal Opportunity Act. Each office is independently owned and operated. Listing information is deemed reliable but not guaranteed accurate.