
15 Sparhawk St #4, Boston, MA 02135
Local realty services provided by:CENTURY 21 Custom Home Realty
15 Sparhawk St #4,Boston, MA 02135
$1,249,000
- 4 Beds
- 4 Baths
- 2,630 sq. ft.
- Condominium
- Active
Listed by: sheila goddess, adam goddess
Office: coldwell banker realty - newton
MLS#:73568090
Source:MLSPIN
Price summary
- Price:$1,249,000
- Price per sq. ft.:$474.9
- Monthly HOA dues:$314
About this home
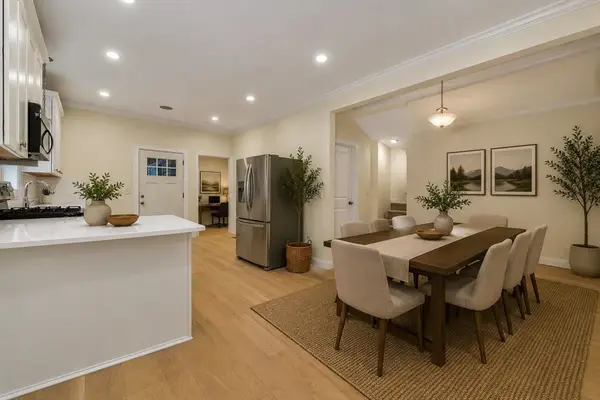
Open Houses, Thurs 4-6, Friday 12-2, Sat 11:30-1:30, Welcome to this stunning 4-bedroom, 3.5-bath townhouse condo in the heart of Brighton, offering 2,630 square feet of beautifully finished living space across three levels. Built in 2016 and pristinely maintained, this home blends modern construction with the warmth of true townhouse living. Step inside to gleaming hardwood floors throughout and an open, light-filled, with so many oversized windows, layout ideal for both everyday living and entertaining. The kitchen and living areas flow effortlessly on the main level, while upstairs the primary suite offers a peaceful retreat, complemented by two additional generously sized bedrooms. The total baths are three and a half well-appointed bathrooms. A fourth bedroom is on the entry level, great for office, guests, exercise as well. In-unit washer and dryer add everyday convenience, and a private patio behind the townhouse provides your own outdoor escape, perfect for morning coffee or evening unwinding. Practical features abound: two-zone forced air heating and central air conditioning keeping every level comfortable year-round, while direct-access garage parking plus an additional deeded off-street space (2 total) make city living easy. Location is everything, and this one delivers, close to public transportation, shopping, parks, walk/jog trails, a golf course, bike paths, and Boston College, access into the city and beyond. Whether you're commuting downtown, heading to the T, or exploring nearby green space, you're perfectly positioned.This is a rare opportunity to own a spacious, single-family-style townhouse with condo convenience in one of Brighton's very connected neighborhoods. Don't miss your chance to make 15 Sparhawk Street, Unit 4 your next home....
Contact an agent
Home facts
- Year built:2016
- Listing ID #:73568090
- Updated:August 26, 2026 at 04:53 AM
Rooms and interior
- Bedrooms:4
- Total bathrooms:4
- Full bathrooms:3
- Half bathrooms:1
- Rooms Total:6
- Flooring:Hardwood, Tile, Wood
- Dining Description:Crown Molding, Hardwood, Open Floorplan, Recessed Lighting
- Kitchen Description:Cabinets - Upgraded, Countertops - Stone/Granite/Solid, Crown Molding, Dining Area, Dishwasher, Disposal, Flooring - Wood, Gas Stove, Kitchen Island, Lighting - Pendant, Microwave, Open Floorplan, Range, Range Hood, Recessed Lighting, Refrigerator, Stainless Steel Appliances
- Living area:2,630 sq. ft.
Heating and cooling
- Cooling:2 Cooling Zones, Central Air
- Heating:Forced Air
- Central air:Yes
Structure and exterior
- Roof:Shingle
- Year built:2016
- Building area:2,630 sq. ft.
- Construction Materials:Frame
- Exterior Features:Deck, Deck - Composite, Rain Gutters
Utilities
- Water:Public
- Sewer:Public Sewer
Finances and disclosures
- Price:$1,249,000
- Price per sq. ft.:$474.9
- Tax amount:$10,071 (2025)
Features and amenities
- Appliances:Dishwasher, Disposal, Dryer, Microwave, Range, Range Hood, Refrigerator, Washer
- Laundry features:Dryer, Electric Dryer Hookup, Flooring - Vinyl, In Unit, Laundry Closet, Lighting - Overhead, Third Floor, Washer, Washer Hookup
- Amenities:Internet Available - Broadband
Parking
- Total parking spaces:2
- Parking description:Deeded, Garage Door Opener, Heated Garage, Off Street
- Garage:Yes
- Garage spaces:1
New listings near 15 Sparhawk St #4
- Coming Soon
 $679,900Coming Soon3 beds 2 baths1,373 sq. ft.
15 Barna Road, Boston, MA 02123
MLS# 22604155Listed by: WILLIAM RAVEIS REAL ESTATE & HOME SERVICES - New
 $450,000Active1 beds 1 baths533 sq. ft.
6 Chestnut Ave #1, Boston, MA 02130
MLS# 73568121Listed by: Keller Williams Realty Boston Northwest - New
 $549,900Active1 beds 1 baths664 sq. ft.
28 Geneva St #202, Boston, MA 02128
MLS# 73568125Listed by: Compass - New
 $615,000Active1 beds 1 baths662 sq. ft.
28 Geneva St #302, Boston, MA 02128
MLS# 73568133Listed by: Compass - New
 $1,179,000Active5 beds 4 baths2,563 sq. ft.
1 Dayton St, Boston, MA 02124
MLS# 73568033Listed by: The Galvin Group, LLC - Open Fri, 11am to 12pmNew
 $1,169,000Active14 beds 6 baths7,859 sq. ft.
89 Ruthven Street, Boston, MA 02121
MLS# 73568044Listed by: Boston Realty Advisors - New
 $494,000Active1 beds 2 baths1,255 sq. ft.
111 Maverick Street #1, Boston, MA 02128
MLS# 73565442Listed by: Carlton's Wharf & Co. - New
 $2,495,000Active0.19 Acres
300 Market Street, Boston, MA 02135
MLS# 73567909Listed by: TRB Realty - New
 $569,000Active2 beds 6 baths766 sq. ft.
820 Hyde Park Ave. #306, Boston, MA 02136
MLS# 73567938Listed by: The Agency Boston


Protect your home and budget from life's surprises with an Assurant Home Warranty, backed by a partner that supports you through every step of homeownership. Explore Plans.
©2026 Century 21 Real Estate LLC. All rights reserved. CENTURY 21®, the CENTURY 21 Logo and C21® are service marks owned by Century 21 Real Estate LLC. Century 21 Real Estate LLC fully supports the principles of the Fair Housing Act and the Equal Opportunity Act. Each office is independently owned and operated. Listing information is deemed reliable but not guaranteed accurate.