
150 Staniford Street #505, Boston, MA 02114
Local realty services provided by:CENTURY 21 Mario Real Estate
150 Staniford Street #505,Boston, MA 02114
$710,000
- 2 Beds
- 2 Baths
- 1,030 sq. ft.
- Co-op
- Active
Listed by: paul b. campano
Office: keller williams realty boston northwest
MLS#:73586350
Source:MLSPIN
Price summary
- Price:$710,000
- Price per sq. ft.:$689.32
About this home
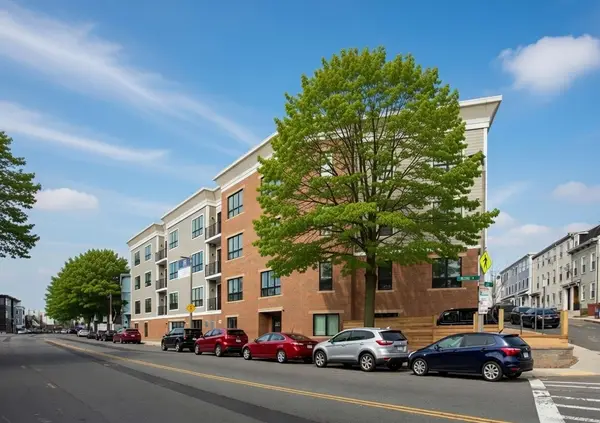
Spacious two-bed, two full bath unit on inside of the building with wonderful views of the private courtyard. Located on the inside of the building, this unit offers a sense of privacy from the city around . Open kitchen/living area provide a natural space to entertain....bay window adds charm. City living at its finest! Concierge building. Extremely convenient to MGH. Downtown Boston, most major T lines, and highways. *parking available for purchase for $70,000
Contact an agent
Home facts
- Year built:1997
- Listing ID #:73586350
- Updated:October 04, 2026 at 11:22 AM
Rooms and interior
- Bedrooms:2
- Total bathrooms:2
- Full bathrooms:2
- Rooms Total:4
- Flooring:Wood
- Living area:1,030 sq. ft.
Heating and cooling
- Cooling:Fan Coil
- Heating:Fan Coil
Structure and exterior
- Roof:Rubber
- Year built:1997
- Building area:1,030 sq. ft.
- Construction Materials:Brick
Utilities
- Water:Public
- Sewer:Public Sewer
Finances and disclosures
- Price:$710,000
- Price per sq. ft.:$689.32
- Tax amount:$6,600 (2026)
Features and amenities
- Laundry features:In Building
- Amenities:Clubroom, Elevator(s), Garden Area
Parking
- Total parking spaces:1
- Parking description:Under
- Garage:Yes
- Garage spaces:1
New listings near 150 Staniford Street #505
- Coming Soon
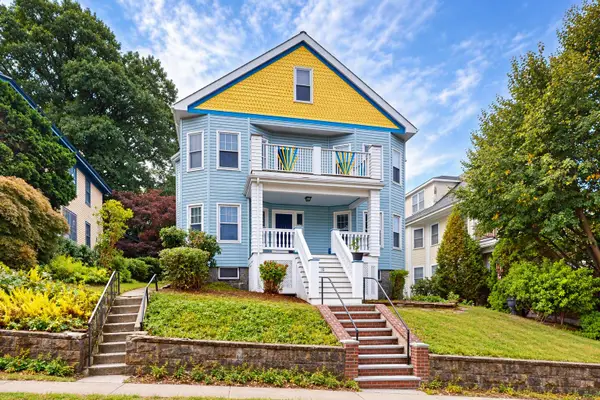 $1,199,000Coming Soon6 beds 2 baths2,828 sq. ft.
15 Peter Parley Rd, Boston, MA 02130
MLS# 73586352Listed by: Bantry Way Brokerage - Coming Soon
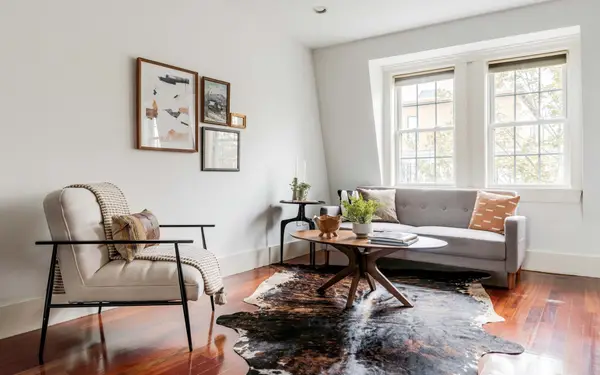 $630,000Coming Soon1 beds 1 baths625 sq. ft.
528 E 7th Street #3, Boston, MA 02127
MLS# 73586089Listed by: Compass - Coming Soon
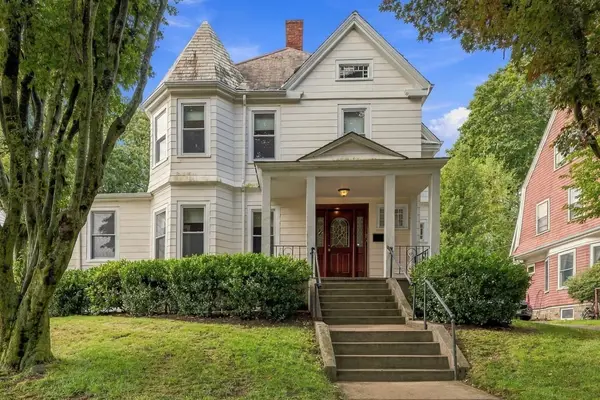 $999,000Coming Soon5 beds 3 baths2,889 sq. ft.
36 Hastings St, Boston, MA 02132
MLS# 73585465Listed by: Keller Williams Realty Evolution - New
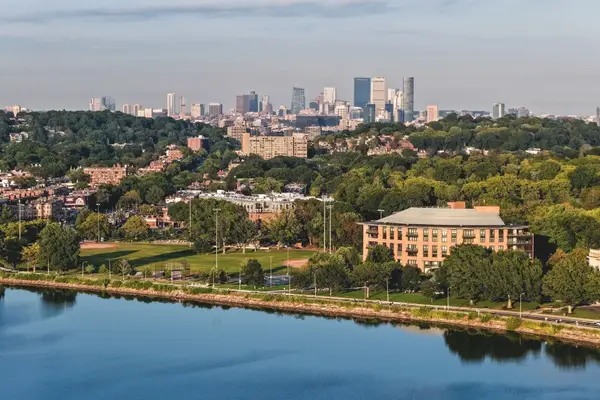 $2,250,000Active3 beds 3 baths1,953 sq. ft.
2400 Beacon #404, Boston, MA 02467
MLS# 73586346Listed by: Ferrari + Co. Real Estate - New
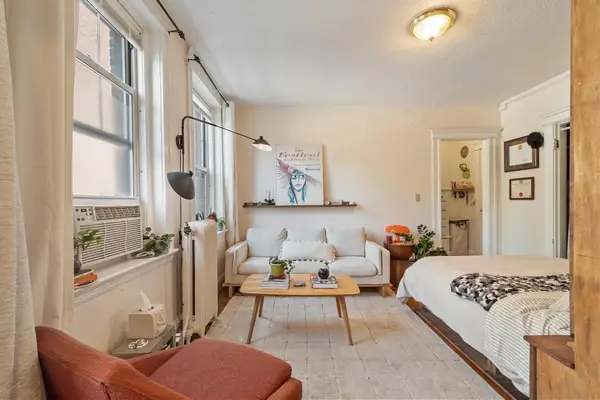 $399,000Active-- beds 1 baths386 sq. ft.
120 Riverway #4, Boston, MA 02215
MLS# 73586302Listed by: Longwood Residential, LLC - New
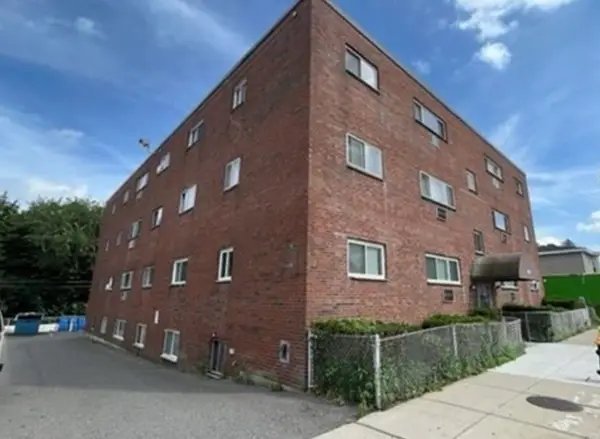 $265,000Active1 beds 1 baths620 sq. ft.
624 Hyde Park Ave #C3, Boston, MA 02131
MLS# 73586295Listed by: Coldwell Banker Realty - Westwood - New
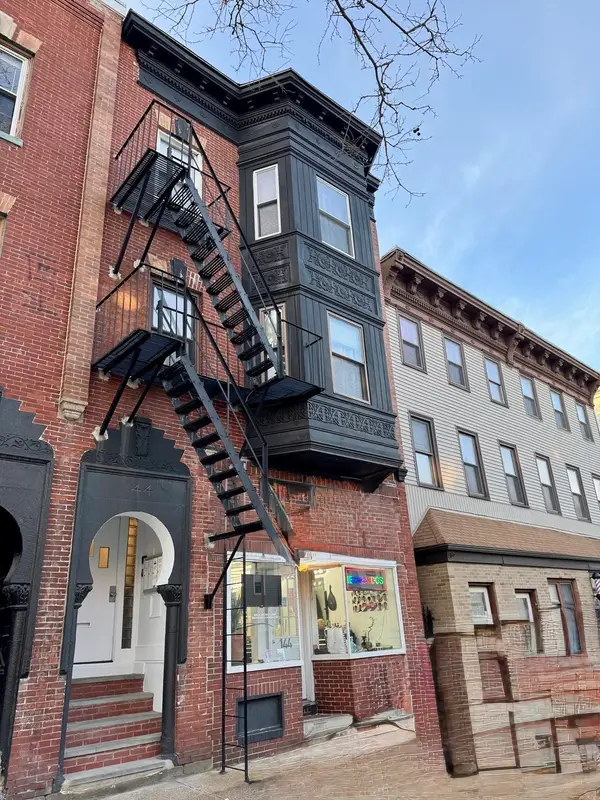 $1,499,000Active4 beds 5 baths3,102 sq. ft.
144 Chelsea Street, Boston, MA 02128
MLS# 73586271Listed by: Perlera Real Estate - Open Sun, 1 to 2:30pmNew
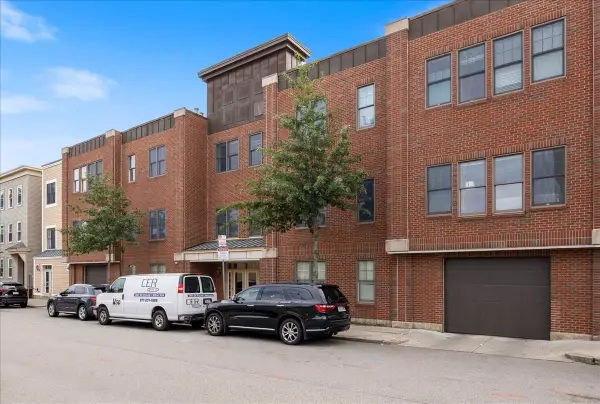 $899,900Active2 beds 2 baths1,220 sq. ft.
653-659 E 2nd St #205, Boston, MA 02127
MLS# 73586266Listed by: Turn Key Realty - New
 $9,850,000Active30 beds 30 baths16,389 sq. ft.
33-39 Ward St., Boston, MA 02127
MLS# 73586233Listed by: Corcoran Property Advisors


Protect your home and budget from life's surprises with an Assurant Home Warranty, backed by a partner that supports you through every step of homeownership. Explore Plans.
©2026 Century 21 Real Estate LLC. All rights reserved. CENTURY 21®, the CENTURY 21 Logo and C21® are service marks owned by Century 21 Real Estate LLC. Century 21 Real Estate LLC fully supports the principles of the Fair Housing Act and the Equal Opportunity Act. Each office is independently owned and operated. Listing information is deemed reliable but not guaranteed accurate.