
156 Porter Street #408, Boston, MA 02128
Local realty services provided by:CENTURY 21 North East
156 Porter Street #408,Boston, MA 02128
$829,000
- 1 Beds
- 2 Baths
- 1,393 sq. ft.
- Condominium
- Active
Upcoming open houses
- Sun, Aug 2311:30 am - 12:30 pm
Listed by: dave costello & scott accorsini team
Office: gibson sotheby's international realty
MLS#:73545775
Source:MLSPIN
Price summary
- Price:$829,000
- Price per sq. ft.:$595.12
- Monthly HOA dues:$763
About this home
Penthouse loft offering nearly 1,400 sq ft of dramatic living space w/ pristine hardwood floors & custom upgrades throughout. Dramatic 19' ceilings & double floor-to-ceiling windows flood the home w/natural light while showcasing incredible park views. Sleek chef's kitchen features Bosch appliances, stainless steel countertops, an electrified granite center island w/seating for 8, glass tile backsplash & custom cabinetry. Main-level full bath offers custom cabinetry & shelving. Expansive living room w/custom artist-designed bookcase flows into a sunken office/den accented by a distinctive river clay & fossil brick wall. Upstairs, the primary suite boasts a wall of windows, mahogany floors, walk-in closet & an updated bath w/custom medicine cabinet & built-in storage. Brand-new HVAC & tankless hot water heater. This home offers 2 garage spaces with storage and one outdoor space. Enjoy exceptional skyline views from the expansive roof deck and renovated owner's lounge.
Contact an agent
Home facts
- Year built:2004
- Listing ID #:73545775
- Updated:August 23, 2026 at 10:58 AM
Rooms and interior
- Bedrooms:1
- Total bathrooms:2
- Full bathrooms:2
- Rooms Total:5
- Flooring:Wood
- Kitchen Description:Dishwasher, Disposal, Freezer, Microwave, Range, Refrigerator
- Living area:1,393 sq. ft.
Heating and cooling
- Cooling:Central Air
- Heating:Forced Air
- Central air:Yes
Structure and exterior
- Roof:Rubber
- Year built:2004
- Building area:1,393 sq. ft.
- Construction Materials:Brick, Stone
- Exterior Features:Deck - Roof, Professional Landscaping
Utilities
- Water:Public
- Sewer:Public Sewer
Finances and disclosures
- Price:$829,000
- Price per sq. ft.:$595.12
- Tax amount:$8,692 (2026)
Features and amenities
- Appliances:Dishwasher, Disposal, Dryer, Freezer, Microwave, Range, Refrigerator, Washer
- Laundry features:Dryer, In Unit, Washer
- Amenities:Clubroom, Elevator, Elevator(s), Storage
Parking
- Total parking spaces:5
- Parking description:Assigned, Deeded, Garage Door Opener, Under
- Garage:Yes
- Garage spaces:2
New listings near 156 Porter Street #408
- New
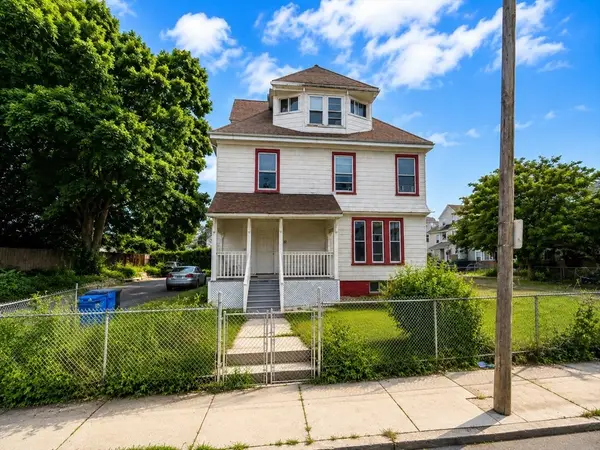 $1,050,000Active8 beds 3 baths2,832 sq. ft.
29 East Cottage, Boston, MA 02125
MLS# 73567077Listed by: Coldwell Banker Realty - Boston - Open Sun, 12 to 1:30pmNew
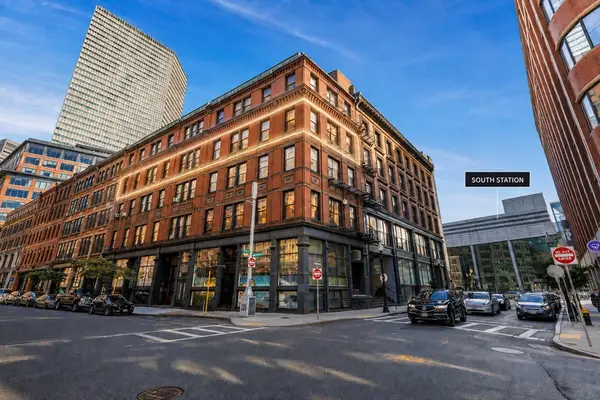 $1,500,000Active1 beds 3 baths2,952 sq. ft.
118 South Street, Boston, MA 02111
MLS# 73566896Listed by: Entourage Realty LLC - Open Tue, 4 to 6pmNew
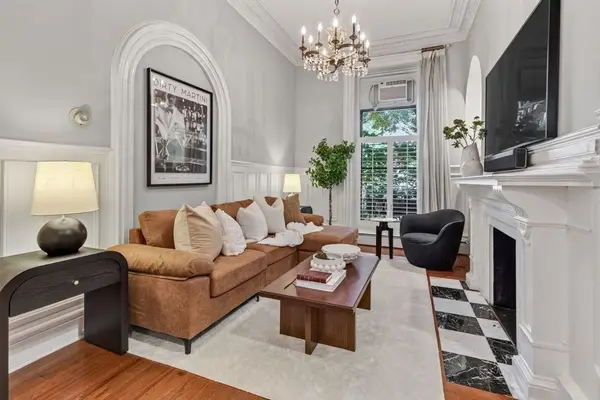 $995,000Active2 beds 1 baths845 sq. ft.
103 Beacon St #1, Boston, MA 02116
MLS# 73566852Listed by: Compass - New
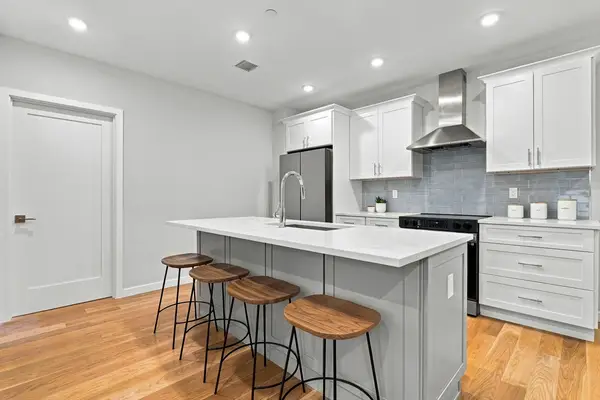 $795,000Active2 beds 2 baths987 sq. ft.
267 Old Colony #206, Boston, MA 02127
MLS# 73566768Listed by: Serhant - New
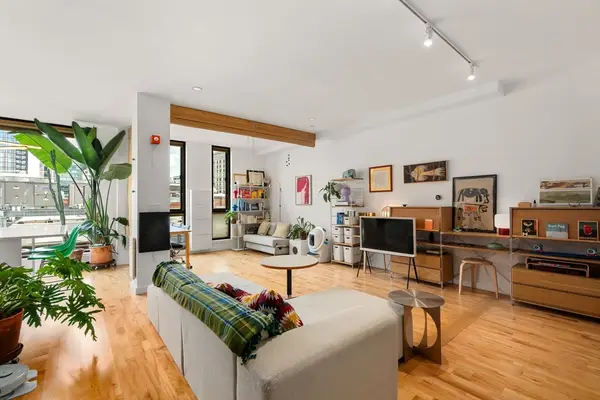 $829,000Active1 beds 1 baths809 sq. ft.
346 Congress Street #608, Boston, MA 02210
MLS# 73566813Listed by: Serhant - Open Sun, 1 to 2pmNew
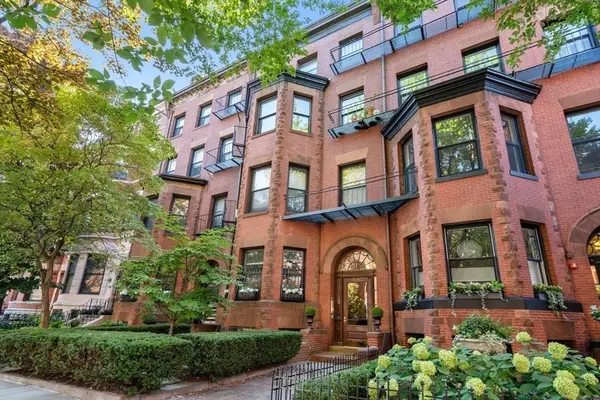 $669,000Active1 beds 1 baths520 sq. ft.
400 Marlborough St #5, Boston, MA 02115
MLS# 73566814Listed by: Coldwell Banker Realty - Boston - Open Sun, 12 to 1pmNew
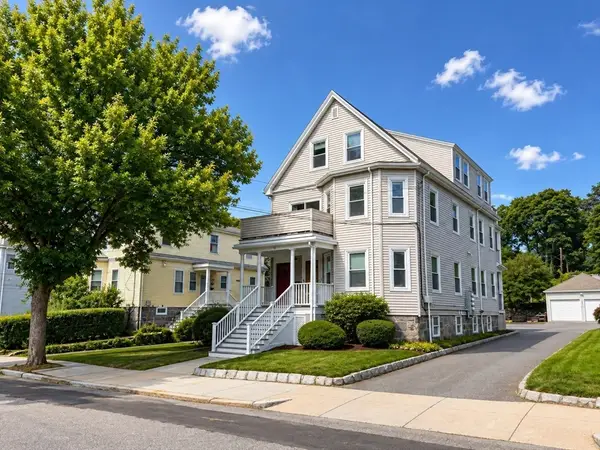 $629,000Active3 beds 1 baths971 sq. ft.
31 Averton St. #2, Boston, MA 02131
MLS# 73566536Listed by: Metro Realty Corp. - Open Sun, 11am to 1pmNew
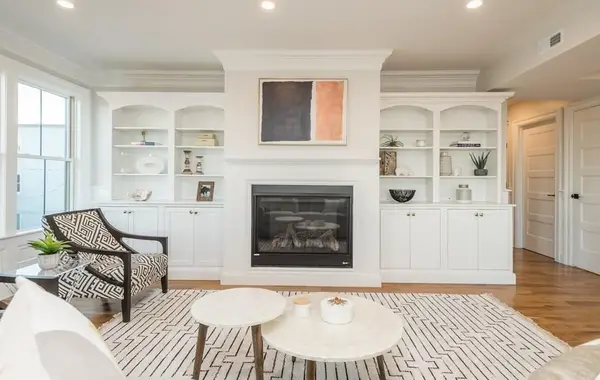 $2,299,000Active4 beds 4 baths2,745 sq. ft.
56 Belmont St #2, Boston, MA 02129
MLS# 73566537Listed by: Herion Karbunara - New
 $2,100,000Active4 beds 4 baths2,242 sq. ft.
91 N Street, Boston, MA 02127
MLS# 73566496Listed by: Perry DiNatale Realty - Open Sun, 10 to 11:30amNew
 $699,000Active3 beds 2 baths1,140 sq. ft.
33 Plainfield St #2, Boston, MA 02130
MLS# 73566452Listed by: Leading Edge Real Estate


Protect your home and budget from life's surprises with an Assurant Home Warranty, backed by a partner that supports you through every step of homeownership. Explore Plans.
©2026 Century 21 Real Estate LLC. All rights reserved. CENTURY 21®, the CENTURY 21 Logo and C21® are service marks owned by Century 21 Real Estate LLC. Century 21 Real Estate LLC fully supports the principles of the Fair Housing Act and the Equal Opportunity Act. Each office is independently owned and operated. Listing information is deemed reliable but not guaranteed accurate.