164 Boston St #3, Boston, MA 02125
Local realty services provided by:CENTURY 21 The Real Estate Group
164 Boston St #3,Boston, MA 02125
$439,000
- 2 Beds
- 1 Baths
- 775 sq. ft.
- Condominium
- Active
Listed by: cs luxury group
Office: keller williams realty boston-metro | back bay
MLS#:73575376
Source:MLSPIN
Price summary
- Price:$439,000
- Price per sq. ft.:$566.45
- Monthly HOA dues:$261
About this home
Set on the top floor of a striking Victorian in Dorchester’s coveted Polish Triangle, this sun-filled 2-bedroom residence offers a rare blend of European-inspired character, flexible living space and city convenience. Distinctive rooflines and skylights create an airy, one-of-a-kind interior, while the spacious living room, eat-in kitchen and original hardwood floors bring warmth throughout. The kitchen features abundant cabinetry, stainless appliances and a farmhouse sink, while the renovated bath showcases classic subway tile and a skylit shower. An additional 280 sqft of exclusive attic space creates the perfect home office, studio or retreat. In-unit laundry and mini-split heating and cooling complete the home. Ideally positioned between South Boston and Savin Hill, with easy access to the Red Line, South Bay, Dorchester Brewing, the Harborwalk, beaches, I-93 and the Seaport.
Contact an agent
Home facts
- Year built:1890
- Listing ID #:73575376
- Updated:October 25, 2026 at 10:54 AM
Rooms and interior
- Bedrooms:2
- Total bathrooms:1
- Full bathrooms:1
- Rooms Total:4
- Flooring:Wood
- Kitchen Description:Dishwasher, Disposal, Freezer, Microwave, Range, Refrigerator, Trash Compactor
- Living area:775 sq. ft.
Heating and cooling
- Cooling:3 Cooling Zones, Ductless, Individual
- Heating:Ductless, Individual
Structure and exterior
- Roof:Shingle
- Year built:1890
- Building area:775 sq. ft.
- Lot area:0.03 Acres
- Construction Materials:Frame
Utilities
- Water:Public
- Sewer:Public Sewer
Finances and disclosures
- Price:$439,000
- Price per sq. ft.:$566.45
- Tax amount:$5,554 (2025)
Features and amenities
- Appliances:Dishwasher, Disposal, Dryer, Freezer, Microwave, Range, Refrigerator, Washer
- Laundry features:Dryer, Washer
Parking
- Parking description:On Street
New listings near 164 Boston St #3
- New
 $800,000Active3 beds 2 baths1,456 sq. ft.
28 Heathcote St, Boston, MA 02131
MLS# 73594843Listed by: Keller Williams Realty Metropolitan - New
 $615,000Active4 beds 3 baths2,012 sq. ft.
75 Shepton, Boston, MA 02124
MLS# 73594820Listed by: Compass - New
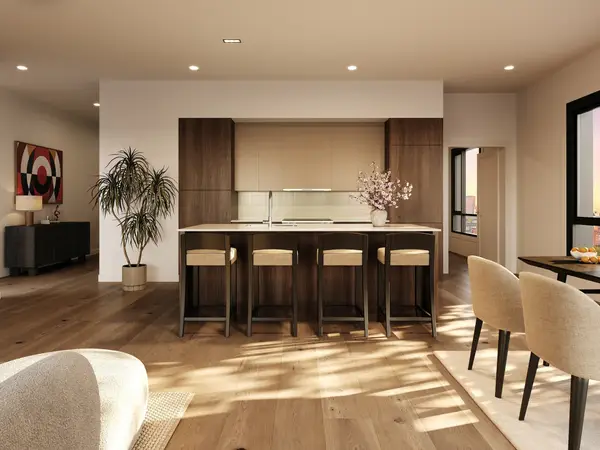 $1,225,000Active2 beds 2 baths1,148 sq. ft.
127 E Dedham St #F-02, Boston, MA 02118
MLS# 73594769Listed by: Coldwell Banker Realty - Boston - Open Sun, 12 to 2pmNew
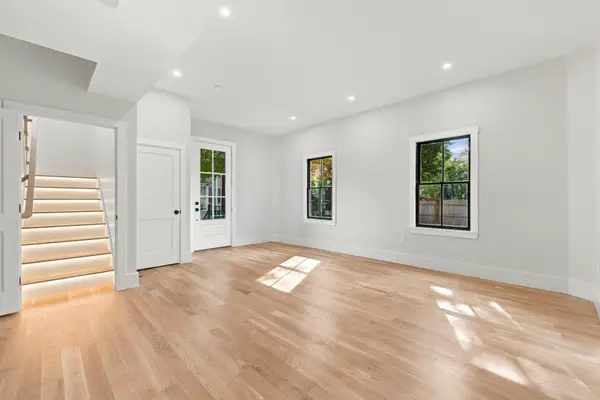
 $699,900Active2 beds 2 baths1,210 sq. ft.
93 Moreland Street #2, Boston, MA 02119
MLS# 73594718Listed by: Century 21 Cityside - Open Wed, 12 to 1pmNew
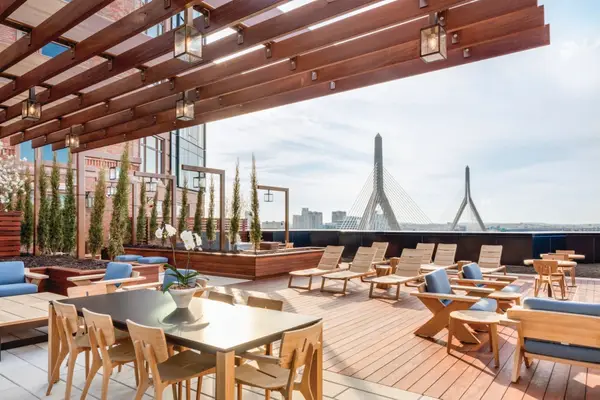 $1,199,000Active2 beds 2 baths1,342 sq. ft.
100 Lovejoy Wharf #7 P, Boston, MA 02114
MLS# 73594705Listed by: TCC/ Lovejoy Wharf Condominums - New
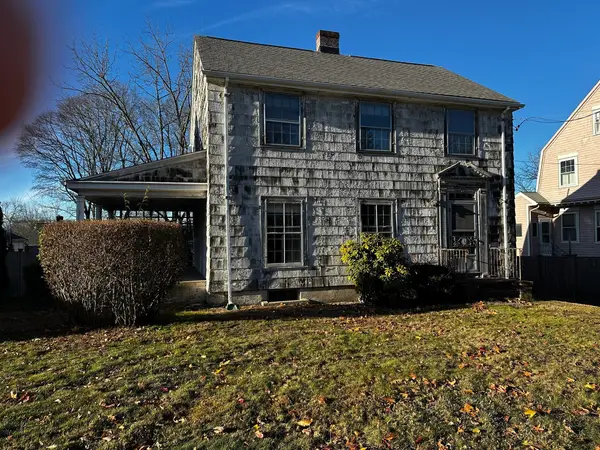 $825,000Active4 beds 2 baths1,485 sq. ft.
63 Vermont Street, Boston, MA 02132
MLS# 73594666Listed by: eXp Realty LLC - Corporate Office - Open Sun, 10am to 12pmNew
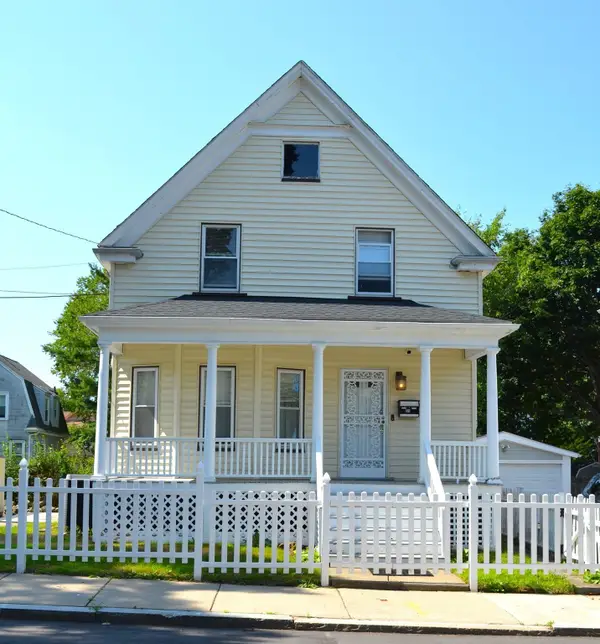 $890,000Active3 beds 1 baths1,494 sq. ft.
35 Ruskindale Rd, Boston, MA 02136
MLS# 73594684Listed by: Keller Williams Realty - Open Sun, 11am to 12:30pmNew
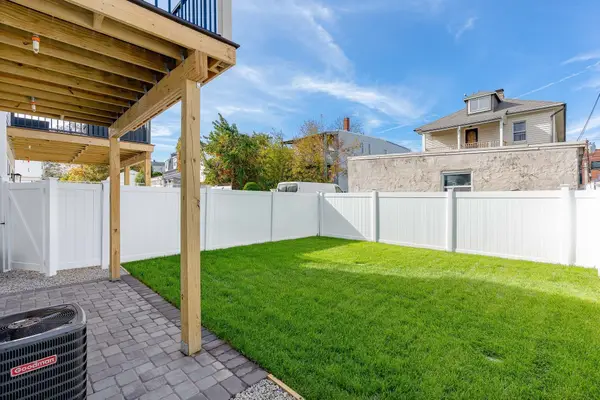 $599,900Active2 beds 2 baths1,120 sq. ft.
28A Swan Avenue #1, Boston, MA 02128
MLS# 73594665Listed by: Compass - New
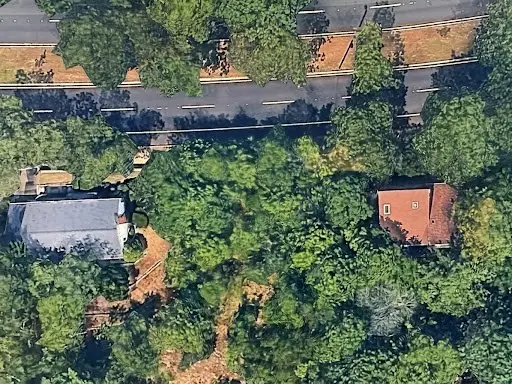 $499,000Active0.21 Acres
0 Vfw Parkway, Boston, MA 02467
MLS# 73594689Listed by: Keller Williams Realty Boston Northwest - New
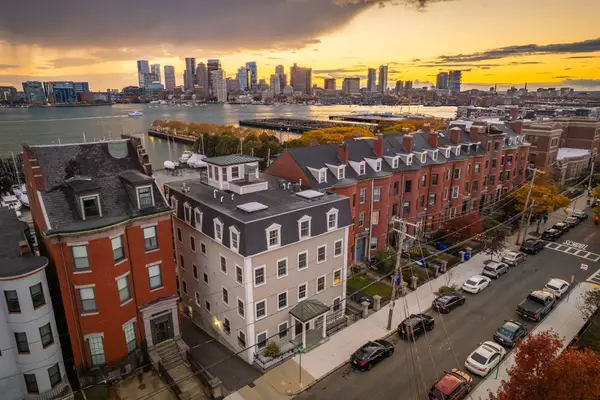 $1,500,000Active2 beds 2 baths1,571 sq. ft.
195 Webster St #4, Boston, MA 02128
MLS# 73594643Listed by: The Persac Group, LLC


Protect your home and budget from life's surprises with an Assurant Home Warranty, backed by a partner that supports you through every step of homeownership. Explore Plans.
©2026 Century 21 Real Estate LLC. All rights reserved. CENTURY 21®, the CENTURY 21 Logo and C21® are service marks owned by Century 21 Real Estate LLC. Century 21 Real Estate LLC fully supports the principles of the Fair Housing Act and the Equal Opportunity Act. Each office is independently owned and operated. Listing information is deemed reliable but not guaranteed accurate.