
165 Tremont St #302, Boston, MA 02111
Local realty services provided by:CENTURY 21 Mario Real Estate
165 Tremont St #302,Boston, MA 02111
$1,499,000
- 2 Beds
- 2 Baths
- 1,022 sq. ft.
- Condominium
- Active
Listed by: brett derocker
Office: first boston realty international
MLS#:73573327
Source:MLSPIN
Price summary
- Price:$1,499,000
- Price per sq. ft.:$1,466.73
- Monthly HOA dues:$1,445
About this home
Beautifully renovated two-bedroom home at The Grandview, a boutique, 24-hour concierge building located on the Boston Common, steps to everything Boston! This coveted "02" style home offers views of Boston Common from every room via floor-to-ceiling windows. Beautiful in all seasons; take in the summer liveliness of the park and the lush greenery that beautifully transitions into fall color, holiday lights, snow-covered trees, and finally spring blooms! This home offers an efficient layout with split bedrooms and an open concept living area, ideal for entertaining. The home underwent a full renovation and allows for many custom finishes and high-end upgrades. The kitchen is appointed with high-end cabinetry, GE Cafe Series appliances, and Cambria Quartz countertops. The primary bedroom features a walk-in closet and a beautifully renovated bathroom. The additional bedroom is ideal as a guest room, home office, or flex space and features an adjacent bathroom that was also fully renovated. In-unit stackable washer/dryer. One reserved garage parking space for one vehicle is included in the sale. Bike storage is available. The Grandview provides residents with 24-hour concierge service, an on-site building superintendent, a professional management team, a second-floor resident lounge, and a common roof terrace with unobstructed Boston Common and Charles River views, plus plenty of seating areas to spread out. This condo is a must-see in Downtown Boston!...
Contact an agent
Home facts
- Year built:2003
- Listing ID #:73573327
- Updated:September 08, 2026 at 11:09 PM
Rooms and interior
- Bedrooms:2
- Total bathrooms:2
- Full bathrooms:2
- Rooms Total:4
- Flooring:Tile
- Kitchen Description:Dishwasher, Disposal, Freezer, Microwave, Range, Refrigerator
- Living area:1,022 sq. ft.
Heating and cooling
- Cooling:2 Cooling Zones, Central Air
- Heating:Forced Air
- Central air:Yes
Structure and exterior
- Year built:2003
- Building area:1,022 sq. ft.
- Lot area:0.02 Acres
Utilities
- Water:Public
- Sewer:Public Sewer
Finances and disclosures
- Price:$1,499,000
- Price per sq. ft.:$1,466.73
- Tax amount:$14,504 (2026)
Features and amenities
- Appliances:Dishwasher, Disposal, Dryer, Freezer, Microwave, Range, Refrigerator, Washer
- Laundry features:Dryer, In Unit, Washer
- Amenities:Elevator(s)
Parking
- Total parking spaces:1
- Parking description:Assigned, Attached, Deeded, Garage Door Opener, Heated Garage, Under
- Garage:Yes
- Garage spaces:1
New listings near 165 Tremont St #302
- New
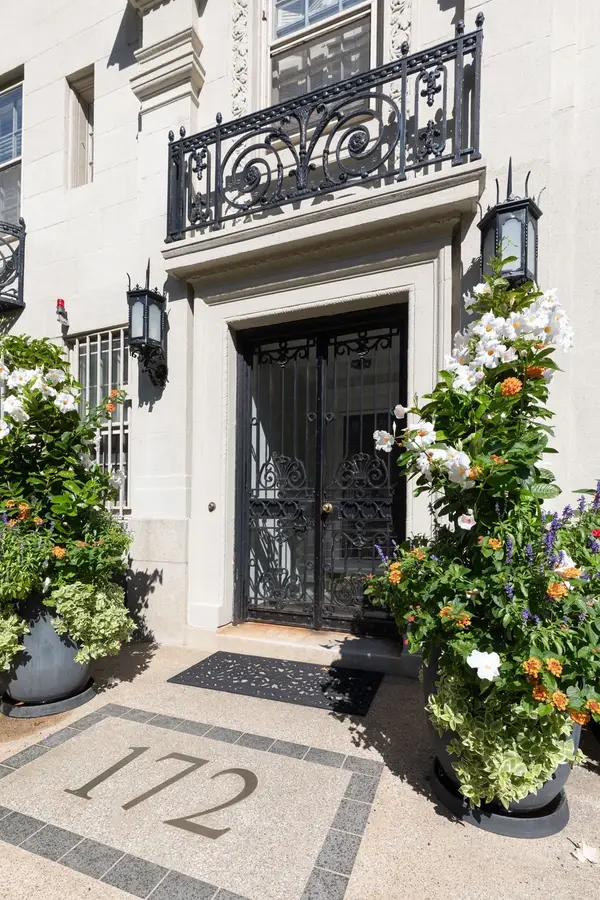 $4,695,000Active3 beds 3 baths3,240 sq. ft.
172 Beacon St #3, Boston, MA 02116
MLS# 73573568Listed by: Carlson & Company, LLC - Open Thu, 5 to 6:30pmNew
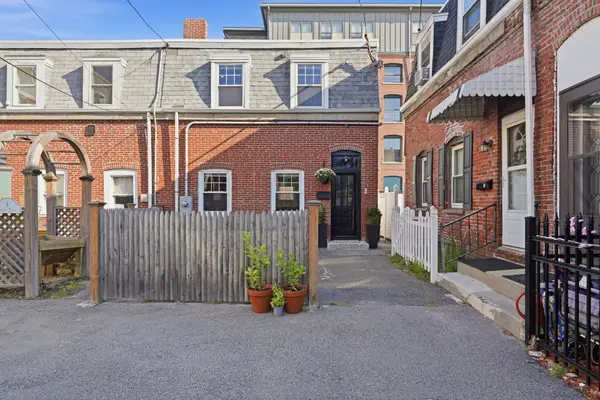 $775,000Active3 beds 2 baths1,151 sq. ft.
3 Lauten Place, Boston, MA 02127
MLS# 73573542Listed by: Lamacchia Realty, Inc. - New
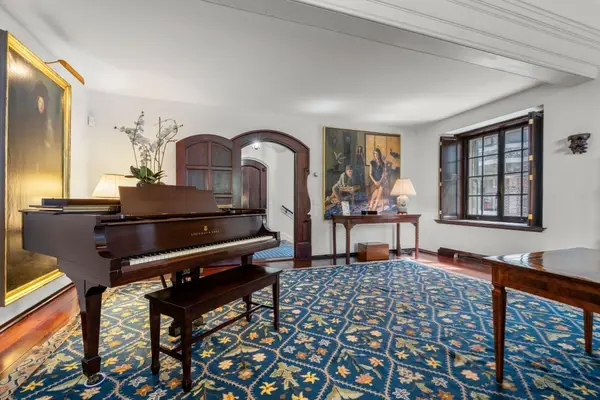 $5,950,000Active6 beds 7 baths6,106 sq. ft.
1 West Hill Place, Boston, MA 02114
MLS# 73573491Listed by: Coldwell Banker Realty - Boston - Open Sun, 12 to 2pmNew
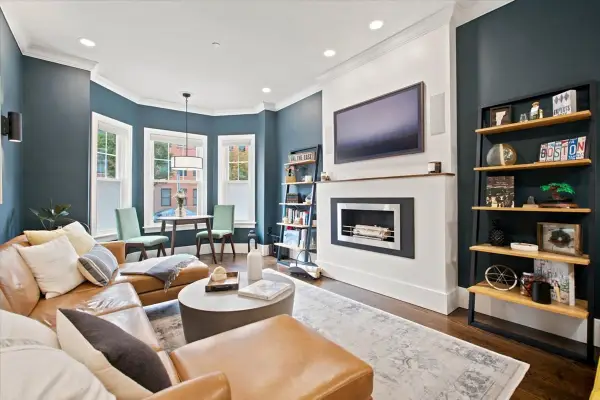 $669,500Active2 beds 2 baths866 sq. ft.
48 Chelsea St #1, Boston, MA 02128
MLS# 73573492Listed by: VRG Massachusetts LLC - New
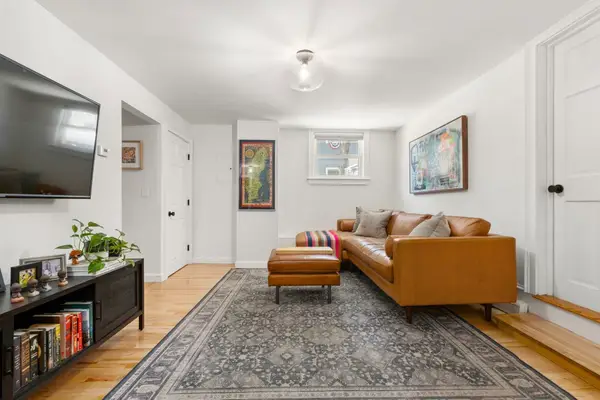 $699,000Active2 beds 2 baths780 sq. ft.
209 Bunker Hill St #1, Boston, MA 02129
MLS# 73573507Listed by: Coldwell Banker Realty - Boston - New
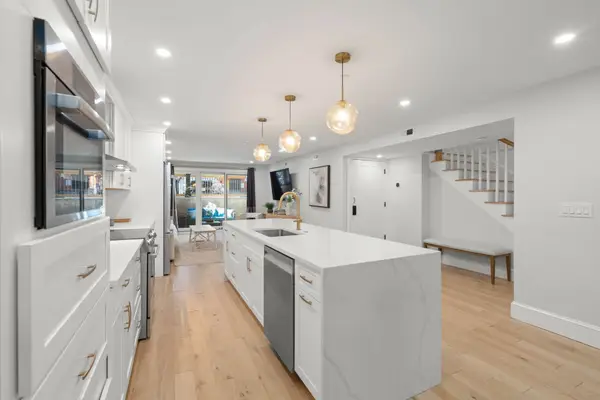 $2,299,000Active3 beds 3 baths2,270 sq. ft.
5 Worcester Sq #A, Boston, MA 02118
MLS# 73573512Listed by: Signal Real Estate - Open Fri, 5:30 to 7pmNew
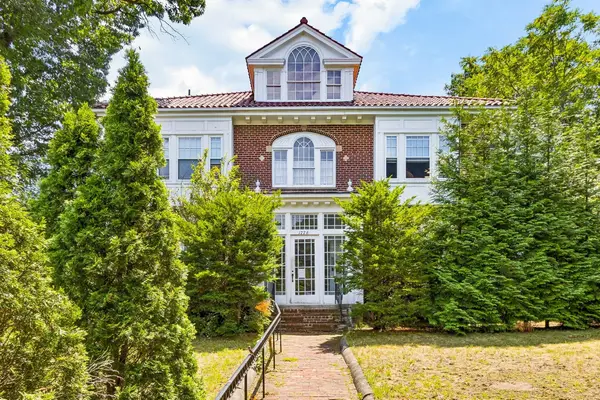 $1,299,000Active4 beds 4 baths3,001 sq. ft.
1776 Commonwealth Ave #1, Boston, MA 02135
MLS# 73573527Listed by: Berkshire Hathaway HomeServices Commonwealth Real Estate - New
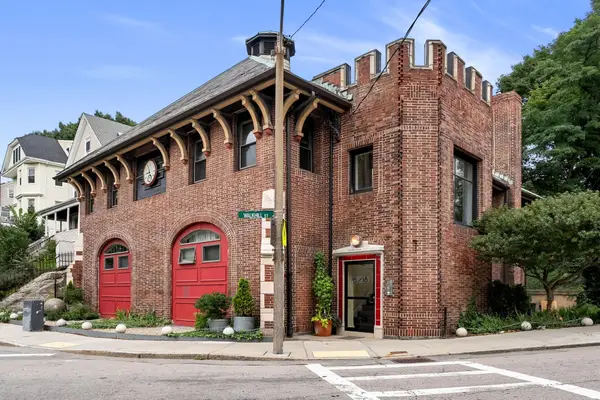 $249,000Active-- beds 1 baths300 sq. ft.
16-18 Walk Hill Street #7, Boston, MA 02130
MLS# 73573530Listed by: Arborview Realty Inc. - New
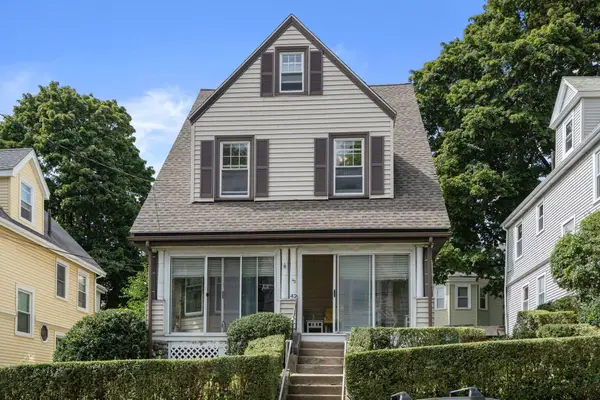 $889,000Active4 beds 1 baths2,182 sq. ft.
42 Bigelow Street, Brighton, MA 02135
MLS# 22604490Listed by: REALTY CONSULTANTS OF CAPE COD - Open Sat, 1 to 3pmNew
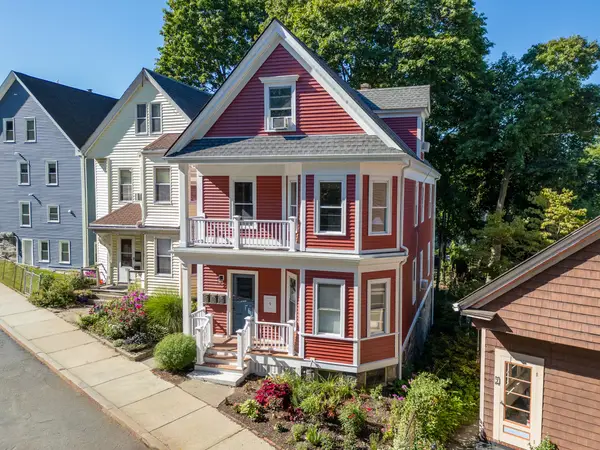 $525,000Active2 beds 1 baths936 sq. ft.
9 Varney St #2, Boston, MA 02130
MLS# 73573424Listed by: Focus Real Estate


Protect your home and budget from life's surprises with an Assurant Home Warranty, backed by a partner that supports you through every step of homeownership. Explore Plans.
©2026 Century 21 Real Estate LLC. All rights reserved. CENTURY 21®, the CENTURY 21 Logo and C21® are service marks owned by Century 21 Real Estate LLC. Century 21 Real Estate LLC fully supports the principles of the Fair Housing Act and the Equal Opportunity Act. Each office is independently owned and operated. Listing information is deemed reliable but not guaranteed accurate.