
17 Upton St #1, Boston, MA 02118
Local realty services provided by:CENTURY 21 Tassinari & Associates, Inc
17 Upton St #1,Boston, MA 02118
$2,750,000
- 3 Beds
- 3 Baths
- 2,141 sq. ft.
- Condominium
- Active
Upcoming open houses
- Sat, Nov 0712:00 pm - 01:00 pm
- Sun, Nov 0812:00 pm - 01:00 pm
Listed by: the morgan franklin group
Office: coldwell banker realty - boston
MLS#:73597972
Source:MLSPIN
Price summary
- Price:$2,750,000
- Price per sq. ft.:$1,284.45
- Monthly HOA dues:$379
About this home
Located in the coveted South End Eight Streets neighborhood, this exceptional 3-bedroom duplex at 17 Upton Street offers over 2,100 SF across just two levels, with deeded parking and direct access to a beautifully upgraded private patio. Designed by acclaimed Georgantas Design + Development, this 24-foot-wide residence features an expansive open-concept living and dining area, stunning chef's kitchen with Sub-Zero/Wolf appliances, oversized island, gas fireplace, and powder room. All three bedrooms and two full baths are conveniently located on the upper level, including a king-sized primary suite with walk-in closet, double vanity, curbless shower, and heated floors. Additional highlights include a private street entrance, central AC, quarter-sawn oak floors, custom cloffice, linen closet, in-unit laundry, and an integrated Buttonwood AV system. Enhanced outdoor space features irrigation, custom lighting, and concealed trash storage.
Contact an agent
Home facts
- Year built:1900
- Listing ID #:73597972
- Updated:November 04, 2026 at 02:06 AM
Rooms and interior
- Bedrooms:3
- Total bathrooms:3
- Full bathrooms:2
- Half bathrooms:1
- Rooms Total:6
- Living area:2,141 sq. ft.
Heating and cooling
- Cooling:2 Cooling Zones, Central Air
- Heating:Central, Forced Air
- Central air:Yes
Structure and exterior
- Year built:1900
- Building area:2,141 sq. ft.
- Lot area:0.05 Acres
Utilities
- Water:Public
- Sewer:Public Sewer
Finances and disclosures
- Price:$2,750,000
- Price per sq. ft.:$1,284.45
- Tax amount:$34,208 (2026)
Parking
- Total parking spaces:1
New listings near 17 Upton St #1
- Coming Soon
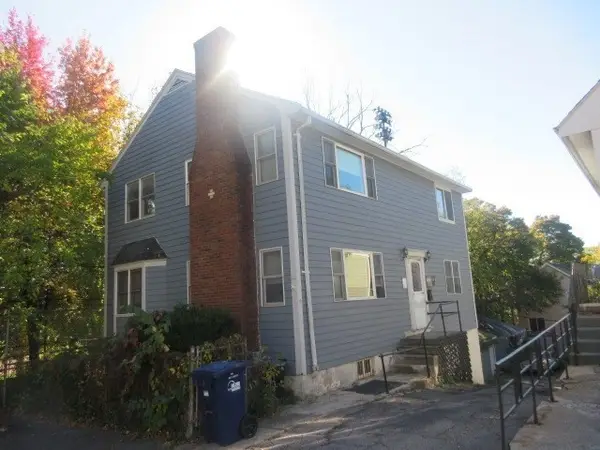 $760,000Coming Soon4 beds 2 baths1,734 sq. ft.
19 Ainsley, Boston, MA 02122
MLS# 73596783Listed by: Christopher Shea - Coming Soon
 $795,000Coming Soon2 beds 2 baths1,548 sq. ft.
89 Trenton #1, Boston, MA 02128
MLS# 73596721Listed by: New Home Realty - Coming Soon
 $599,900Coming Soon1 beds 1 baths748 sq. ft.
106 13th Street #224, Boston, MA 02129
MLS# 73596351Listed by: Berkshire Hathaway HomeServices Commonwealth Real Estate 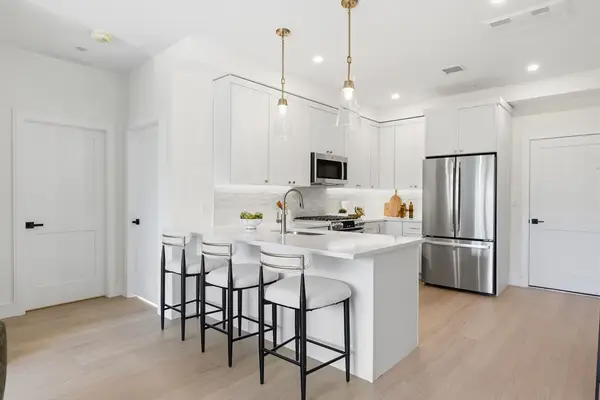 $589,000Active1 beds 1 baths664 sq. ft.
28 Geneva St #303R, Boston, MA 02128
MLS# 73547692Listed by: Compass- New
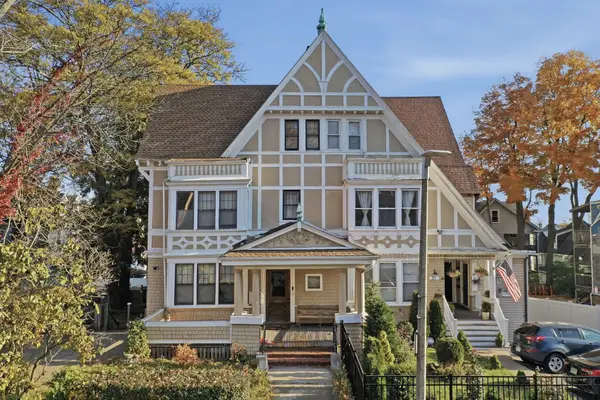 $825,000Active12 beds 4 baths3,572 sq. ft.
33 Crawford St, Boston, MA 02121
MLS# 73598376Listed by: Lamacchia Realty, Inc. - New
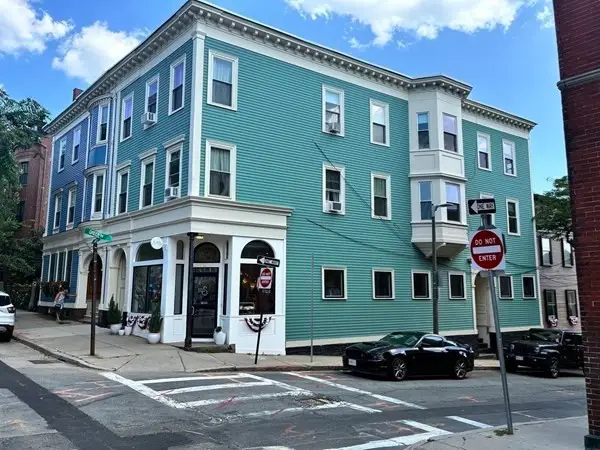 $725,000Active2 beds 1 baths765 sq. ft.
54 High Street #2, Boston, MA 02129
MLS# 73598382Listed by: Riverfront REALTORS® - New
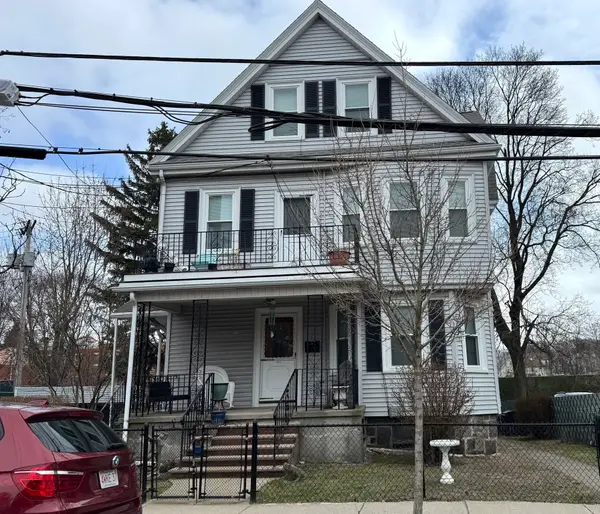 $1,600,000Active8 beds 3 baths3,316 sq. ft.
111-113 Dustin St, Boston, MA 02135
MLS# 73598401Listed by: RE/MAX Beacon - New
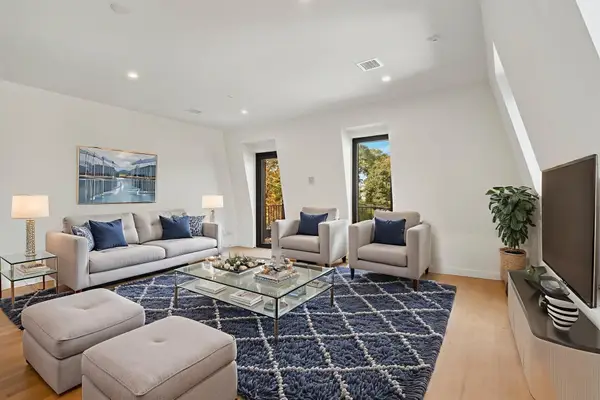 $925,000Active3 beds 2 baths1,613 sq. ft.
22 High Street #201, Boston, MA 02122
MLS# 73598414Listed by: EVO Real Estate Group, LLC - New
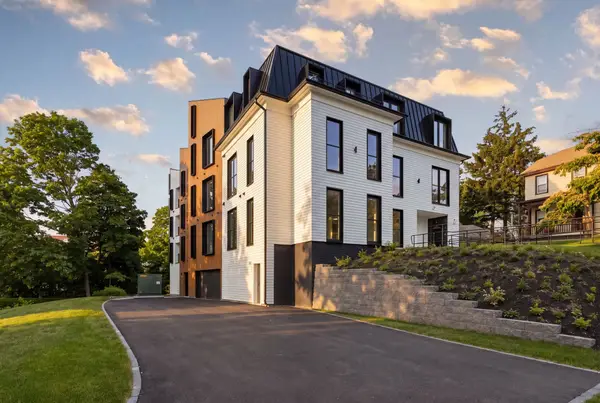 $705,000Active2 beds 2 baths1,221 sq. ft.
22 High Street #104, Boston, MA 02122
MLS# 73598415Listed by: EVO Real Estate Group, LLC - New
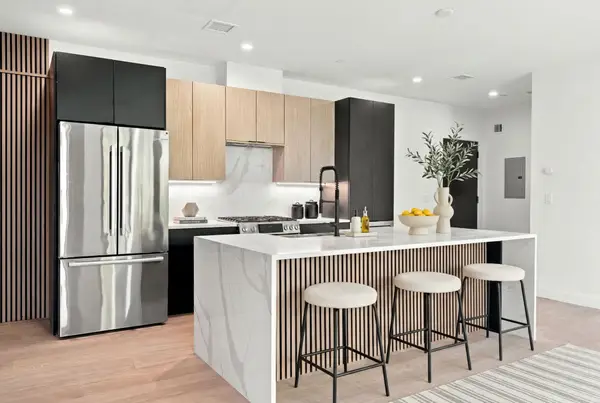 $750,000Active2 beds 2 baths1,049 sq. ft.
22 High Street #8, Boston, MA 02122
MLS# 73598416Listed by: EVO Real Estate Group, LLC


Protect your home and budget from life's surprises with an Assurant Home Warranty, backed by a partner that supports you through every step of homeownership. Explore Plans.
©2026 Century 21 Real Estate LLC. All rights reserved. CENTURY 21®, the CENTURY 21 Logo and C21® are service marks owned by Century 21 Real Estate LLC. Century 21 Real Estate LLC fully supports the principles of the Fair Housing Act and the Equal Opportunity Act. Each office is independently owned and operated. Listing information is deemed reliable but not guaranteed accurate.