
170 Tremont Street #1501, Boston, MA 02111
Local realty services provided by:CENTURY 21 Shawmut Properties
170 Tremont Street #1501,Boston, MA 02111
$1,370,000
- 3 Beds
- 2 Baths
- 1,430 sq. ft.
- Condominium
- Active
Listed by: ricardo rodriguez & associates group
Office: coldwell banker realty - boston
MLS#:73571320
Source:MLSPIN
Price summary
- Price:$1,370,000
- Price per sq. ft.:$958.04
- Monthly HOA dues:$1,963
About this home
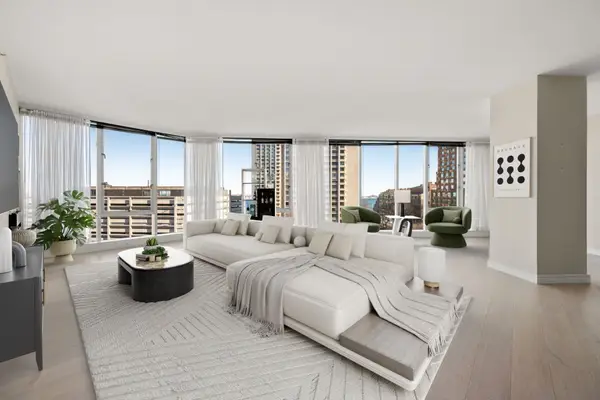
Rare opportunity to own a spacious 3-bedroom, 2-bath corner residence perched high above Boston Common at The Parkside. Set on the 15th floor, this home is defined by its commanding park-front position and sweeping views across the Common, Public Garden, Back Bay skyline, Charles River, and beyond. Large windows frame the views and fill the living and dining areas with natural light, creating a dramatic backdrop for both everyday living and entertaining. All three bedrooms are generously proportioned, including a primary suite with excellent closet space and a private bath. The kitchen features stainless steel appliances and gas cooking, while hardwood floors, in-unit laundry, and abundant storage add to the home’s comfort and functionality. The Parkside offers the convenience and service of 24-hour concierge and valet, a fitness center, and common roof terraces, all from an exceptional location directly overlooking Boston Common. With the Common at your doorstep and Beacon Hill, Back Bay, the Public Garden, Downtown, and the Theater District all surrounding you, this residence offers a rare combination of space, views, service, and location in the heart of Boston. One valet parking space available for purchase....
Contact an agent
Home facts
- Year built:1989
- Listing ID #:73571320
- Updated:September 03, 2026 at 12:13 AM
Rooms and interior
- Bedrooms:3
- Total bathrooms:2
- Full bathrooms:2
- Rooms Total:5
- Flooring:Hardwood
- Living area:1,430 sq. ft.
Heating and cooling
- Cooling:Unit Control
- Heating:Heat Pump, Unit Control
Structure and exterior
- Year built:1989
- Building area:1,430 sq. ft.
- Construction Materials:Stone
Utilities
- Water:Public
- Sewer:Public Sewer
Finances and disclosures
- Price:$1,370,000
- Price per sq. ft.:$958.04
- Tax amount:$11,650 (2026)
Features and amenities
- Laundry features:In Unit
- Amenities:Elevator(s), Parking
Parking
- Total parking spaces:1
- Parking description:Available For Purchase
- Garage:Yes
- Garage spaces:1
New listings near 170 Tremont Street #1501
- Open Sat, 12 to 2pmNew
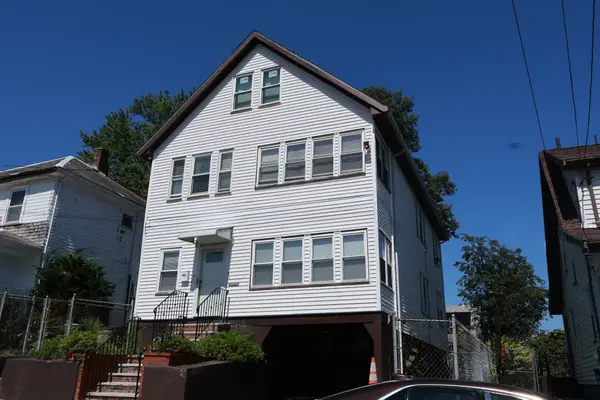 $649,900Active4 beds 2 baths2,455 sq. ft.
31-33 Stow Road, Boston, MA 02126
MLS# 73571355Listed by: LAER Realty Partners - Open Sat, 10am to 12pmNew
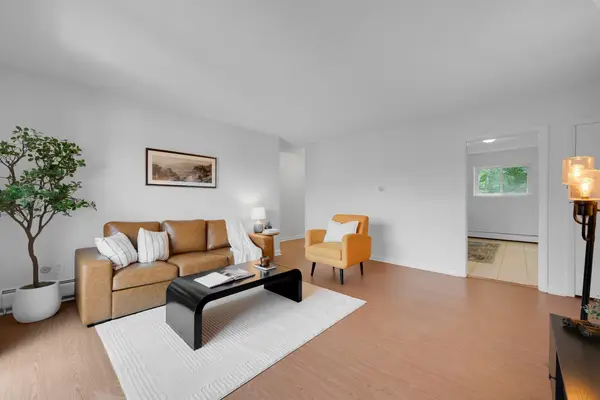 $399,999Active2 beds 1 baths737 sq. ft.
35 Westgate Rd #6, Boston, MA 02467
MLS# 73571359Listed by: Lamacchia Realty, Inc. - New
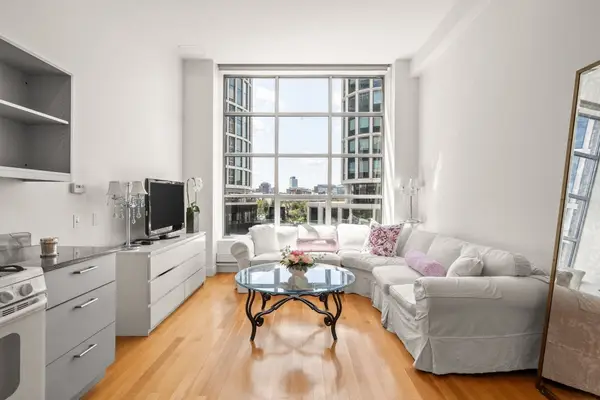 $549,900Active1 beds 1 baths705 sq. ft.
360 Newbury St #402, Boston, MA 02115
MLS# 73571360Listed by: ENRG Global Realty, LLC - New
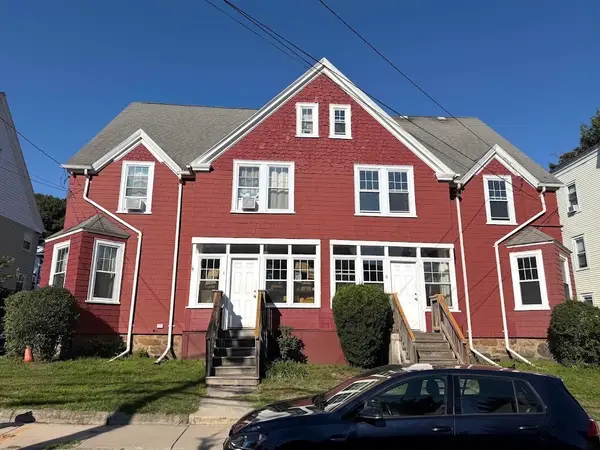 $2,050,000Active12 beds 5 baths4,687 sq. ft.
6-8 Imrie Rd, Boston, MA 02134
MLS# 73571383Listed by: V & E Realty - Open Thu, 11am to 12pmNew
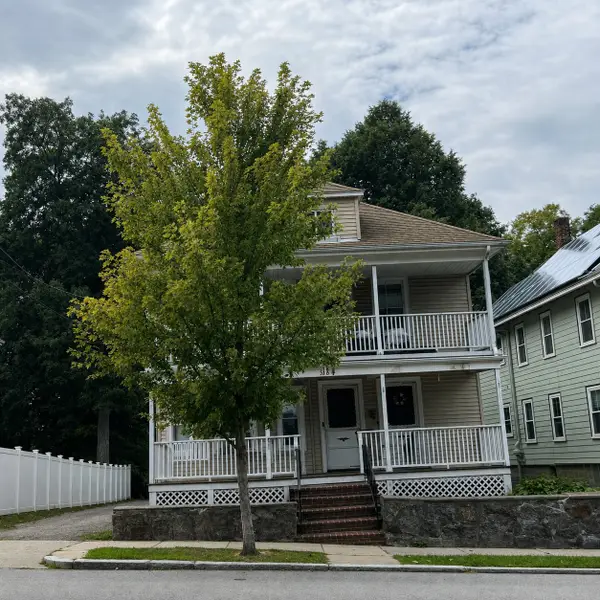 $799,000Active6 beds 2 baths2,592 sq. ft.
316 Lagrange St, Boston, MA 02132
MLS# 73571250Listed by: Vogt Realty Group, LLC - Open Thu, 12:30 to 1:30pmNew
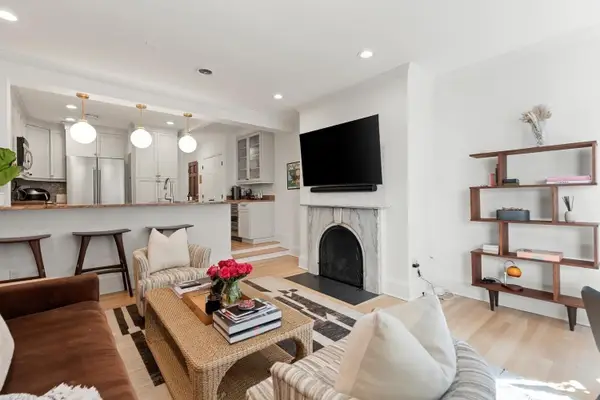 $1,395,000Active2 beds 2 baths1,108 sq. ft.
76 Marlborough Street #6, Boston, MA 02116
MLS# 73571168Listed by: Gibson Sotheby's International Realty - Open Sat, 1 to 2:30pmNew
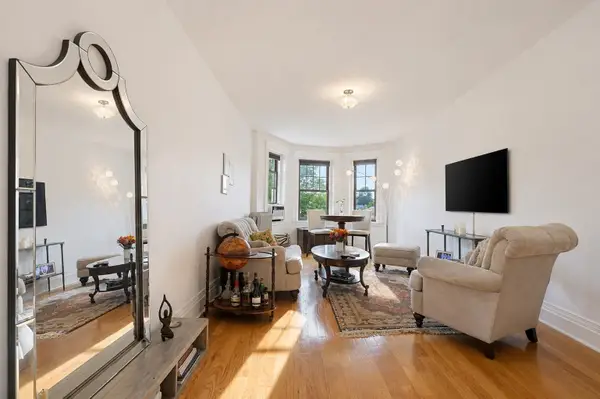 $525,000Active1 beds 1 baths750 sq. ft.
1868 Commonwealth Ave #9, Boston, MA 02135
MLS# 73571131Listed by: Coldwell Banker Realty - Boston - New
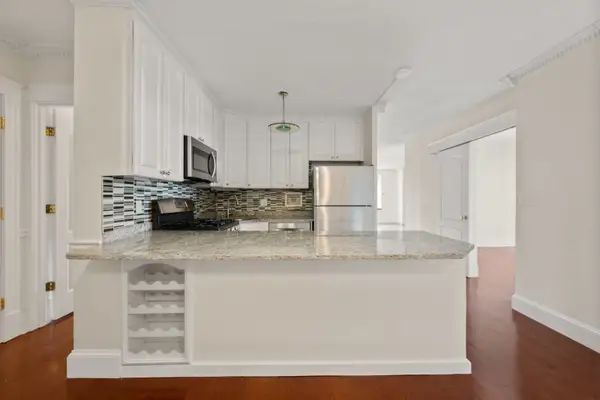 $1,088,000Active2 beds 2 baths1,215 sq. ft.
85 East India Row #10G, Boston, MA 02110
MLS# 73571123Listed by: Gibson Sotheby's International Realty - New
 $2,895,000Active3 beds 4 baths2,405 sq. ft.
110 Broad Street #901, Boston, MA 02110
MLS# 73570995Listed by: Coldwell Banker Realty - Boston


Protect your home and budget from life's surprises with an Assurant Home Warranty, backed by a partner that supports you through every step of homeownership. Explore Plans.
©2026 Century 21 Real Estate LLC. All rights reserved. CENTURY 21®, the CENTURY 21 Logo and C21® are service marks owned by Century 21 Real Estate LLC. Century 21 Real Estate LLC fully supports the principles of the Fair Housing Act and the Equal Opportunity Act. Each office is independently owned and operated. Listing information is deemed reliable but not guaranteed accurate.