
170 Tremont St #205, Boston, MA 02111
Local realty services provided by:CENTURY 21 AllPoints Realty
170 Tremont St #205,Boston, MA 02111
$649,000
- - Beds
- 1 Baths
- 537 sq. ft.
- Condominium
- Active
Listed by: peter dassoni
Office: downtown boston realty
MLS#:73551840
Source:MLSPIN
Price summary
- Price:$649,000
- Price per sq. ft.:$1,208.57
About this home
**Perfectly positioned in the heart of Downtown Boston, this beautifully renovated studio at 170 Tremont Street offers modern finishes, full-service amenities, and an unbeatable location.** Low condo fee! Inside, you'll find brand-new luxury vinyl plank flooring, new tile flooring in the kitchen and bathroom, fresh paint throughout, in-unit laundry, and a versatile alcove ideal for a home office or creative workspace. Residents enjoy 24/7 concierge service, a top-floor fitness center with panoramic views of the Boston Common and Charles River, and two seasonal rooftop terraces. Located directly across from the Boston Common and just moments from the MBTA, world-class dining, shopping, theaters, grocery stores, Suffolk University, Tufts Medical Center, and the Financial District, this home places the very best of Boston right outside your door. Experience the convenience, energy, and sophistication of city living at one of Downtown Boston's premier full-service residences.
Contact an agent
Home facts
- Year built:1989
- Listing ID #:73551840
- Updated:July 18, 2026 at 11:49 PM
Rooms and interior
- Total bathrooms:1
- Full bathrooms:1
- Rooms Total:2
- Kitchen Description:Dishwasher, Freezer, Microwave, Range, Refrigerator
- Living area:537 sq. ft.
Heating and cooling
- Cooling:Central Air, Heat Pump
- Heating:Heat Pump
- Central air:Yes
Structure and exterior
- Year built:1989
- Building area:537 sq. ft.
- Lot area:0.01 Acres
Utilities
- Water:Public
- Sewer:Public Sewer
Finances and disclosures
- Price:$649,000
- Price per sq. ft.:$1,208.57
- Tax amount:$5,324 (2025)
Features and amenities
- Appliances:Dishwasher, Freezer, Microwave, Range, Refrigerator, Washer/Dryer
- Laundry features:In Unit, Washer/Dryer
- Amenities:Elevator(s)
New listings near 170 Tremont St #205
- Open Sun, 10:30am to 12:30pmNew
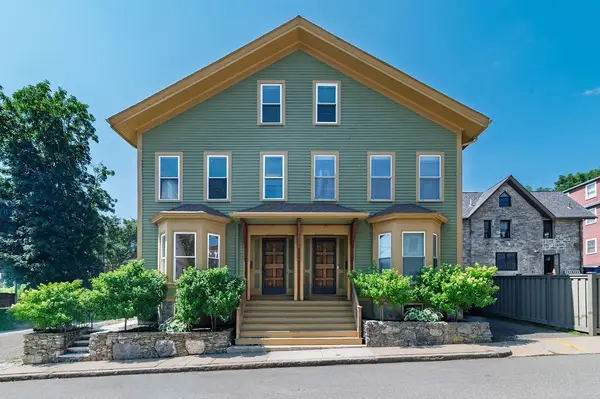 $699,900Active3 beds 1 baths1,712 sq. ft.
51-53 Norfolk Street, Boston, MA 02119
MLS# 73551785Listed by: Allison James Estates & Homes of MA, LLC - New
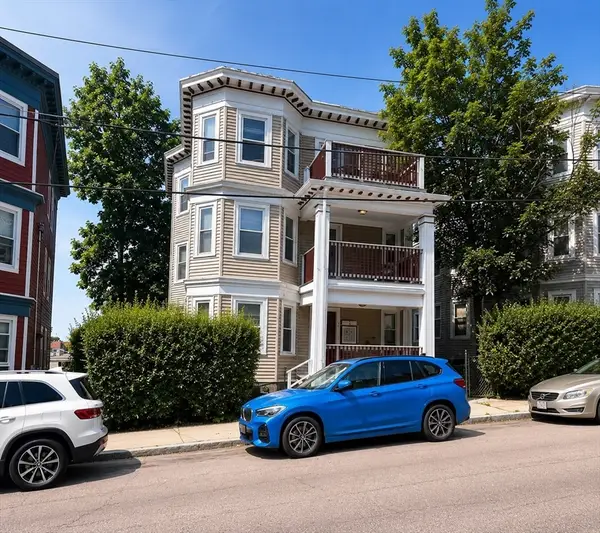 $1,299,000Active8 beds 3 baths3,432 sq. ft.
22 Rowell St, Boston, MA 02125
MLS# 73551760Listed by: MIG - New
 $1,425,000Active9 beds 3 baths4,731 sq. ft.
21 Wildwood St, Boston, MA 02124
MLS# 73551680Listed by: eXp Realty LLC - Corporate Office - Open Sun, 12 to 2pmNew
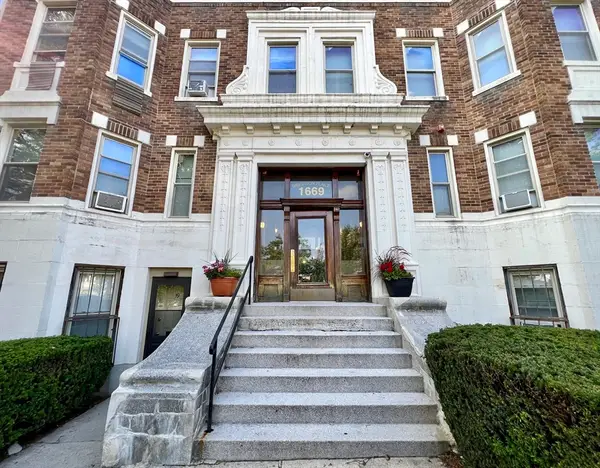 $415,000Active1 beds 1 baths527 sq. ft.
1669 Commonwealth Ave #3, Boston, MA 02135
MLS# 73551673Listed by: Premier Realty Group - Open Sun, 12 to 2pmNew
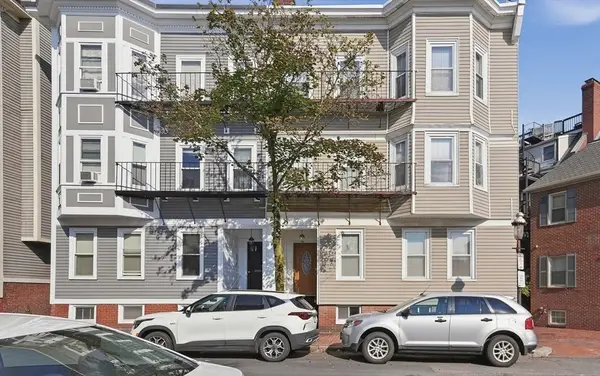 $775,000Active1 beds 1 baths726 sq. ft.
22 Park Street #3, Boston, MA 02129
MLS# 73551619Listed by: Lamacchia Realty, Inc. - New
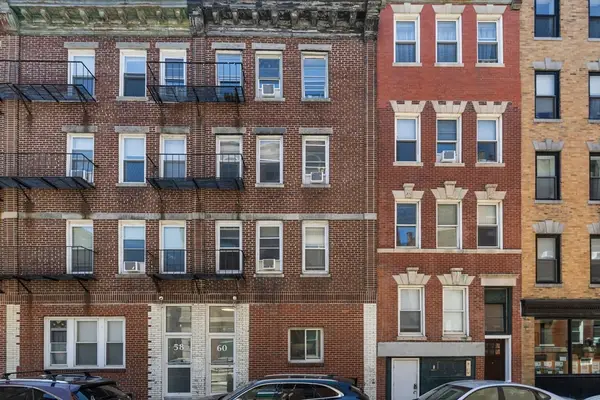 $4,100,000Active15 beds 8 baths4,400 sq. ft.
60 North Margin St, Boston, MA 02113
MLS# 73551638Listed by: Core Property Group, LLC - Open Mon, 4:30 to 6pmNew
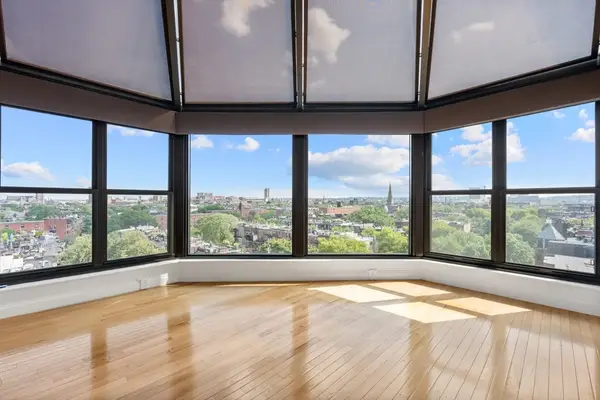 $1,795,000Active2 beds 2 baths1,263 sq. ft.
16 Harcourt St #9G, Boston, MA 02116
MLS# 73551558Listed by: Sprogis & Neale Real Estate - New
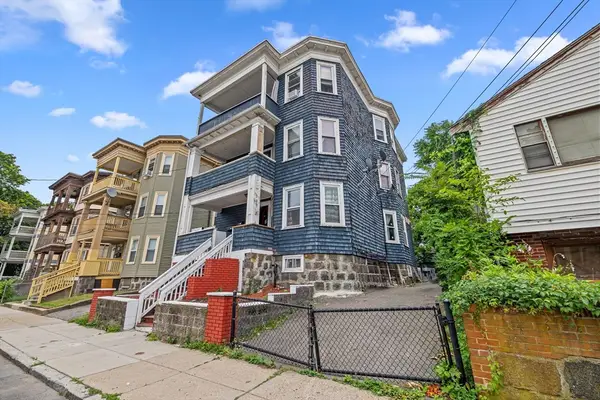 $1,100,000Active8 beds 3 baths3,258 sq. ft.
46 Theodore St, Boston, MA 02124
MLS# 73551577Listed by: Lillian Montalto Signature Properties - New
 $2,349,000Active3 beds 3 baths1,642 sq. ft.
100 Lovejoy Wharf #PH D, Boston, MA 02114
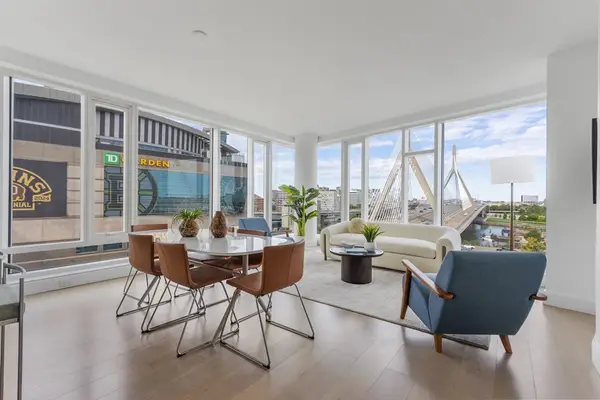
MLS# 73551509Listed by: TCC/ Lovejoy Wharf Condominums


Protect your home and budget from life's surprises with an Assurant Home Warranty, backed by a partner that supports you through every step of homeownership. Explore Plans.
©2026 Century 21 Real Estate LLC. All rights reserved. CENTURY 21®, the CENTURY 21 Logo and C21® are service marks owned by Century 21 Real Estate LLC. Century 21 Real Estate LLC fully supports the principles of the Fair Housing Act and the Equal Opportunity Act. Each office is independently owned and operated. Listing information is deemed reliable but not guaranteed accurate.