177 West Brookline Street #2, Boston, MA 02118
Local realty services provided by:CENTURY 21 Topsail Realty
177 West Brookline Street #2,Boston, MA 02118
$1,035,000
- 1 Beds
- 1 Baths
- - sq. ft.
- Condominium
- Sold
Listed by: sprogis neale doherty team
Office: sprogis & neale real estate
MLS#:73572631
Source:MLSPIN
Sorry, we are unable to map this address
Price summary
- Price:$1,035,000
- Monthly HOA dues:$300
About this home
Parlor level one bedroom with original Victorian details throughout, a private walk-out deck and direct access deeded parking! Located in a bow-front townhouse on one of the South End's most sought after streets with 11'+ ceilings throughout, this home is a rare jewel. Beautifully preserved ornate crown moldings, wood casings and pocket doors with original cut glass panels. The spacious living room has a wood burning fireplace with carved marble mantel and surrounds. The beautiful details continue in the bedroom with an original bay window and en-suite all tile bathroom with tub/shower. The expansive walkout private deck (10' x 16') is a wonderful space for entertaining or having your morning coffee and has a full staircase providing direct access to your parking. Completing this home is central air-conditioning, in home laundry, alarm, storage area and more.
Contact an agent
Home facts
- Year built:1869
- Listing ID #:73572631
- Updated:October 26, 2026 at 07:20 AM
Rooms and interior
- Bedrooms:1
- Total bathrooms:1
- Full bathrooms:1
- Rooms Total:4
- Flooring:Wood
- Dining Description:Crown Molding, Decorative Molding, Wood
- Kitchen Description:Dishwasher, Freezer, Pantry, Range, Refrigerator, Stainless Steel Appliances
Heating and cooling
- Cooling:Central Air
- Heating:Forced Air
- Central air:Yes
Structure and exterior
- Roof:Rubber
- Year built:1869
- Construction Materials:Brick
- Exterior Features:Deck - Wood
Utilities
- Water:Public
- Sewer:Public Sewer
Finances and disclosures
- Price:$1,035,000
- Tax amount:$6,731 (2027)
Features and amenities
- Appliances:Dishwasher, Dryer, Freezer, Range, Refrigerator, Washer
- Laundry features:Dryer, In Unit, Washer
Parking
- Total parking spaces:1
- Parking description:Deeded
New listings near 177 West Brookline Street #2
- New
 $2,600Active2 beds 1 baths787 sq. ft.
18 Pond St #2, Boston, MA 02130
MLS# 73594935Listed by: Central Real Estate - New
 $2,549,000Active6 beds 6 baths3,834 sq. ft.
839 E Second St, Boston, MA 02127
MLS# 73594923Listed by: ERA Key Realty Services - New
 $325,000Active0.06 Acres
26 Dewey St, Boston, MA 02125
MLS# 73594931Listed by: MIG - New
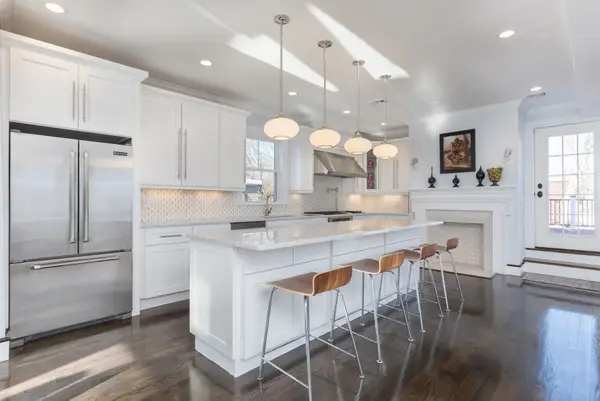 $2,799,000Active6 beds 6 baths8,292 sq. ft.
27 Howland St, Boston, MA 02121
MLS# 73594906Listed by: Herion Karbunara 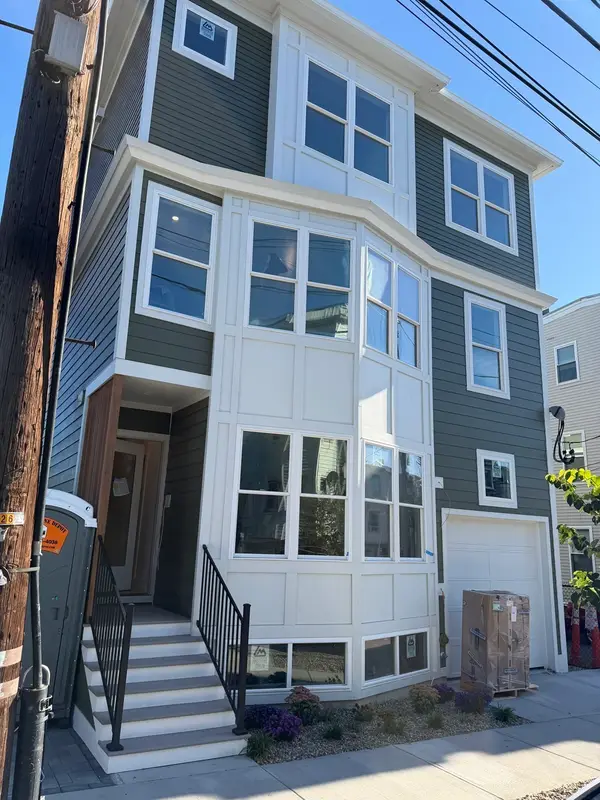 $1,139,000Active3 beds 3 baths1,582 sq. ft.
261 Princeton St #PH1, Boston, MA 02128
MLS# 73582028Listed by: Keller Williams Realty Boston-Metro | Back Bay- New
 $800,000Active3 beds 2 baths1,456 sq. ft.
28 Heathcote St, Boston, MA 02131
MLS# 73594843Listed by: Keller Williams Realty Metropolitan - New
 $615,000Active4 beds 3 baths2,012 sq. ft.
75 Shepton, Boston, MA 02124
MLS# 73594820Listed by: Compass - New
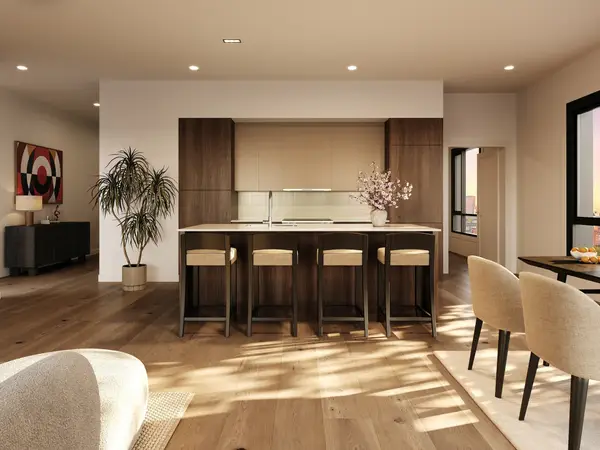 $1,225,000Active2 beds 2 baths1,148 sq. ft.
127 E Dedham St #F-02, Boston, MA 02118
MLS# 73594769Listed by: Coldwell Banker Realty - Boston - New
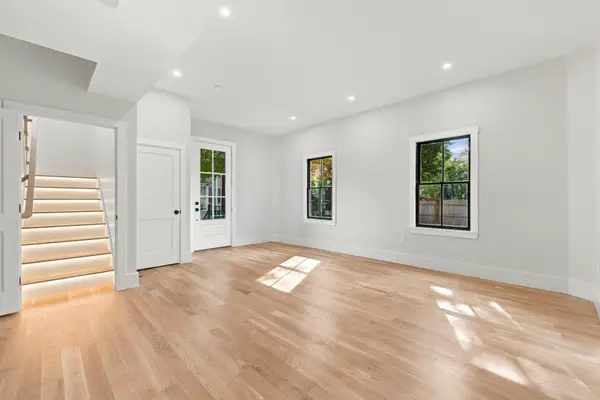
 $699,900Active2 beds 2 baths1,210 sq. ft.
93 Moreland Street #2, Boston, MA 02119
MLS# 73594718Listed by: Century 21 Cityside - Open Wed, 12 to 1pmNew
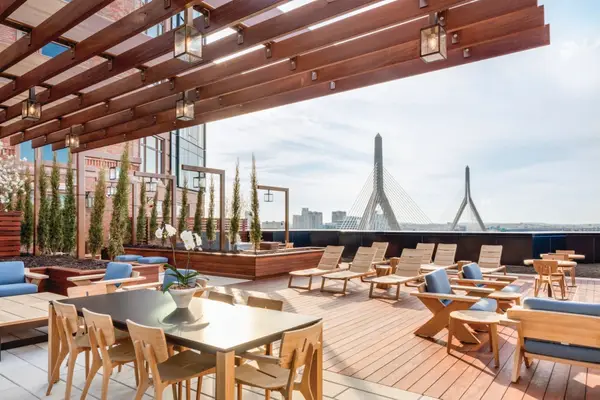 $1,199,000Active2 beds 2 baths1,342 sq. ft.
100 Lovejoy Wharf #7 P, Boston, MA 02114
MLS# 73594705Listed by: TCC/ Lovejoy Wharf Condominums


Protect your home and budget from life's surprises with an Assurant Home Warranty, backed by a partner that supports you through every step of homeownership. Explore Plans.
©2026 Century 21 Real Estate LLC. All rights reserved. CENTURY 21®, the CENTURY 21 Logo and C21® are service marks owned by Century 21 Real Estate LLC. Century 21 Real Estate LLC fully supports the principles of the Fair Housing Act and the Equal Opportunity Act. Each office is independently owned and operated. Listing information is deemed reliable but not guaranteed accurate.