
18 Albion St #2, Boston, MA 02119
Local realty services provided by:CENTURY 21 Professionals
18 Albion St #2,Boston, MA 02119
$599,900
- 3 Beds
- 2 Baths
- 1,070 sq. ft.
- Condominium
- Active
Upcoming open houses
- Sun, Sep 1311:00 am - 12:30 pm
Listed by: cathleen l. lane, jay balaban
Office: gibson sotheby's international realty
MLS#:73574170
Source:MLSPIN
Price summary
- Price:$599,900
- Price per sq. ft.:$560.65
- Monthly HOA dues:$160
About this home
2022 | Three Bed | Two Bath | Two Decks | Parking | Central Air | In-Unit Laundry | Commuter Access | Rental Potential. Come see this move-in ready upper floor newer construction home bathed in sunlight with oversized windows in every room. This modern three-bedroom, two-bath layout offers flexibility for homeowners, roommates, investors, or those who need dedicated space for a home office. The living area opens up to the kitchen, which has not only granite countertops and stainless-steel appliances, but a gas stove that vents to the exterior. The floor plan's 1,070 sq feet of living space is enhanced by two outdoor decks - an especially desirable feature for city living and container gardening. And for homeowners who want a future rental option, or investors a similar condo in the complex is renting for $4,200. The neighborhood is centrally located and minutes from the Kroc Salvation Army Community Center (gym, pool and climbing wall), Madhouse Cafe, two parks and the Upham’s Corner commuter rail, which provides commuters two quick stops to Boston’s South Station (Amtrak) and connection to the Boston subway network and the Seaport. 18 Albion Street is also under a 10-minute drive to South Bay Center, Carson Beach, dining and major highways. Whether you are a first-time home buyer, owner-occupant, Boston commuter, or real estate investor, this 2022 Boston condo offers an appealing combination of amenities, transportation, parking, outdoor living and rental potential. Walkscore 76 (Very Walkable), 72 (Excellent Transit). Showings to start at the first Open House Saturday 1-3pm....
Contact an agent
Home facts
- Year built:2022
- Listing ID #:73574170
- Updated:September 13, 2026 at 01:21 PM
Rooms and interior
- Bedrooms:3
- Total bathrooms:2
- Full bathrooms:2
- Rooms Total:4
- Kitchen Description:Dishwasher, Range, Refrigerator
- Living area:1,070 sq. ft.
Heating and cooling
- Cooling:Central Air
- Heating:Forced Air
- Central air:Yes
Structure and exterior
- Roof:Rubber
- Year built:2022
- Building area:1,070 sq. ft.
- Exterior Features:Deck
Utilities
- Water:Public
- Sewer:Public Sewer
Finances and disclosures
- Price:$599,900
- Price per sq. ft.:$560.65
- Tax amount:$6,430 (2025)
Features and amenities
- Appliances:Dishwasher, Range, Refrigerator
- Laundry features:In Unit
- Amenities:Storage
Parking
- Total parking spaces:1
- Parking description:Off Street
New listings near 18 Albion St #2
- New
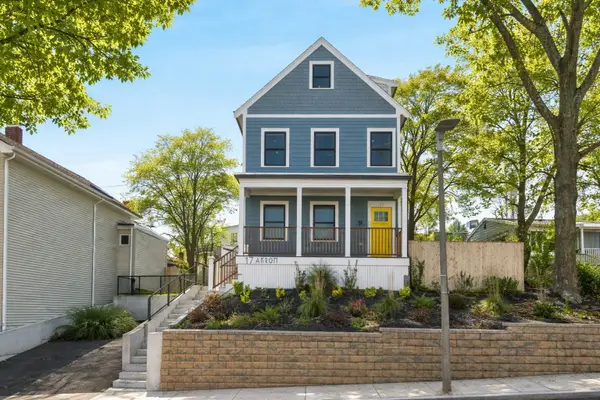 $824,000Active2 beds 2 baths2,246 sq. ft.
17 Akron St #2, Boston, MA 02119
MLS# 73576397Listed by: Compass - New
 $2,395,000Active2 beds 3 baths2,162 sq. ft.
2 Battery Wharf #PH08, Boston, MA 02109
MLS# 73576386Listed by: Douglas Elliman Real Estate - Park Plaza - New
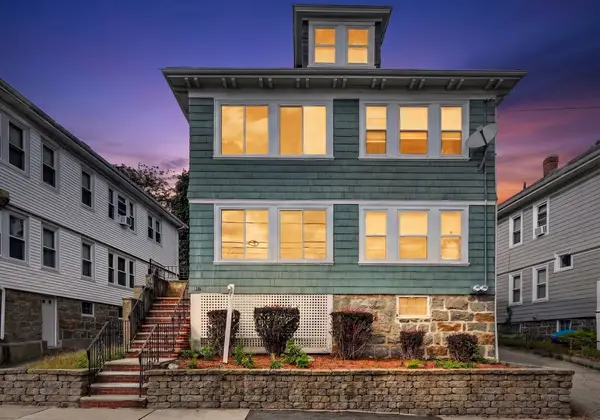 $1,200,000Active5 beds 2 baths2,586 sq. ft.
18 Franconia St, Boston, MA 02122
MLS# 73576366Listed by: Collins McKinney Real Estate & Investments - Open Sun, 12 to 1:30pmNew
 $2,600,000Active4 beds 6 baths2,451 sq. ft.
421 East 6th Street #TH4, Boston, MA 02127
MLS# 73575955Listed by: KM Real Estate Group - Open Sun, 12 to 1:30pmNew
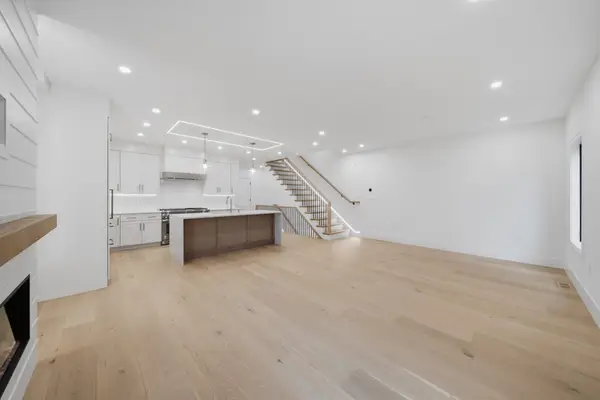 $2,250,000Active4 beds 5 baths2,395 sq. ft.
421 East 6th Street #TH3, Boston, MA 02127
MLS# 73576163Listed by: KM Real Estate Group - New
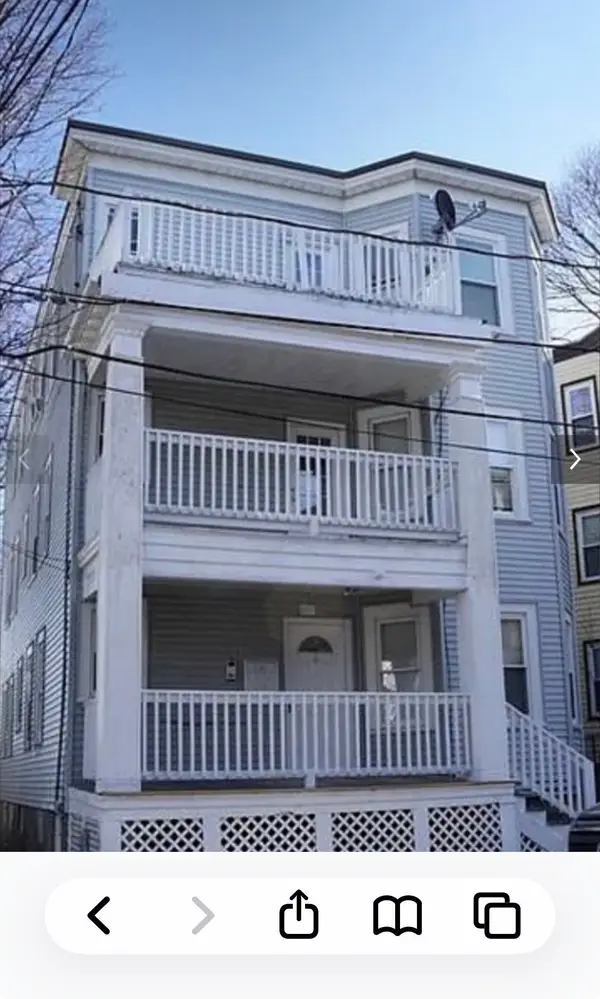 $1,199,000Active9 beds 3 baths3,663 sq. ft.
6 Harvard Park, Boston, MA 02124
MLS# 73568756Listed by: Boston Realty Sales & Services - New
 $2,795,000Active8 beds 6 baths5,476 sq. ft.
65-67 Surrey, Boston, MA 02135
MLS# 73576254Listed by: RE/MAX On the Charles - New
 $1,169,000Active2 beds 2 baths1,021 sq. ft.
804 East 7th Street #307, Boston, MA 02127
MLS# 73576261Listed by: Olde Towne Real Estate Co. - New
 $625,000Active2 beds 1 baths910 sq. ft.
19-21 Buttonwood St #1, Boston, MA 02125
MLS# 73576241Listed by: Hestia - Open Sun, 1:30 to 3:30pmNew
 $804,000Active2 beds 1 baths706 sq. ft.
55 E Springfield St #2, Boston, MA 02118
MLS# 73576253Listed by: Compass


Protect your home and budget from life's surprises with an Assurant Home Warranty, backed by a partner that supports you through every step of homeownership. Explore Plans.
©2026 Century 21 Real Estate LLC. All rights reserved. CENTURY 21®, the CENTURY 21 Logo and C21® are service marks owned by Century 21 Real Estate LLC. Century 21 Real Estate LLC fully supports the principles of the Fair Housing Act and the Equal Opportunity Act. Each office is independently owned and operated. Listing information is deemed reliable but not guaranteed accurate.