
1816 River St, Boston, MA 02136
Local realty services provided by:CENTURY 21 Tassinari & Associates, Inc
1816 River St,Boston, MA 02136
$839,000
- 3 Beds
- 2 Baths
- 2,221 sq. ft.
- Single family
- Active
Upcoming open houses
- Sun, Nov 1512:30 pm - 02:00 pm
Listed by: michael hunt
Office: insight realty group, inc.
MLS#:73601096
Source:MLSPIN
Price summary
- Price:$839,000
- Price per sq. ft.:$377.76
About this home
WORTH THE WAIT...and ready for its next chapter! Take another look at this spacious, beautifully maintained Readville Colonial offering over 2K ++ SF of living space PLUS a huge walk-up 3rd-floor attic ready for your imagination. Welcoming front sitting porch opens to an oversized living room, generous dining area & large eat-in kitchen. Upstairs are 3 comfortable BRs, including a primary with its own private balcony/deck & 'dressing suite'. Out back, enjoy a large deck & landscaped yard perfect for relaxing or entertaining. The unfinished 3rd floor offers tremendous bonus space & future possibilities. Convenient to shopping, commuter routes & commuter rail. Seen it before? Come see it with fresh eyes. First time? Now's your chance! ** There's more here than meets the eye ! Generous room sizes, 2 full baths, hardwood floors, outdoor living spaces & a walk-up 3rd floor....Easy access to Readville commuter rail, shopping & major routes. Space, versatility & location. Stop by the Open House this Sunday ( Nov 15th ) 12:30 to 2: just after Patriots game in Germany on Sunday morning : Achtung Baby ! ;()...
Contact an agent
Home facts
- Year built:1910
- Subdivision & Development:Readville
- Listing ID #:73601096
- Updated:November 12, 2026 at 06:02 AM
Rooms and interior
- Bedrooms:3
- Total bathrooms:2
- Full bathrooms:2
- Rooms Total:8
- Basement Description:Full, Interior Entry, Unfinished
- Living area:2,221 sq. ft.
Heating and cooling
- Heating:Forced Air
Structure and exterior
- Roof:Shingle
- Year built:1910
- Building area:2,221 sq. ft.
- Lot area:0.14 Acres
- Architectural Style:Colonial
- Construction Materials:Frame
- Exterior Features:Deck, Deck - Composite, Deck - Vinyl, Patio, Porch, Rain Gutters
- Foundation Description:Granite, Stone
Schools
- High school:Choice/Lottery
- Middle school:Choice/Lottery
- Elementary school:Choice/Lottery
Utilities
- Water:Public
- Sewer:Public Sewer
Finances and disclosures
- Price:$839,000
- Price per sq. ft.:$377.76
- Tax amount:$6,346 (2025)
Features and amenities
- Amenities:Gas Water Heater
Parking
- Total parking spaces:2
- Parking description:Paved Drive, Tandem
New listings near 1816 River St
- Coming Soon
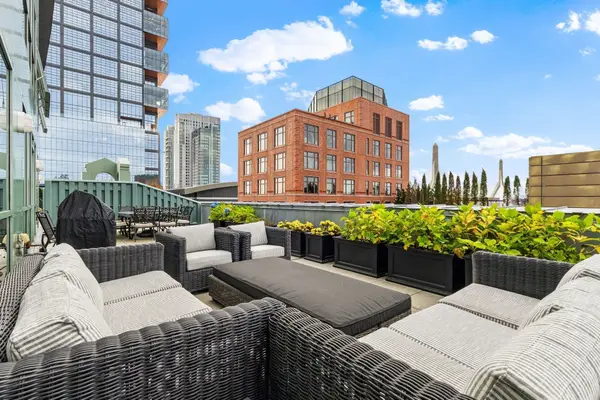 $1,500,000Coming Soon2 beds 2 baths1,306 sq. ft.
234 Causeway Street #1003, Boston, MA 02114
MLS# 73601283Listed by: REMAX Executive Realty - Coming Soon
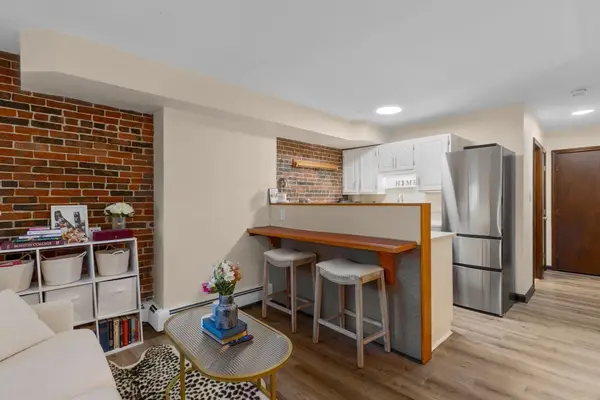 $359,000Coming Soon-- beds 1 baths382 sq. ft.
166 F St #1, Boston, MA 02127
MLS# 73598796Listed by: Keller Williams Realty Boston-Metro | Back Bay - Coming Soon
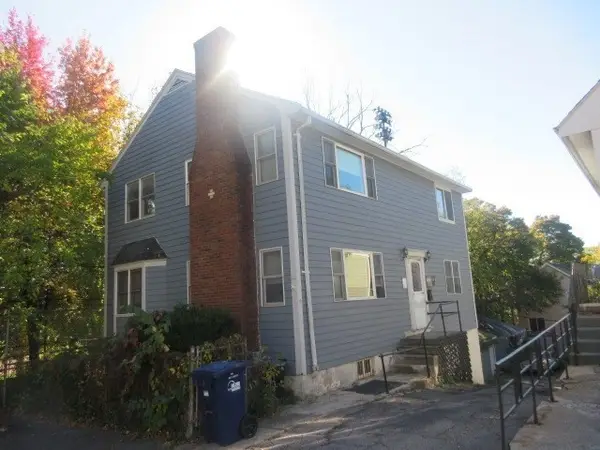 $760,000Coming Soon4 beds 2 baths1,734 sq. ft.
19 Ainsley, Boston, MA 02122
MLS# 73596783Listed by: Christopher Shea - New
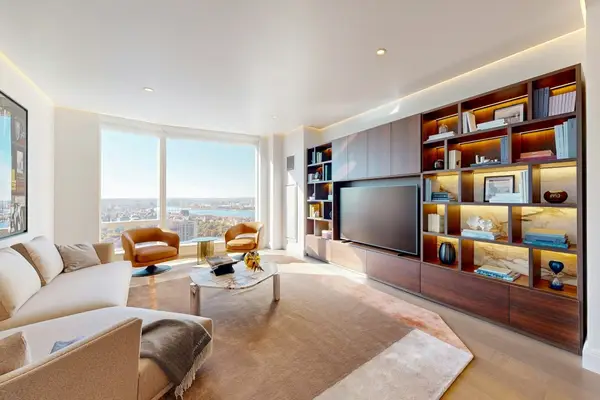 $4,200,000Active2 beds 3 baths2,212 sq. ft.
240 Devonshire Street #U3802, Boston, MA 02110
MLS# 73601354Listed by: MP Boston Marketing LLC - New
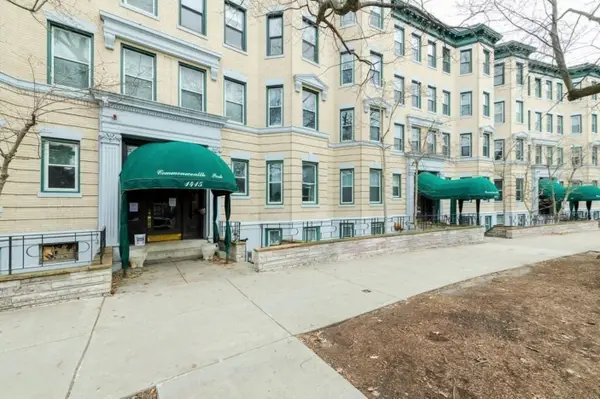 $800,000Active3 beds 2 baths1,009 sq. ft.
1415 Commonwealth Ave #503, Boston, MA 02135
MLS# 73601347Listed by: Real Broker MA, LLC - Open Fri, 12 to 1pmNew
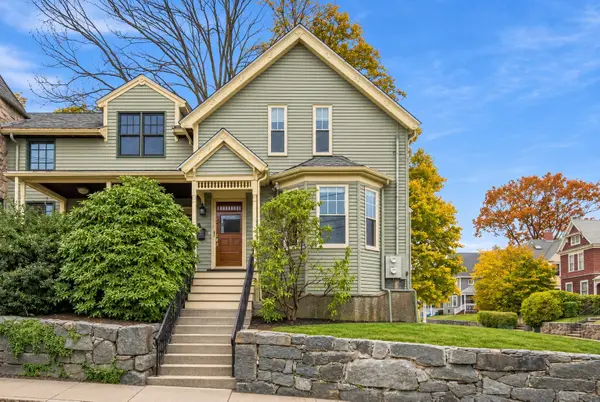 $559,999Active3 beds 2 baths1,396 sq. ft.
62 Minot St #2, Boston, MA 02122
MLS# 73601255Listed by: The Galvin Group, LLC - Open Fri, 12 to 1pmNew
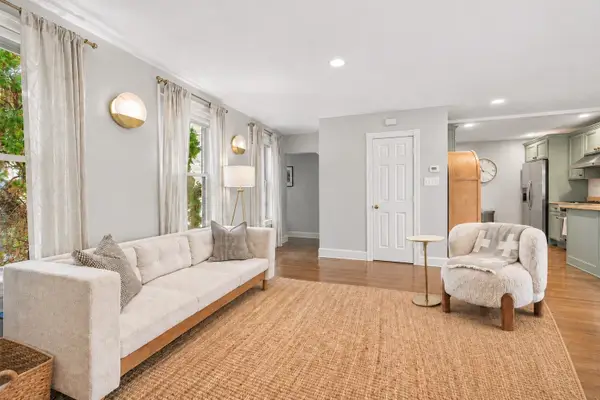 $1,699,000Active3 beds 4 baths2,053 sq. ft.
6 Franklin St #2, Boston, MA 02129
MLS# 73601302Listed by: Coldwell Banker Realty - Boston - Open Sat, 12 to 1:30pmNew
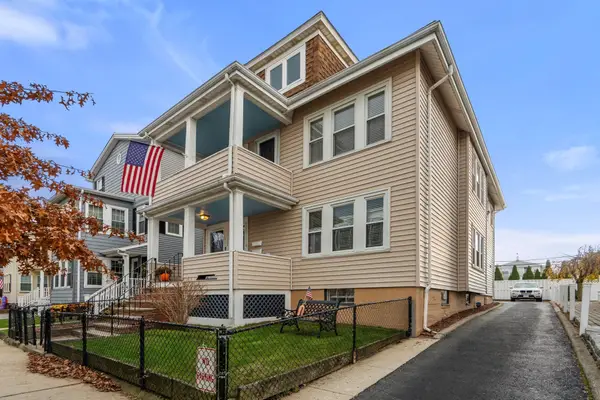 $2,300,000Active6 beds 3 baths3,257 sq. ft.
109-111 Marine Rd, Boston, MA 02127
MLS# 73601193Listed by: Rooney Real Estate, LLC - New
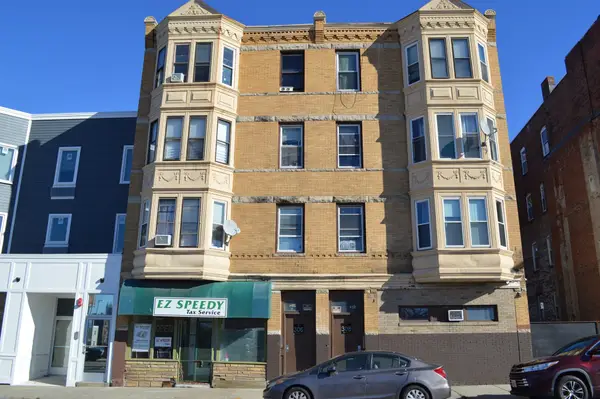 $2,700,000Active-- beds -- baths6,526 sq. ft.
306-308 Warren St., Boston, MA 02119
MLS# 73601207Listed by: RE/MAX Real Estate Center - New
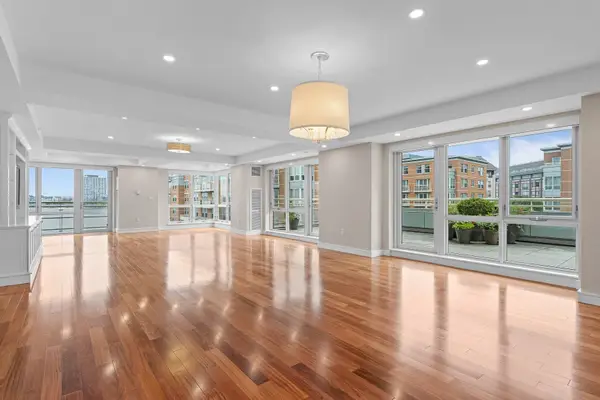 $3,995,000Active3 beds 3 baths2,277 sq. ft.
2 Battery Wharf #2310, Boston, MA 02109
MLS# 73601215Listed by: CL Properties


Protect your home and budget from life's surprises with an Assurant Home Warranty, backed by a partner that supports you through every step of homeownership. Explore Plans.
©2026 Century 21 Real Estate LLC. All rights reserved. CENTURY 21®, the CENTURY 21 Logo and C21® are service marks owned by Century 21 Real Estate LLC. Century 21 Real Estate LLC fully supports the principles of the Fair Housing Act and the Equal Opportunity Act. Each office is independently owned and operated. Listing information is deemed reliable but not guaranteed accurate.