
185 E Street #3, Boston, MA 02127
Local realty services provided by:CENTURY 21 Professionals
185 E Street #3,Boston, MA 02127
$1,699,000
- 4 Beds
- 4 Baths
- 1,852 sq. ft.
- Condominium
- Active
Upcoming open houses
- Fri, Aug 2111:00 am - 01:00 pm
- Sat, Aug 2212:00 pm - 02:00 pm
Listed by: james riel
Office: jr associates
MLS#:73564813
Source:MLSPIN
Price summary
- Price:$1,699,000
- Price per sq. ft.:$917.39
- Monthly HOA dues:$393
About this home
**NEW CONSTRUCTION 2026 at 185 E Street.** Unit 3 is an expansive upper duplex offering approximately 1,852 SF of living space across two levels, with 4 bedrooms, 3.5 bathrooms and 2 heated garage (compact) parking spaces. The additional scale is immediately apparent in the proportions of the rooms, creating a home that feels open, balanced and remarkably comfortable across both levels.The main level is centered around an open galley-style kitchen designed to keep the cook connected to the living and dining spaces. Just off the living room is a charming dining nook that works equally well for breakfast, dinner or casual entertaining. The living area features an electric fireplace framed by custom white oak built-in cabinetry, adding warmth, storage and a strong architectural focal point. An integrated balcony extends the living space outdoors, while a generously sized pantry beneath the staircase and a beautifully finished powder room add everyday practicality. Also on the main level is the first of two generously sized en-suite bedrooms, offering the flexibility to function as a primary suite, guest room or private retreat. Upstairs are three additional bedrooms, including a king-sized en-suite with a large walk-out balcony and a beautifully finished bath featuring custom white oak cabinetry and a glass shower enclosure. Two additional bedrooms share a full bath with tub, creating a thoughtful separation between private sleeping spaces and the main living level. Wide-plank white oak flooring, warm modern finishes, custom millwork and all-electric ground-up construction complete this distinctive residence. As one of the building’s two upper duplex penthouses, Unit 3 also includes deeded roof rights with spectacular views of the Boston skyline—an exceptional opportunity to create a private rooftop retreat above the city. Located in South Boston’s Cityside neighborhood, 185 E Street is just minutes from Tatte, PKL, Castle Island Brewing and the Broadway Red Line, offering a residential setting with easy access to the Seaport, downtown Boston and the rest of the city....
Contact an agent
Home facts
- Year built:2026
- Listing ID #:73564813
- Updated:August 18, 2026 at 04:50 AM
Rooms and interior
- Bedrooms:4
- Total bathrooms:4
- Full bathrooms:3
- Half bathrooms:1
- Rooms Total:10
- Flooring:Engineered Hardwood, Hardwood, Tile, Wood
- Kitchen Description:Dishwasher, Disposal, Freezer, Microwave, Plumbed For Ice Maker, Range, Range Hood, Refrigerator
- Living area:1,852 sq. ft.
Heating and cooling
- Cooling:2 Cooling Zones, Central Air, Heat Pump
- Heating:Central, Forced Air, Heat Pump
- Central air:Yes
Structure and exterior
- Roof:Rubber
- Year built:2026
- Building area:1,852 sq. ft.
- Construction Materials:Brick, Cement Board, Conventional (2x4-2x6), Frame
- Exterior Features:Balcony, Deck - Access Rights, Deck - Composite, Deck - Roof + Access Rights, Decorative Lighting, Permeable Paving, Professional Landscaping
Utilities
- Water:Public
- Sewer:Public Sewer
Finances and disclosures
- Price:$1,699,000
- Price per sq. ft.:$917.39
- Tax amount:$1 (2026)
Features and amenities
- Appliances:Dishwasher, Disposal, Dryer, Freezer, Intercom, Microwave, Range, Range Hood, Refrigerator, Washer
- Laundry features:Dryer, Electric Dryer Hookup, In Unit, Washer
- Amenities:Finish - Sheetrock
Parking
- Total parking spaces:2
- Parking description:Assigned, Attached, Garage Door Opener, Heated Garage, Insulated, Off Street, Under
- Garage:Yes
- Garage spaces:2
New listings near 185 E Street #3
- Open Fri, 11am to 1pmNew
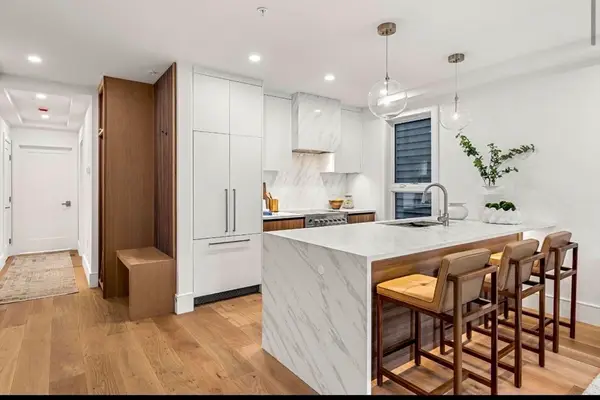 $969,000Active2 beds 2 baths852 sq. ft.
185 E Street #2, Boston, MA 02127
MLS# 73564761Listed by: JR Associates - New
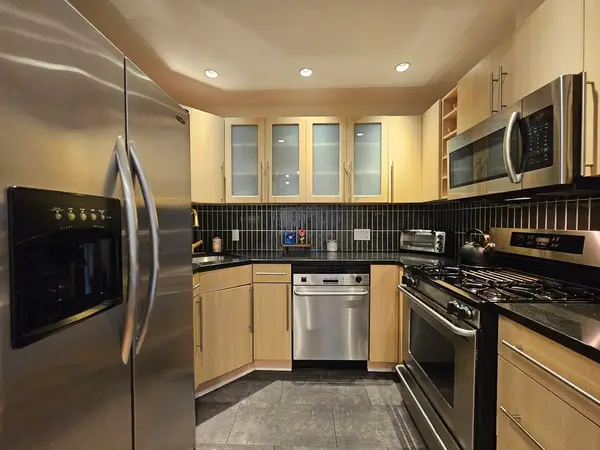 $449,000Active1 beds 1 baths761 sq. ft.
55 Broadlawn Park #16B, Boston, MA 02467
MLS# 73564774Listed by: Centre Realty Group - Open Sat, 10:30am to 12pmNew
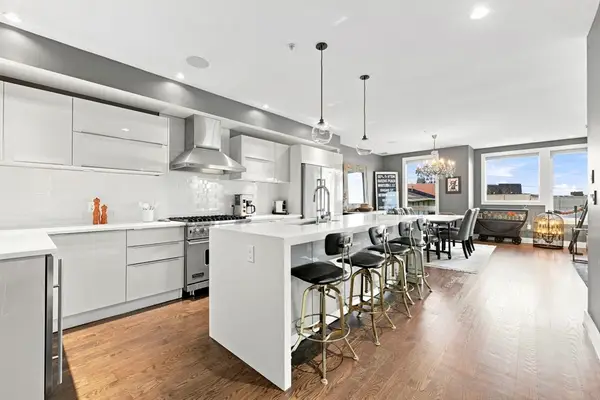 $1,349,000Active3 beds 2 baths1,702 sq. ft.
407 W 1st St #101, Boston, MA 02127
MLS# 73564673Listed by: RE/MAX Partners Relocation - Open Thu, 11 to 11:30amNew
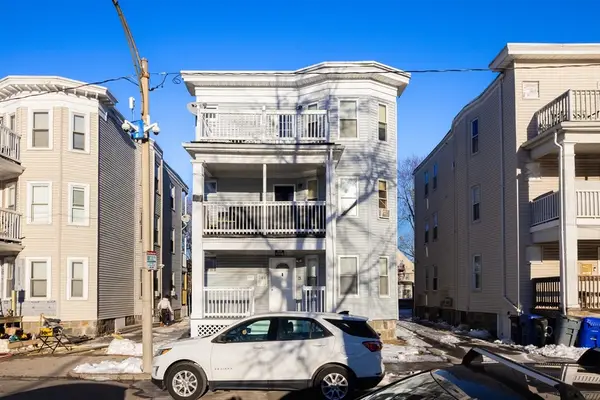 $1,025,000Active9 beds 3 baths3,504 sq. ft.
22 Melbourne Street, Boston, MA 02121
MLS# 73564660Listed by: Boston Realty Advisors - Open Thu, 9:45 to 10:30amNew
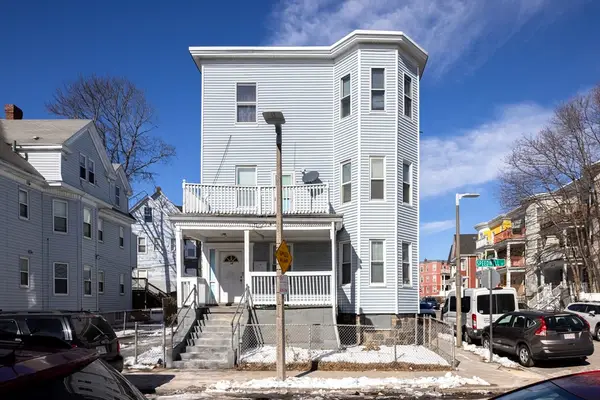 $1,025,000Active12 beds 3 baths4,074 sq. ft.
34 Speedwell Street, Boston, MA 02122
MLS# 73564663Listed by: Boston Realty Advisors - New
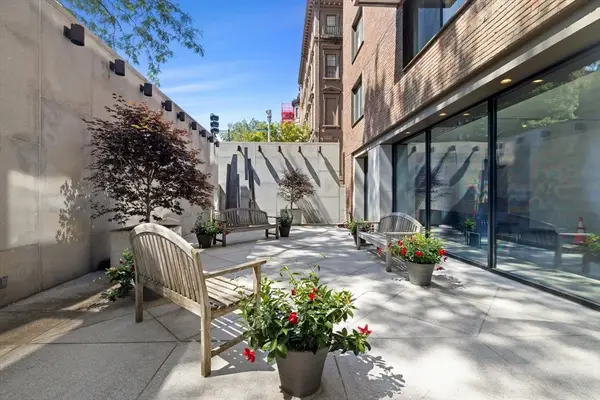 $2,150,000Active2 beds 2 baths1,293 sq. ft.
180 Beacon #15B, Boston, MA 02116
MLS# 73564543Listed by: Real Broker MA, LLC - Open Fri, 5:30 to 7pmNew
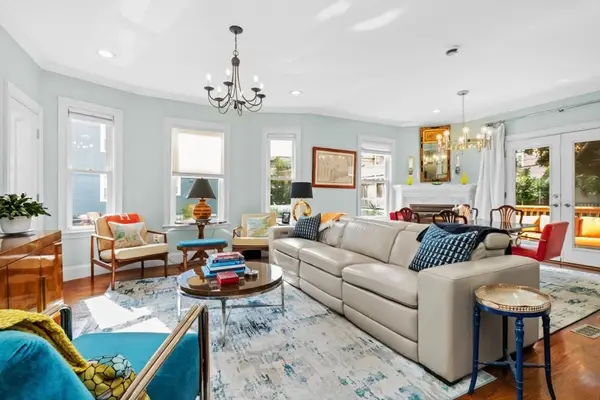 $699,999Active3 beds 2 baths1,070 sq. ft.
264 East Cottage #1, Boston, MA 02125
MLS# 73564526Listed by: Real Broker MA, LLC - Open Sat, 11am to 1pmNew
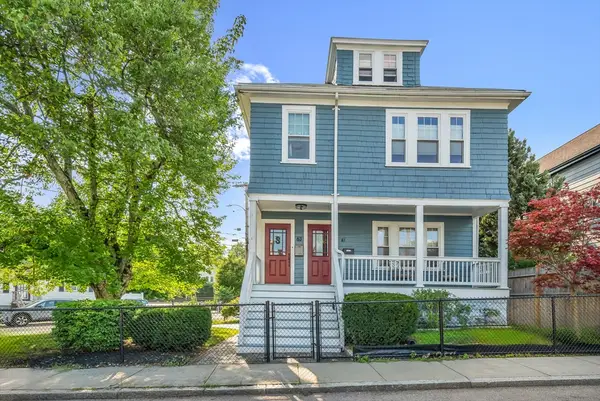 $628,000Active2 beds 1 baths1,319 sq. ft.
61-63 Philbrick St #2, Boston, MA 02131
MLS# 73564531Listed by: YPC Real Estate - Open Sat, 11am to 12:30pmNew
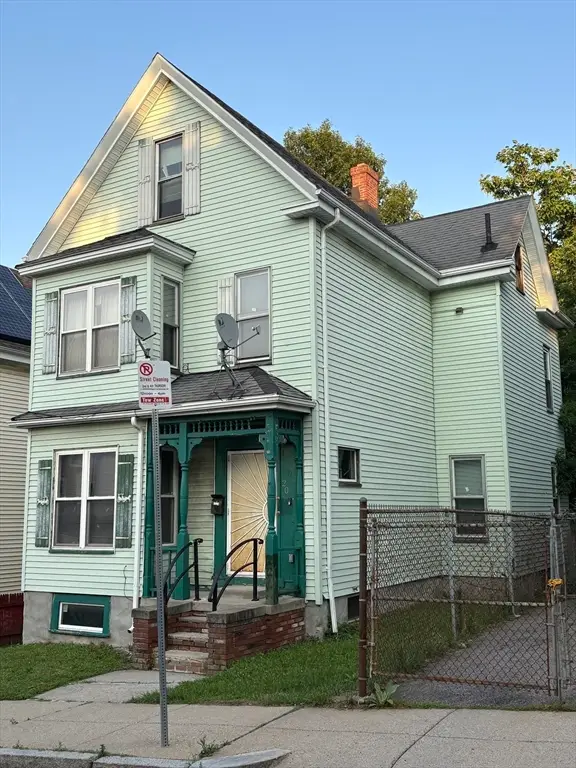 $550,000Active5 beds 1 baths1,840 sq. ft.
20 Folsom Street, Boston, MA 02125
MLS# 73564592Listed by: Hue Realty Group - Open Sat, 12 to 1:30pmNew
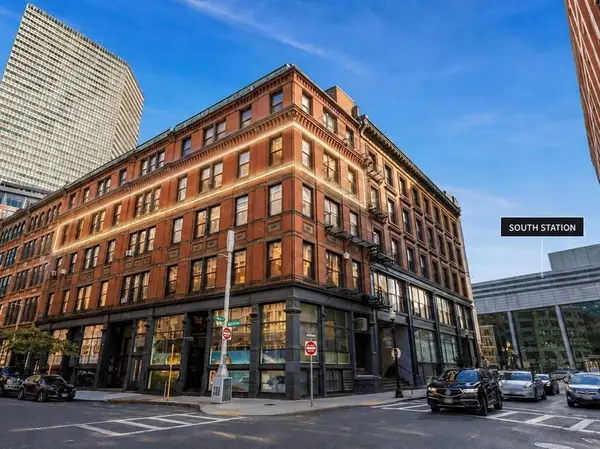 $1,500,000Active3 beds 3 baths2,974 sq. ft.
118 South Street #4AB, Boston, MA 02111
MLS# 73564457Listed by: Entourage Realty LLC


Protect your home and budget from life's surprises with an Assurant Home Warranty, backed by a partner that supports you through every step of homeownership. Explore Plans.
©2026 Century 21 Real Estate LLC. All rights reserved. CENTURY 21®, the CENTURY 21 Logo and C21® are service marks owned by Century 21 Real Estate LLC. Century 21 Real Estate LLC fully supports the principles of the Fair Housing Act and the Equal Opportunity Act. Each office is independently owned and operated. Listing information is deemed reliable but not guaranteed accurate.