
19 Codman Hill Ave, Boston, MA 02124
Local realty services provided by:CENTURY 21 McLennan & Company
19 Codman Hill Ave,Boston, MA 02124
$1,099,000
- 7 Beds
- 4 Baths
- 2,412 sq. ft.
- Multi-family
- Active
Upcoming open houses
- Sat, Jul 1110:00 am - 12:00 pm
- Sun, Jul 1210:00 am - 12:00 pm
Listed by: liliana delgado
Office: cameron real estate group
MLS#:73545914
Source:MLSPIN
Price summary
- Price:$1,099,000
- Price per sq. ft.:$455.64
About this home
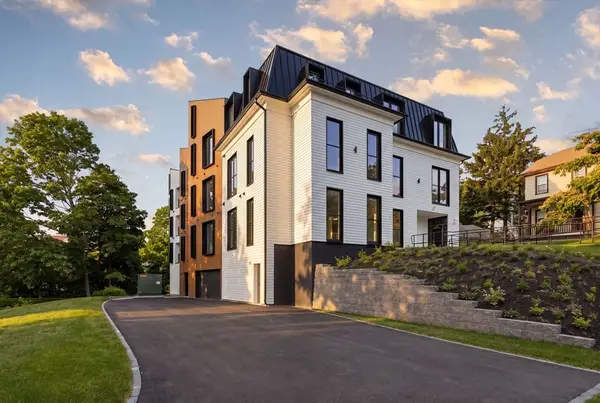
Location, location, location!!! Well-maintained Two-Family Home in one of the most Desirable Codman Hill/Codman Square neighborhood. – Ideal for Owner-Occupants or Investors seeking a strong Boston rental market. 7 bedrooms, 4 bathrooms, a finished basement and finished attic. A large private yard perfect for entertaining, gardening, or outdoor enjoyment. Parking for 3+ vehicles. Certified de-leaded for both units. This property has been updated with mini splits A/C, New heat/ Navien gas /hot water heating system and electric solar panels adding convenience and savings. Excellent access to public transportation,and proximity to Ashmont, Adams Village and Lower Mills, making commuting to Downtown Boston very convenient. Near Franklin Park and neighborhood green spaces. Close to shopping, restaurants, schools, parks, and everyday amenities. Easy access to major roadways. A rare opportunity to own a versatile multi-family property in one of Dorchester's most convenient location !
Contact an agent
Home facts
- Year built:1935
- Listing ID #:73545914
- Updated:July 08, 2026 at 03:17 AM
Rooms and interior
- Bedrooms:7
- Total bathrooms:4
- Full bathrooms:3
- Half bathrooms:1
- Rooms Total:11
- Dining Description:Dining Room
- Kitchen Description:Kitchen, Range, Refrigerator
- Basement Description:Finished, Full
- Living area:2,412 sq. ft.
Structure and exterior
- Year built:1935
- Building area:2,412 sq. ft.
- Lot area:0.13 Acres
- Foundation Description:Concrete Perimeter
Utilities
- Water:Public
- Sewer:Public Sewer
Finances and disclosures
- Price:$1,099,000
- Price per sq. ft.:$455.64
- Tax amount:$9,391 (2025)
Features and amenities
- Appliances:Range, Refrigerator
Parking
- Total parking spaces:4
- Parking description:Paved Drive
New listings near 19 Codman Hill Ave
- New
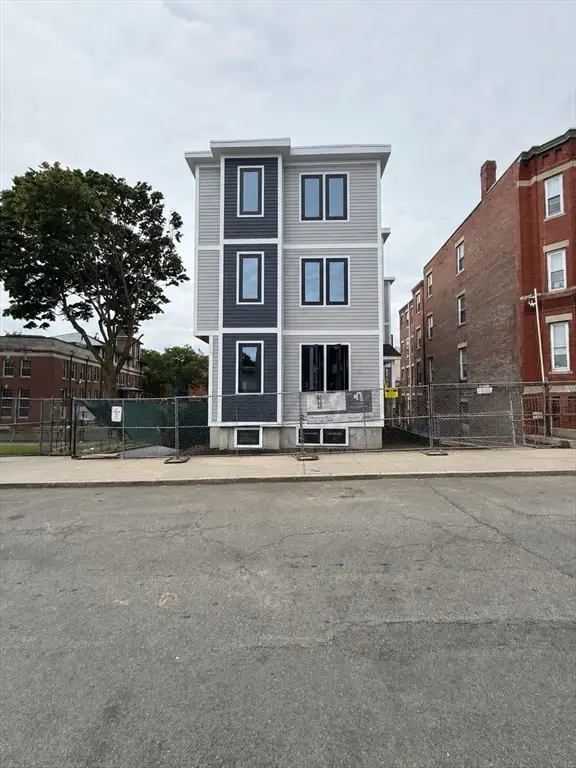 $2,699,999Active11 beds 11 baths4,511 sq. ft.
75 Maywood, Boston, MA 02119
MLS# 73546070Listed by: Access - Open Sat, 10:30 to 11:30amNew
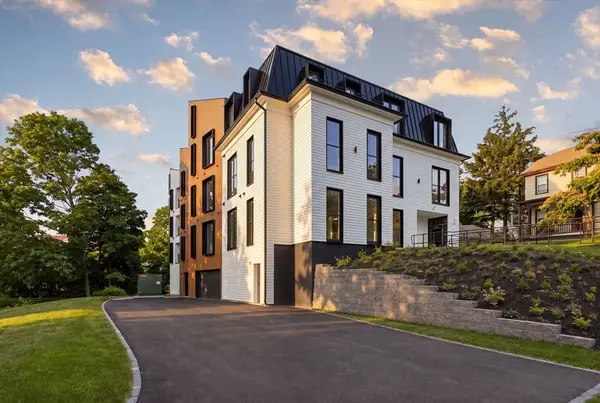 $1,025,000Active3 beds 2 baths1,400 sq. ft.
22 High Street #PH14, Boston, MA 02122
MLS# 73546077Listed by: EVO Real Estate Group, LLC - Open Thu, 6 to 7pmNew
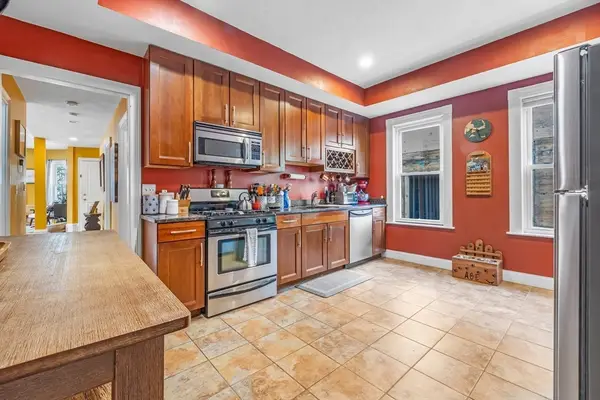 $609,500Active2 beds 1 baths1,068 sq. ft.
71 Romsey Sr #2, Boston, MA 02125
MLS# 73546045Listed by: Burns Realty & Investments LLC - Open Sun, 11:30am to 12:30pmNew
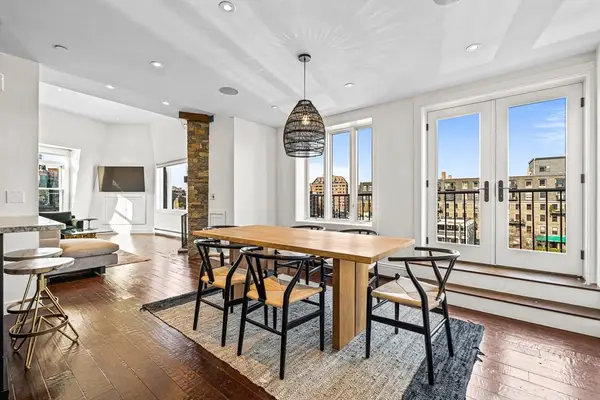 $1,795,000Active2 beds 2 baths1,235 sq. ft.
33 Commercial Wharf #52, Boston, MA 02110
MLS# 73545959Listed by: CL Properties - New
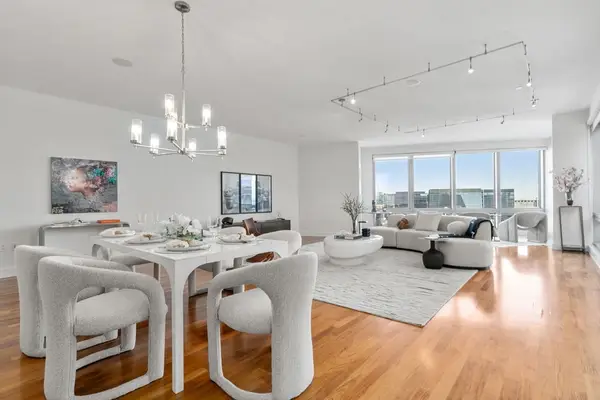 $2,825,000Active3 beds 4 baths2,727 sq. ft.
500 Atlantic Ave #18P, Boston, MA 02210
MLS# 73545960Listed by: Coldwell Banker Realty - Boston - New
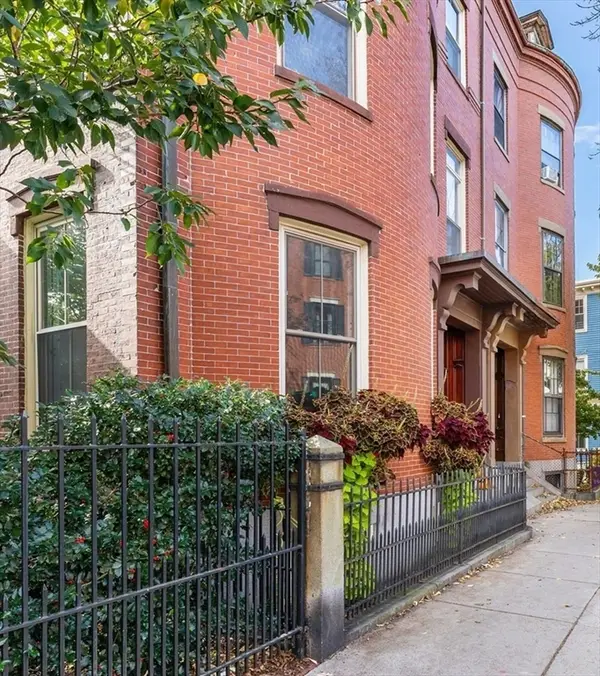 $5,799,900Active0.2 Acres
46 High St, Boston, MA 02129
MLS# 73545961Listed by: Steve Bremis Realty Group - Open Sat, 10:30 to 11:30amNew
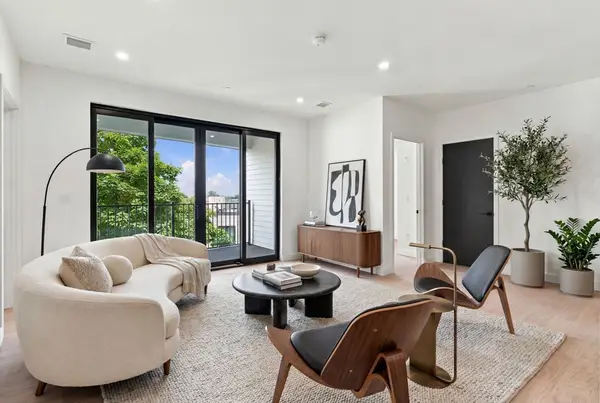 $775,000Active2 beds 2 baths1,049 sq. ft.
22 High Street #103, Boston, MA 02122
MLS# 73545962Listed by: EVO Real Estate Group, LLC - Open Sun, 12:30 to 2pmNew
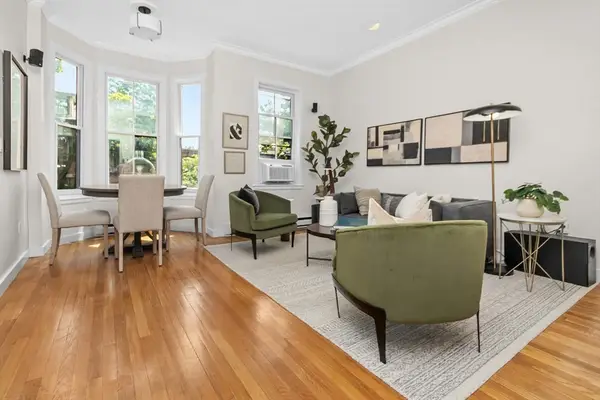 $729,000Active1 beds 1 baths599 sq. ft.
202 W Springfield St #4, Boston, MA 02118
MLS# 73545966Listed by: Keller Williams Realty Boston-Metro | Back Bay - Open Sat, 10:30 to 11:30amNew
 $800,000Active2 beds 2 baths1,049 sq. ft.
22 High Street #203, Boston, MA 02122
MLS# 73545970Listed by: EVO Real Estate Group, LLC


Protect your home and budget from life's surprises with an Assurant Home Warranty, backed by a partner that supports you through every step of homeownership. Explore Plans.
©2026 Century 21 Real Estate LLC. All rights reserved. CENTURY 21®, the CENTURY 21 Logo and C21® are service marks owned by Century 21 Real Estate LLC. Century 21 Real Estate LLC fully supports the principles of the Fair Housing Act and the Equal Opportunity Act. Each office is independently owned and operated. Listing information is deemed reliable but not guaranteed accurate.