
19 Father Francis Gilday Street #201, Boston, MA 02118
Local realty services provided by:CENTURY 21 Cityside
19 Father Francis Gilday Street #201,Boston, MA 02118
$2,895,000
- 2 Beds
- 3 Baths
- 1,962 sq. ft.
- Condominium
- Active
Upcoming open houses
- Sat, Sep 1901:00 pm - 02:00 pm
- Thu, Sep 2412:00 pm - 01:00 pm
Listed by: sprogis neale doherty team, sprogis neale doherty team
Office: sprogis & neale real estate
MLS#:73578411
Source:MLSPIN
Price summary
- Price:$2,895,000
- Price per sq. ft.:$1,475.54
- Monthly HOA dues:$1,683
About this home
The Marais is an 8-unit boutique luxury building on a quiet tree-lined South End side street. Originally part of the historic St. James Hotel (1868), this sun-filled three exposure residence offers contemporary finishes in an elegant building with single-level living. A private elevator stop opens into the large foyer of this two bedroom, plus study, 2 and 1/2 bath home that has floor-to-ceiling windows and high ceilings throughout. The huge corner living room with an original marble gas fireplace opens to a large study/library with an adjacent powder room. The open plan kitchen/dining room has top of the line appliances with a vented gas Wolf range, a large island with seating for stools, and a pantry with a wine refrigerator. The spacious (29' 9"' x 8' 7") walk-out deck has great views and two gas grill hook-ups. The primary bedroom has another original fireplace mantle, built-in bookcases, and a walk-in closet while the primary bath has Carrara marble finishes, a double vanity, soaking tub and shower with a bench. The second bedroom has an en-suite bath with shower, and there is in-unit laundry and central A/C. The Marais is a professionally managed. building with bike storage, and a pet spa. Deeded parking space No. 2 (carport), a garage spot (No. 204) across the street at The Penmark and deeded storage are included....
Contact an agent
Home facts
- Year built:1868
- Listing ID #:73578411
- Updated:September 18, 2026 at 11:33 AM
Rooms and interior
- Bedrooms:2
- Total bathrooms:3
- Full bathrooms:2
- Half bathrooms:1
- Rooms Total:6
- Flooring:Carpet, Stone / Slate, Tile, Wood
- Kitchen Description:Dishwasher, Disposal, Freezer, Microwave, Range, Range Hood, Refrigerator, Wine Refrigerator
- Living area:1,962 sq. ft.
Heating and cooling
- Cooling:Central Air, Individual, Unit Control
- Heating:Forced Air, Individual, Natural Gas, Unit Control
- Central air:Yes
Structure and exterior
- Roof:Reflective Roofing-Energy Star
- Year built:1868
- Building area:1,962 sq. ft.
- Construction Materials:Brick, Frame, Stone
- Exterior Features:Deck - Wood
Utilities
- Water:Public
- Sewer:Public Sewer
Finances and disclosures
- Price:$2,895,000
- Price per sq. ft.:$1,475.54
- Tax amount:$24,519 (2027)
Features and amenities
- Appliances:Dishwasher, Disposal, Dryer, Freezer, Intercom, Microwave, Range, Range Hood, Refrigerator, Washer, Wine Refrigerator
- Laundry features:Dryer, In Unit, Washer
- Amenities:Elevator(s), Storage
Parking
- Total parking spaces:2
- Parking description:Assigned, Deeded, Detached, Garage Door Opener, Paved
- Garage:Yes
- Garage spaces:1
New listings near 19 Father Francis Gilday Street #201
- New
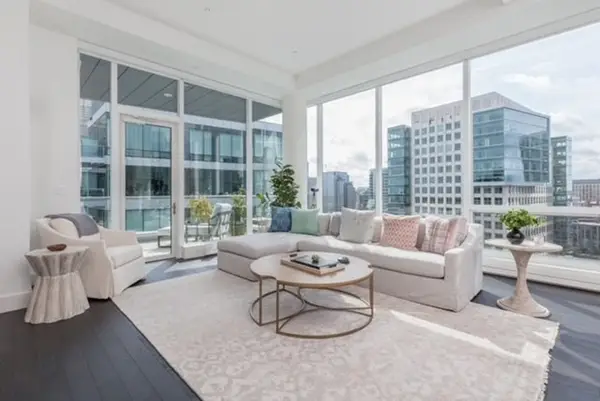 $3,175,000Active2 beds 2 baths1,697 sq. ft.
22 Liberty Drive #PH1G, Boston, MA 02210
MLS# 73579480Listed by: Luxury Residential Group, LLC - Open Sat, 12 to 1pmNew
 $679,000Active2 beds 1 baths800 sq. ft.
194 E St #A, Boston, MA 02127
MLS# 73579470Listed by: Coldwell Banker Realty - Boston - New
 $1,050,000Active9 beds 3 baths4,140 sq. ft.
374 Geneva Ave, Boston, MA 02122
MLS# 73579471Listed by: Redfin Corp. - New
 $839,900Active3 beds 2 baths1,056 sq. ft.
46 Everett Street #3, Boston, MA 02128
MLS# 73579476Listed by: Compass - New
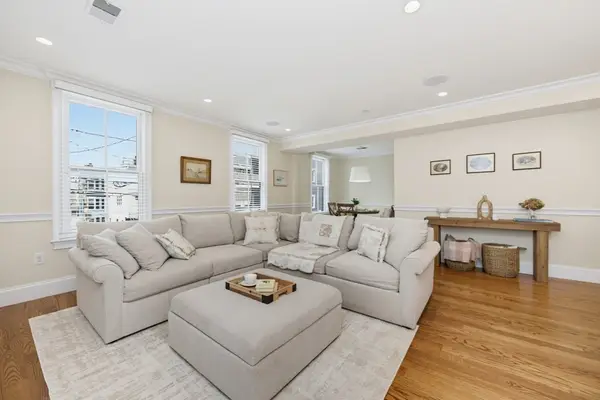 $1,050,000Active2 beds 2 baths1,058 sq. ft.
21 Salem St #2, Boston, MA 02129
MLS# 73579458Listed by: William Raveis R.E. & Home Services - Open Sat, 12 to 2pmNew
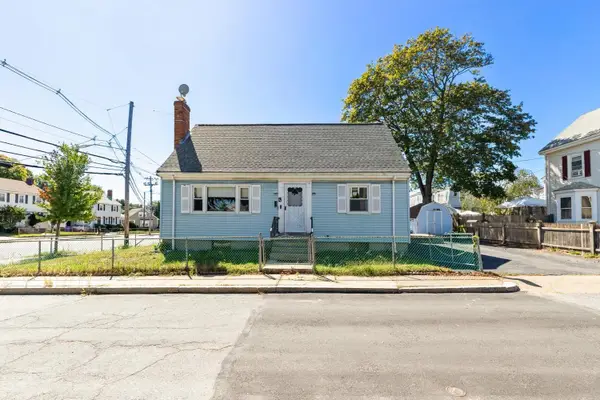 $659,000Active4 beds 2 baths1,428 sq. ft.
4 Spring Valley Rd, Boston, MA 02132
MLS# 73579459Listed by: Kelley & Rege Properties, Inc. - Open Sat, 2:30 to 3:30pmNew
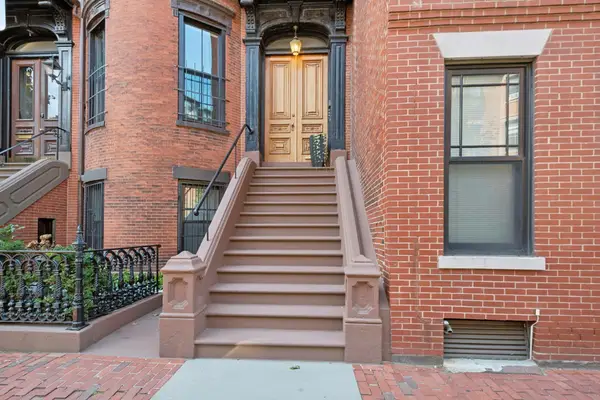 $799,000Active1 beds 1 baths765 sq. ft.
130 Pembroke St #2, Boston, MA 02118
MLS# 73579456Listed by: Keller Williams Realty Boston-Metro | Back Bay - Open Sun, 11am to 12:30pmNew
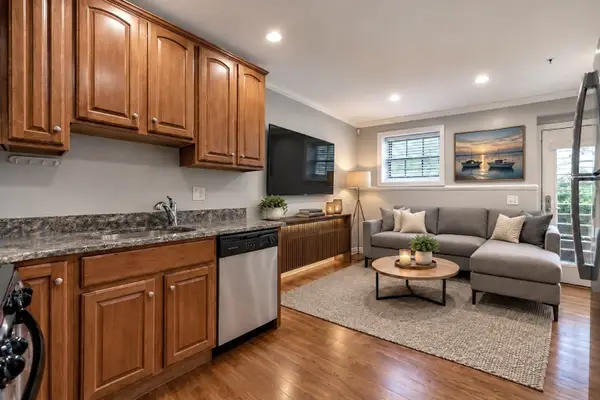 $529,000Active1 beds 1 baths436 sq. ft.
11 Wiget Street #1, Boston, MA 02113
MLS# 73578805Listed by: Coldwell Banker Realty - Concord - Open Sat, 2 to 3:30pmNew
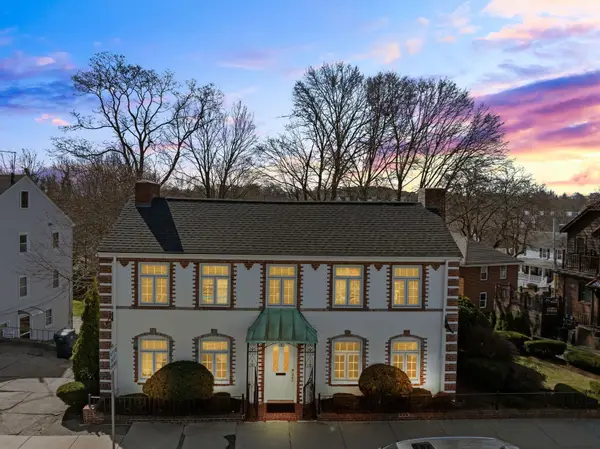 $999,000Active3 beds 3 baths1,913 sq. ft.
1646 Centre St, Boston, MA 02132
MLS# 73579444Listed by: Gilmore Murphy Realty LLC - Open Sun, 11:30am to 12:30pmNew
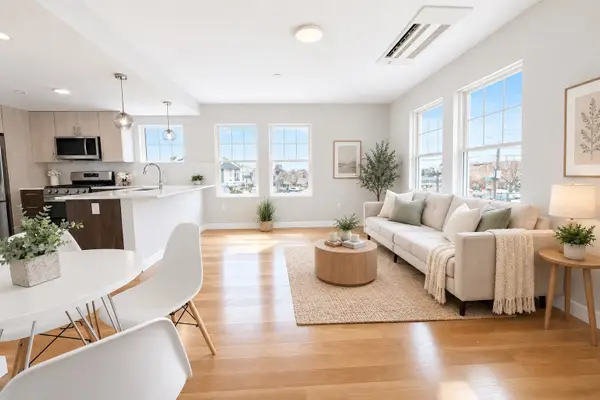 $589,900Active1 beds 1 baths634 sq. ft.
98 Prescott St #3a, Boston, MA 02128
MLS# 73579423Listed by: Access


Protect your home and budget from life's surprises with an Assurant Home Warranty, backed by a partner that supports you through every step of homeownership. Explore Plans.
©2026 Century 21 Real Estate LLC. All rights reserved. CENTURY 21®, the CENTURY 21 Logo and C21® are service marks owned by Century 21 Real Estate LLC. Century 21 Real Estate LLC fully supports the principles of the Fair Housing Act and the Equal Opportunity Act. Each office is independently owned and operated. Listing information is deemed reliable but not guaranteed accurate.