
19 Hansborough St, Boston, MA 02124
Local realty services provided by:CENTURY 21 Tassinari & Associates, Inc
19 Hansborough St,Boston, MA 02124
$1,400,000
- 9 Beds
- 3 Baths
- 4,149 sq. ft.
- Multi-family
- Active
Listed by: tausha lewis
Office: biancuzzo realty
MLS#:73595252
Source:MLSPIN
Price summary
- Price:$1,400,000
- Price per sq. ft.:$337.43
About this home
New to the market, first time offering in over 50 years, a three-family property featuring 3 spacious bedrooms in each unit, hardwood flooring and in-unit washer and dryer connections. Ideally located near public transportation, shopping centers, major highways, parks, schools, and more. All three units to be delivered vacant. A unique opportunity for investors or owner-occupants seeking a multi-family property with excellent potential. This home is being sold as is, where is. The owner will not be making any repairs.
Contact an agent
Home facts
- Year built:1905
- Listing ID #:73595252
- Updated:October 26, 2026 at 10:56 PM
Rooms and interior
- Bedrooms:9
- Total bathrooms:3
- Full bathrooms:3
- Rooms Total:18
- Flooring:Carpet, Wood
- Kitchen Description:Kitchen, Range
- Basement Description:Full
- Living area:4,149 sq. ft.
Heating and cooling
- Heating:Electric, Natural Gas
Structure and exterior
- Roof:Shingle
- Year built:1905
- Building area:4,149 sq. ft.
- Lot area:0.09 Acres
- Exterior Features:Porch
Utilities
- Water:Public
- Sewer:Public Sewer
Finances and disclosures
- Price:$1,400,000
- Price per sq. ft.:$337.43
- Tax amount:$10,684 (2025)
Features and amenities
- Appliances:Range
- Laundry features:Washer Hookup
- Amenities:Ceiling Fan(s)
Parking
- Total parking spaces:2
- Parking description:Off Street, Paved
New listings near 19 Hansborough St
- New
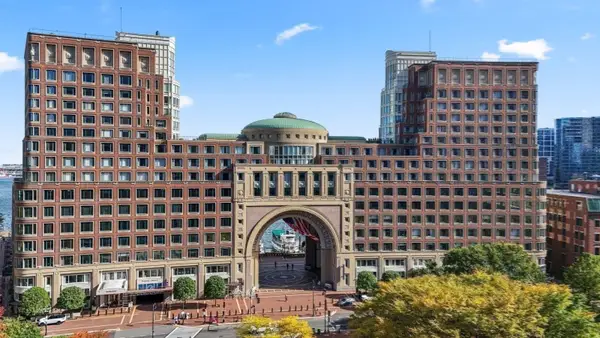 $1,285,000Active1 beds 2 baths691 sq. ft.
20 Rowes Wharf #604, Boston, MA 02110
MLS# 73595173Listed by: Gibson Sotheby's International Realty - New
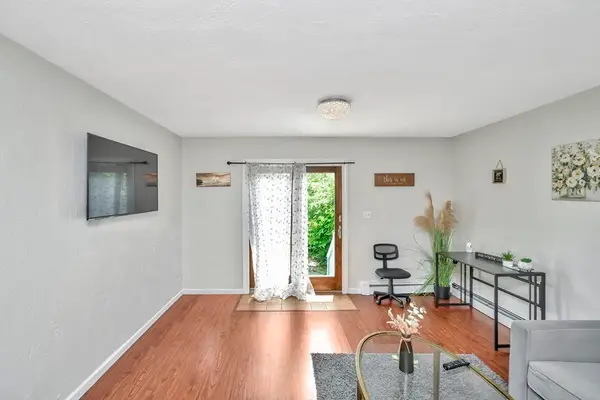 $890,000Active6 beds 2 baths2,046 sq. ft.
239 Leyden Street, Boston, MA 02128
MLS# 73595177Listed by: Bohio Realty LLC - New
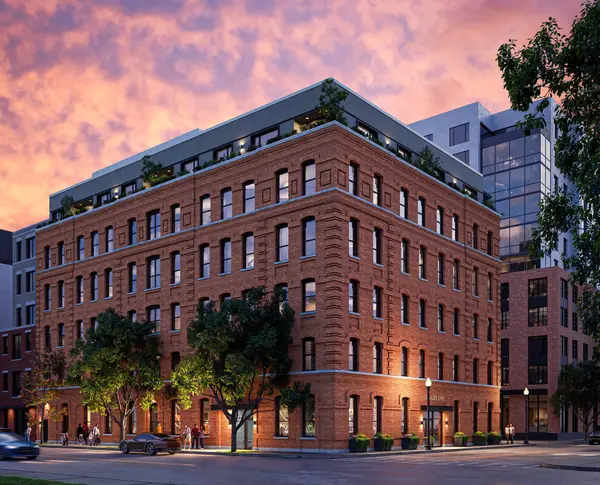 $1,395,000Active2 beds 2 baths1,270 sq. ft.
127 E Dedham St #204, Boston, MA 02118
MLS# 73595206Listed by: Coldwell Banker Realty - Boston - New
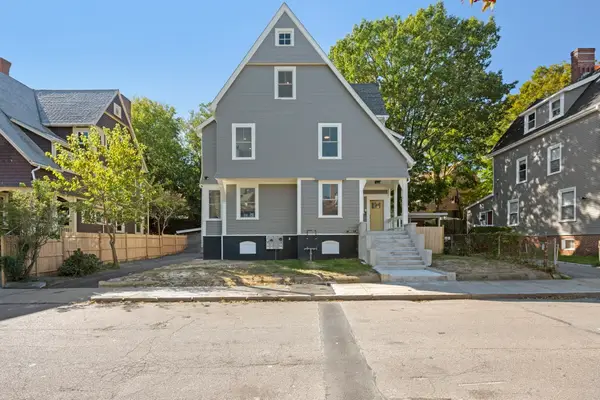 $1,399,000Active6 beds 5 baths3,279 sq. ft.
5 Ware St, Boston, MA 02125
MLS# 73595225Listed by: Serhant - New
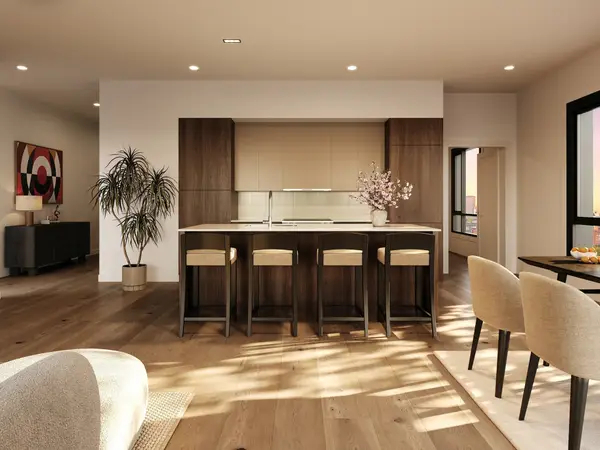 $900,000Active1 beds 1 baths850 sq. ft.
127 E Dedham Street #307, Boston, MA 02118
MLS# 73595227Listed by: Coldwell Banker Realty - Boston - New
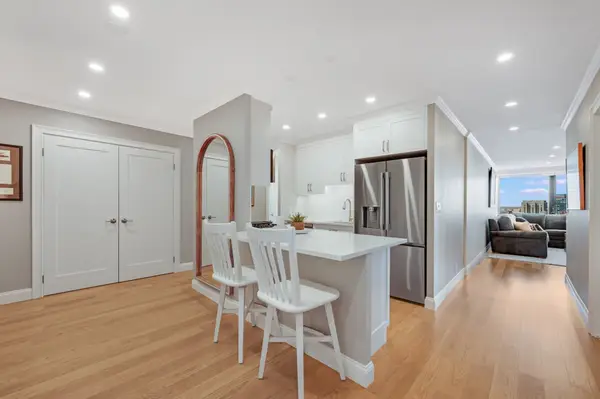 $950,000Active1 beds 2 baths972 sq. ft.
85 E India Row #34G, Boston, MA 02110
MLS# 73595118Listed by: Engel & Volkers Boston - New
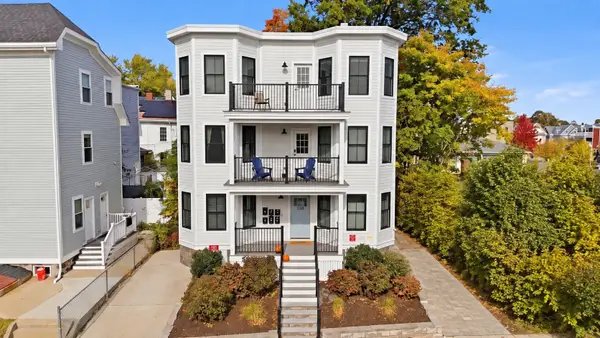 $425,000Active2 beds 1 baths590 sq. ft.
138 Centre St #6, Boston, MA 02124
MLS# 73595128Listed by: DiPietro Group Real Estate - New
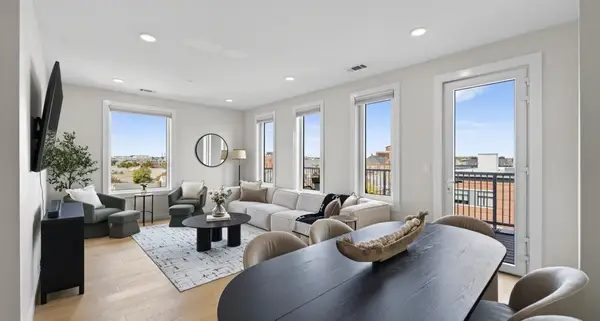 $1,199,000Active2 beds 2 baths1,201 sq. ft.
2-10 Maverick Sq #PH604, Boston, MA 02128
MLS# 73595084Listed by: Elevated Realty, LLC - New
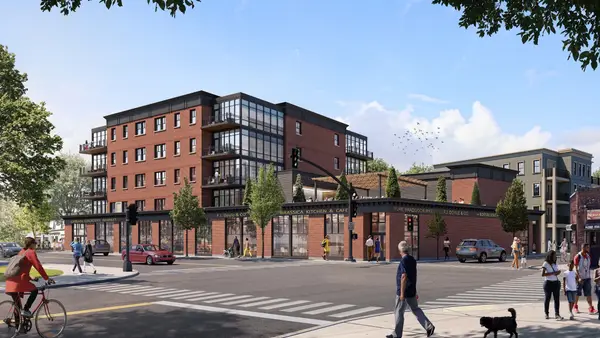 $1,450,000Active3 beds 3 baths1,818 sq. ft.
One Gartland Street #4C, Boston, MA 02130
MLS# 73595103Listed by: Real Broker MA, LLC - Open Thu, 11am to 1pmNew
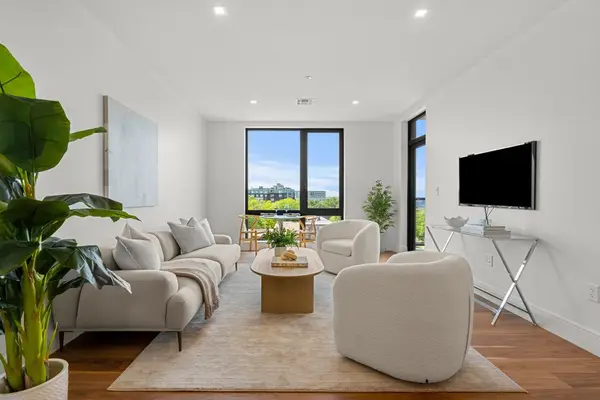 $699,000Active1 beds 1 baths718 sq. ft.
1515 Commonwealth Ave #603, Boston, MA 02135
MLS# 73595089Listed by: The Collaborative Companies


Protect your home and budget from life's surprises with an Assurant Home Warranty, backed by a partner that supports you through every step of homeownership. Explore Plans.
©2026 Century 21 Real Estate LLC. All rights reserved. CENTURY 21®, the CENTURY 21 Logo and C21® are service marks owned by Century 21 Real Estate LLC. Century 21 Real Estate LLC fully supports the principles of the Fair Housing Act and the Equal Opportunity Act. Each office is independently owned and operated. Listing information is deemed reliable but not guaranteed accurate.