
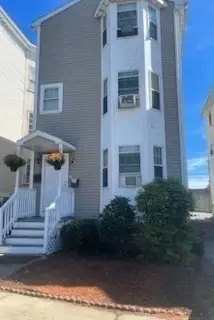
19 Stellman Rd #3, Boston, MA 02131
Local realty services provided by:CENTURY 21 Signature Properties
19 Stellman Rd #3,Boston, MA 02131
$525,000
- 2 Beds
- 1 Baths
- 934 sq. ft.
- Condominium
- Active
Listed by: adam burns, tara glynn
Office: burns realty & investments llc
MLS#:73602529
Source:MLSPIN
Price summary
- Price:$525,000
- Price per sq. ft.:$562.1
- Monthly HOA dues:$319
About this home
Enjoy classic charm with modern updates in this sun-drenched top-floor condo at 19 Stellman Road in Roslindale. Featuring a thoughtfully designed layout with separate living and dining rooms, beautiful hardwood floors, and timeless details including a built-in china cabinet and picture rail molding. The updated kitchen offers stainless steel appliances and granite countertops, while additional conveniences include in-unit laundry and an updated bathroom. Step outside to your private rear deck overlooking Healy Field, perfect for relaxing or entertaining. Never worry about street parking with your deeded driveway parking space. Additional features include a private, locked storage area located in the basement exclusively for this unit. Ideally located just minutes from Roslindale Village and the Arnold Arboretum, enjoy easy access to local restaurants, shops, parks, and commuter options.Certain photos have been virtually staged to showcase the potential of the living spaces.
Contact an agent
Home facts
- Year built:1925
- Listing ID #:73602529
- Updated:November 19, 2026 at 12:07 PM
Rooms and interior
- Bedrooms:2
- Total bathrooms:1
- Full bathrooms:1
- Rooms Total:6
- Flooring:Flooring - Hardwood, Hardwood, Tile
- Dining Description:Closet/Cabinets - Custom Built, Hardwood, Overhead
- Kitchen Description:Cabinets - Upgraded, Countertops - Stone/Granite/Solid, Countertops - Upgraded, Dishwasher, Disposal, Flooring - Hardwood, Freezer, Lighting - Overhead, Microwave, Range, Refrigerator, Remodeled, Stainless Steel Appliances, Wainscoting
- Living area:934 sq. ft.
Heating and cooling
- Cooling:Window Unit(s)
- Heating:Natural Gas, Steam, Unit Control
Structure and exterior
- Roof:Rubber
- Year built:1925
- Building area:934 sq. ft.
- Construction Materials:Frame
- Exterior Features:Deck
Utilities
- Water:Public
- Sewer:Public Sewer
Finances and disclosures
- Price:$525,000
- Price per sq. ft.:$562.1
- Tax amount:$6,184 (2027)
Features and amenities
- Appliances:Dishwasher, Disposal, Dryer, Freezer, Microwave, Range, Refrigerator, Washer
- Laundry features:Dryer, Electric Dryer Hookup, First Floor, Flooring - Hardwood, Gas Dryer Hookup, In Unit, Washer, Washer Hookup
- Amenities:Crown Molding, High Speed Internet, Internet Available - Broadband, Lighting - Overhead
Parking
- Total parking spaces:1
- Parking description:Off Street, Paved, Stone/Gravel
New listings near 19 Stellman Rd #3
- Coming SoonOpen Sun, 1 to 3pm
 $849,000Coming Soon5 beds 3 baths2,412 sq. ft.
237 Columbia Rd, Boston, MA 02121
MLS# 73602297Listed by: PRIVI Realty LLC - New
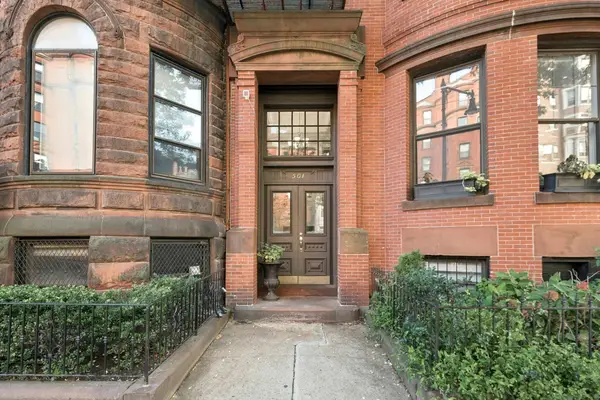 $439,000Active-- beds 1 baths460 sq. ft.
501 Beacon St #2, Boston, MA 02215
MLS# 73603640Listed by: Keller Williams Realty Boston-Metro | Back Bay - New
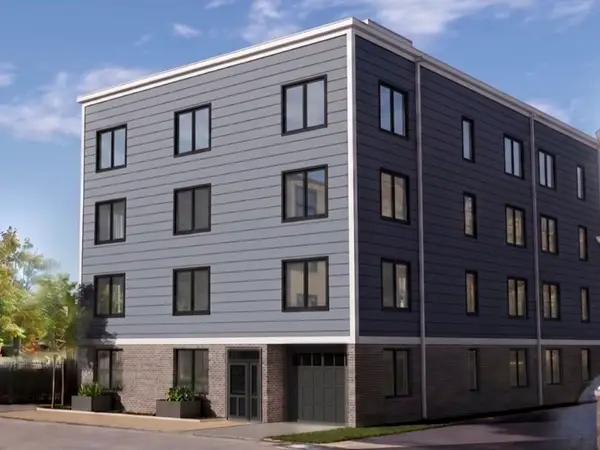 $550,000Active1 beds 1 baths658 sq. ft.
84-86 Park Street #302, Boston, MA 02122
MLS# 73603641Listed by: LAER Realty Partners - New
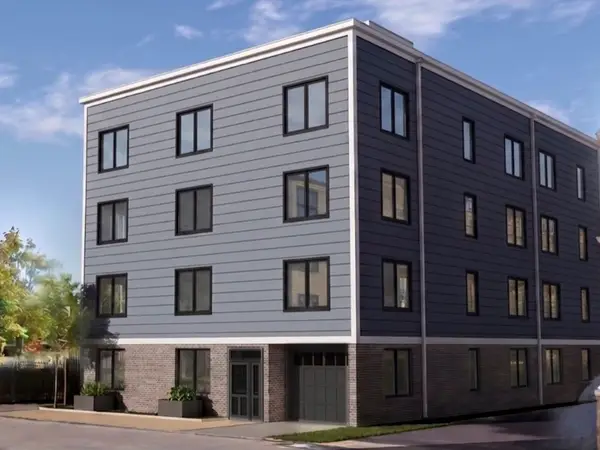 $1,050,000Active3 beds 2 baths1,161 sq. ft.
84-86 Park Street #PH 501, Boston, MA 02122
MLS# 73603646Listed by: LAER Realty Partners - Open Sat, 12 to 1:30pmNew
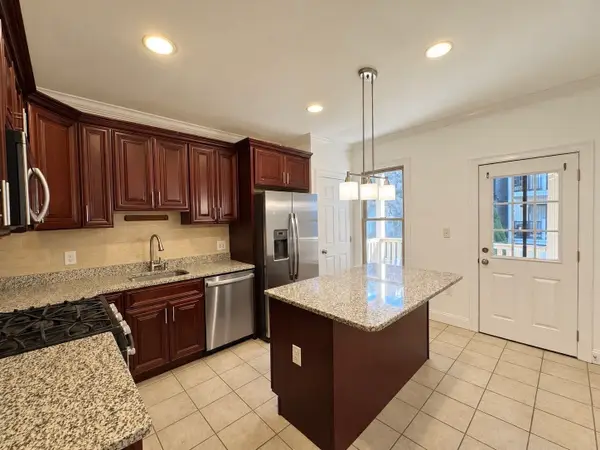 $549,900Active2 beds 2 baths809 sq. ft.
219 Chelsea #1, Boston, MA 02128
MLS# 73603565Listed by: Lokos Realty & Management - New
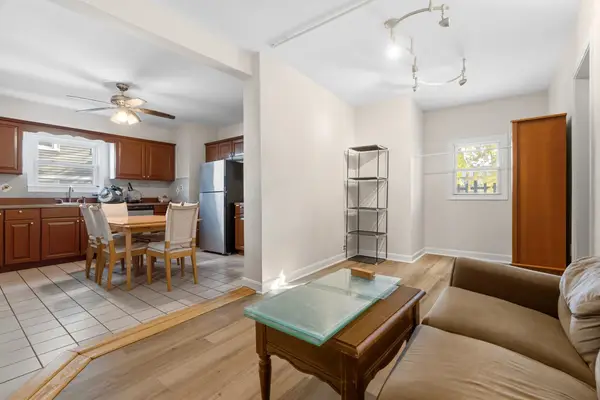 $1,195,000Active11 beds 3 baths4,234 sq. ft.
11 Wendover St, Boston, MA 02125
MLS# 73603590Listed by: Keller Williams Realty Boston-Metro | Back Bay - New
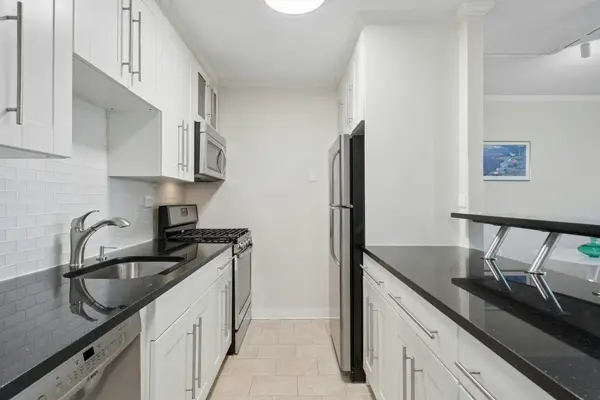 $579,000Active1 beds 1 baths899 sq. ft.
9 Hawthorne Pl #10H, Boston, MA 02114
MLS# 73603598Listed by: Keller Williams Realty Boston-Metro | Back Bay - New
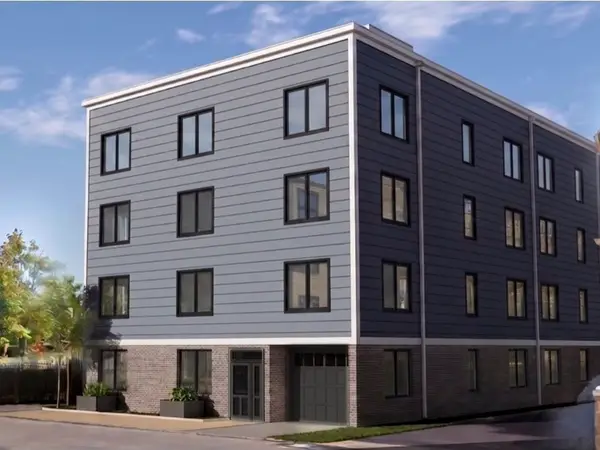 $685,000Active2 beds 2 baths772 sq. ft.
84-86 Park Street #403, Boston, MA 02122
MLS# 73603616Listed by: LAER Realty Partners - New
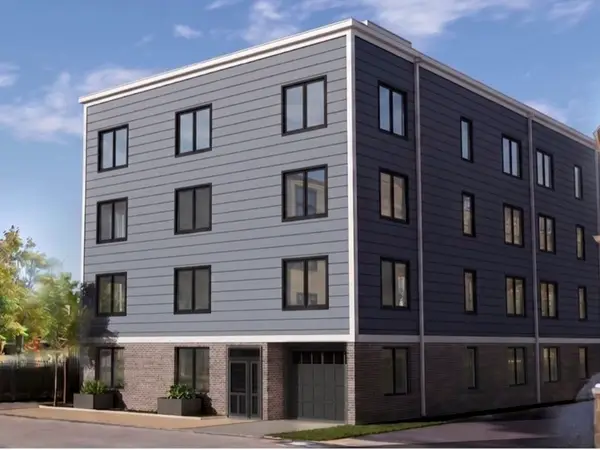 $865,000Active2 beds 2 baths1,138 sq. ft.
84-86 Park Street #201, Boston, MA 02122
MLS# 73603617Listed by: LAER Realty Partners - New
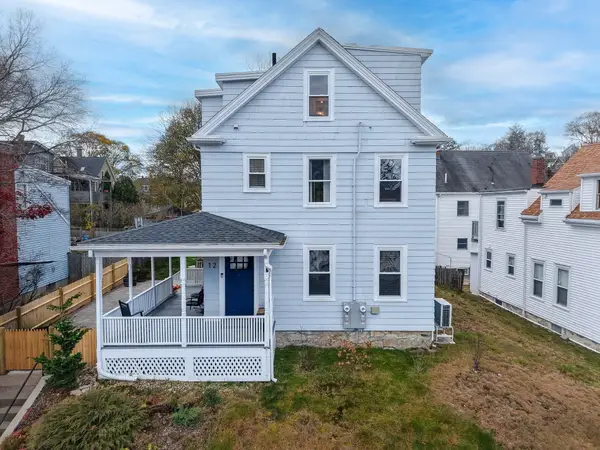 $449,900Active1 beds 1 baths968 sq. ft.
12 Hillock St #1, Boston, MA 02131
MLS# 73603633Listed by: Castleknock Realty Group, Inc.


Protect your home and budget from life's surprises with an Assurant Home Warranty, backed by a partner that supports you through every step of homeownership. Explore Plans.
©2026 Century 21 Real Estate LLC. All rights reserved. CENTURY 21®, the CENTURY 21 Logo and C21® are service marks owned by Century 21 Real Estate LLC. Century 21 Real Estate LLC fully supports the principles of the Fair Housing Act and the Equal Opportunity Act. Each office is independently owned and operated. Listing information is deemed reliable but not guaranteed accurate.