
19 Woodard Road, Boston, MA 02132
Local realty services provided by:CENTURY 21 Custom Home Realty
19 Woodard Road,Boston, MA 02132
$1,199,000
- 3 Beds
- 4 Baths
- 2,862 sq. ft.
- Single family
- Active
Listed by: christine norcross & partners
Office: william raveis r.e. & home services
MLS#:73575473
Source:MLSPIN
Price summary
- Price:$1,199,000
- Price per sq. ft.:$418.94
About this home
Classic Tudor elegance defines this Bellevue Hill home, where brick architecture, a slate roof and prominent corner setting create timeless curb appeal. A grand entry hall sets an elegant tone for the bright interiors. The living room features a fireplace and opens to a charming library/office, while a four-season sunroom offers an inviting place to relax. The spacious primary bedroom includes a full bath, walk-in closet and cedar closet, plus access to an outdoor sitting area overlooking the front yard. A large attic with a cedar closet provides great storage. Offering 3 bedrooms, 2 full and 2 half baths, plus 2,864 sq. ft. of finished living space. A second fireplace and half bath enhance the finished lower level, creating flexible space for casual living. Central heat and A/C, a 2-car garage, ample off-street parking, and landscaped grounds with a lush green front lawn and fenced backyard complete the home. Property is offered as-is, with inspections welcome for informational purposes....
Contact an agent
Home facts
- Year built:1938
- Subdivision & Development:Bellevue Hill
- Listing ID #:73575473
- Updated:September 10, 2026 at 07:54 PM
Rooms and interior
- Bedrooms:3
- Total bathrooms:4
- Full bathrooms:2
- Half bathrooms:2
- Rooms Total:10
- Flooring:Carpet, Flooring - Wall to Wall Carpet, Flooring - Wood, Tile, Vinyl, Wood
- Dining Description:Overhead, Window(s) - Picture, Wood
- Bathrooms Description:Bathroom, Bathroom - Half
- Kitchen Description:Breakfast Bar / Nook, Closet, Dining Area, Dishwasher, Exterior Access, Flooring - Laminate, Lighting - Overhead, Pantry, Range, Refrigerator
- Basement Description:Bulkhead, Full, Garage Access, Interior Entry, Partially Finished, Walk-Out Access
- Living area:2,862 sq. ft.
Heating and cooling
- Cooling:Central Air
- Heating:Central, Electric, Fireplace, Forced Air, Oil
- Central air:Yes
Structure and exterior
- Roof:Slate
- Year built:1938
- Building area:2,862 sq. ft.
- Lot area:0.2 Acres
- Lot Features:Easements
- Architectural Style:French Colonial, Tudor
- Exterior Features:Balcony, Enclosed, Rain Gutters, Sprinkler System
Utilities
- Water:Public
- Sewer:Public Sewer
Finances and disclosures
- Price:$1,199,000
- Price per sq. ft.:$418.94
- Tax amount:$13,820 (2026)
Features and amenities
- Appliances:Dishwasher, Range, Refrigerator
- Laundry features:Electric Dryer Hookup, Exterior Access, In Basement
- Amenities:Ceiling Fan(s), Lighting - Overhead
Parking
- Total parking spaces:8
- Parking description:Attached, Off Street, Paved, Paved Drive, Under
- Garage:Yes
- Garage spaces:2
New listings near 19 Woodard Road
- New
 $1,799,000Active6 beds 4 baths2,584 sq. ft.
6-8 Weld Hill St, Boston, MA 02130
MLS# 73575450Listed by: eXp Realty LLC - Corporate Office - New
 $1,450,000Active10 beds 6 baths4,094 sq. ft.
588 Gallivan Blvd, Boston, MA 02124
MLS# 73575463Listed by: Structr - New
 $650,000Active1 beds 1 baths865 sq. ft.
3531 Washington #418, Boston, MA 02130
MLS# 73575484Listed by: JW Real Estate Services, LLC - New
 $1,400,000Active4 beds 2 baths1,520 sq. ft.
9 Sorrento St, Boston, MA 02134
MLS# 73575488Listed by: eXp Realty LLC - Corporate Office - New
 $1,825,000Active2 beds 3 baths1,607 sq. ft.
69 Rutland St #3, Boston, MA 02118
MLS# 73575496Listed by: Keller Williams Realty Boston-Metro | Back Bay - New
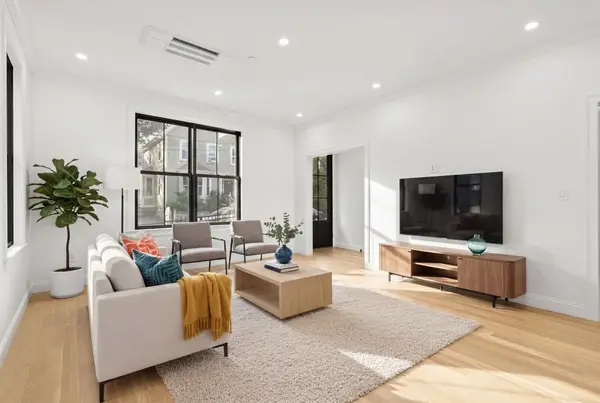 $1,048,000Active3 beds 3 baths1,798 sq. ft.
27 Shepard #1, Boston, MA 02135
MLS# 73575374Listed by: Compass - New
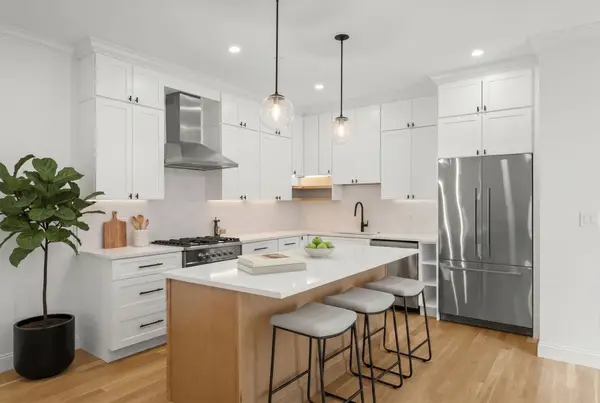 $1,078,000Active3 beds 3 baths1,558 sq. ft.
27 Shepard St #3, Boston, MA 02135
MLS# 73575375Listed by: Compass - New
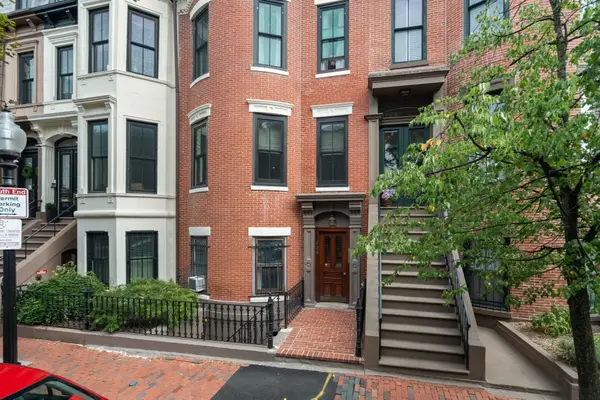 $1,250,000Active2 beds 2 baths835 sq. ft.
209 W Canton St #3, Boston, MA 02116
MLS# 73575383Listed by: Hammond Residential Real Estate - New
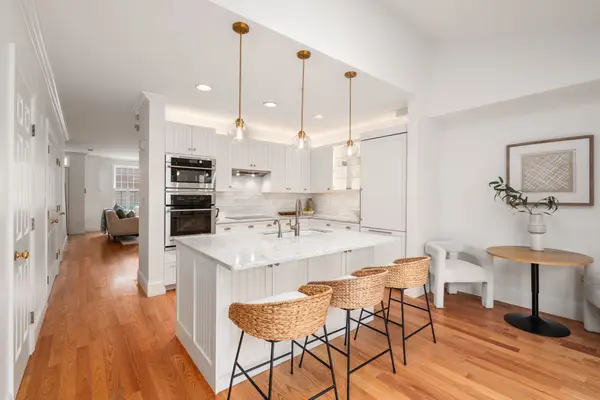 $1,799,000Active3 beds 3 baths1,804 sq. ft.
64 Constitution Rd #64, Boston, MA 02129
MLS# 73575423Listed by: Reitz Realty Group


Protect your home and budget from life's surprises with an Assurant Home Warranty, backed by a partner that supports you through every step of homeownership. Explore Plans.
©2026 Century 21 Real Estate LLC. All rights reserved. CENTURY 21®, the CENTURY 21 Logo and C21® are service marks owned by Century 21 Real Estate LLC. Century 21 Real Estate LLC fully supports the principles of the Fair Housing Act and the Equal Opportunity Act. Each office is independently owned and operated. Listing information is deemed reliable but not guaranteed accurate.