191 Kenrick St, Boston, MA 02135
Local realty services provided by:CENTURY 21 AllPoints Realty
191 Kenrick St,Boston, MA 02135
$899,000
- 4 Beds
- 2 Baths
- 1,690 sq. ft.
- Single family
- Active
Listed by: elizabeth gibby, jessica laufer
Office: the charles realty
MLS#:73578681
Source:MLSPIN
Price summary
- Price:$899,000
- Price per sq. ft.:$531.95
About this home
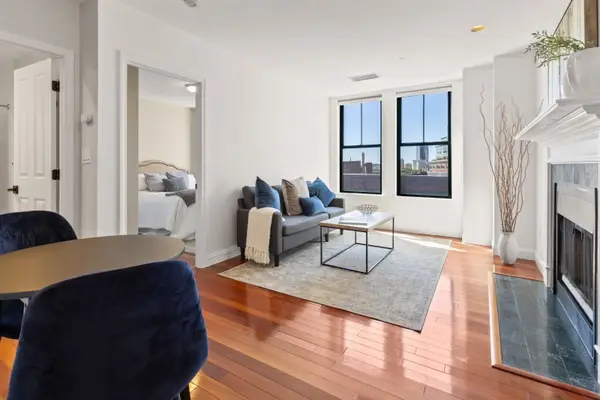
Exceptional opportunity on the Brighton/Newton line! Ideally positioned directly across from Newton Commonwealth Golf Course, this charming single-family ranch offers an appealing combination of space, comfort, parking, and city convenience. The sun-filled main level features hardwood floors, central heat and air conditioning, and an updated eat-in kitchen with stainless steel appliances, newer cabinetry, and granite countertops. Four well-appointed bedrooms, a full bath, and a spacious living room with vaulted ceilings and a decorative fireplace complete the main living level. Downstairs, two versatile flex spaces provide endless possibilities for a home office, gym, playroom, or guest space, along with a second full bath, storage room, and washer/dryer. Outside, a serene backyard creates a welcome retreat, while two driveway spaces plus garage parking offer a rare convenience. Enjoy a residential neighborhood feel with Newton, Brighton, shopping, dining, recreation, and city amenities all within easy reach. A fantastic opportunity in an exceptionally convenient location. Square footage is approximate....
Contact an agent
Home facts
- Year built:1955
- Subdivision & Development:Oak Square, Brighton/Newton Liine
- Listing ID #:73578681
- Updated:September 17, 2026 at 05:10 AM
Rooms and interior
- Bedrooms:4
- Total bathrooms:2
- Full bathrooms:2
- Rooms Total:7
- Flooring:Tile, Wood
- Kitchen Description:Dishwasher, Disposal, ENERGY STAR Qualified Dishwasher, ENERGY STAR Qualified Refrigerator, Energy Star Rangetop, Freezer, Microwave, Oven, Range, Refrigerator
- Basement Description:Finished, Full, Garage Access, Interior Entry, Walk-Out Access
- Living area:1,690 sq. ft.
Heating and cooling
- Cooling:2 Cooling Zones, Central Air, Window Unit(s)
- Heating:Electric Baseboard, Forced Air
- Central air:Yes
Structure and exterior
- Year built:1955
- Building area:1,690 sq. ft.
- Lot area:0.16 Acres
- Architectural Style:Ranch
- Construction Materials:Stone
- Exterior Features:Garden, Rain Gutters
- Foundation Description:Block
Schools
- High school:Boston Public Schools
- Middle school:Boston Public Schools
- Elementary school:Boston Public Schools
Utilities
- Water:Public
- Sewer:Public Sewer
Finances and disclosures
- Price:$899,000
- Price per sq. ft.:$531.95
- Tax amount:$10,585 (2026)
Features and amenities
- Appliances:Dishwasher, Disposal, Dryer, ENERGY STAR Qualified Dishwasher, ENERGY STAR Qualified Refrigerator, ENERGY STAR Qualified Washer, Freezer, Microwave, Range, Refrigerator, Washer
- Laundry features:Dryer, ENERGY STAR Qualified Dryer, ENERGY STAR Qualified Washer, Electric Dryer Hookup, Washer, Washer Hookup
- Amenities:Finish - Sheetrock, Gas Water Heater
Parking
- Total parking spaces:2
- Parking description:Attached, Off Street, Paved Drive
- Garage:Yes
- Garage spaces:1
New listings near 191 Kenrick St
- New
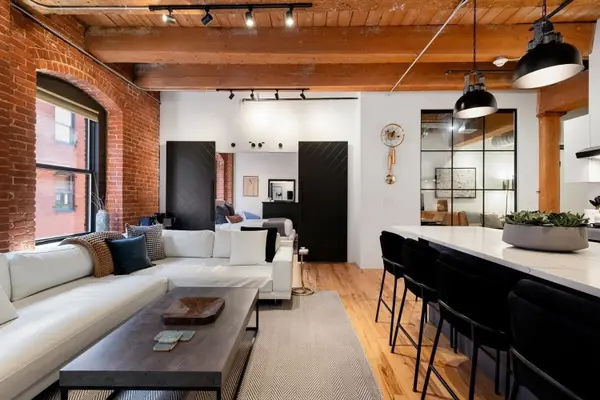
 $1,525,000Active2 beds 2 baths1,095 sq. ft.
21 Wormwood St #422, Boston, MA 02210
MLS# 73578693Listed by: Century 21 North East - New
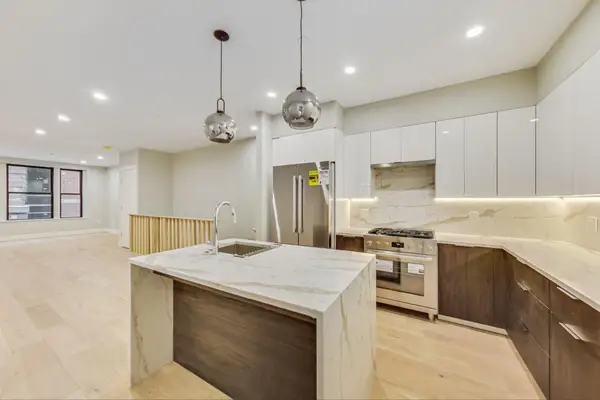 $1,129,000Active2 beds 3 baths1,348 sq. ft.
14 No. Bennet Street #101, Boston, MA 02113
MLS# 73578675Listed by: Keller Williams Realty Boston-Metro | Back Bay - New
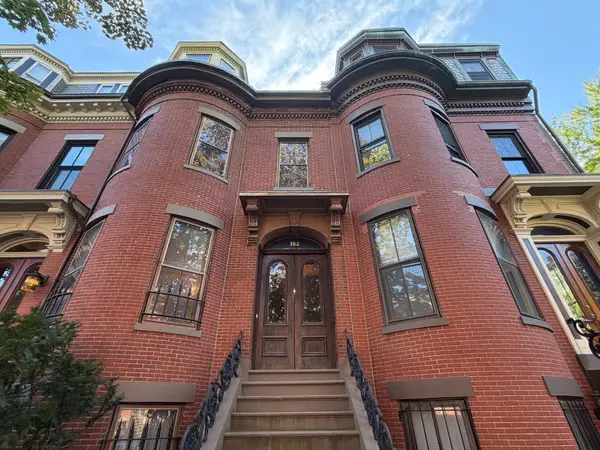 $3,200,000Active4 beds 3 baths3,207 sq. ft.
162 W Newton Street, Boston, MA 02118
MLS# 73578648Listed by: Coldwell Banker Realty - Boston - Open Fri, 5 to 6:30pmNew
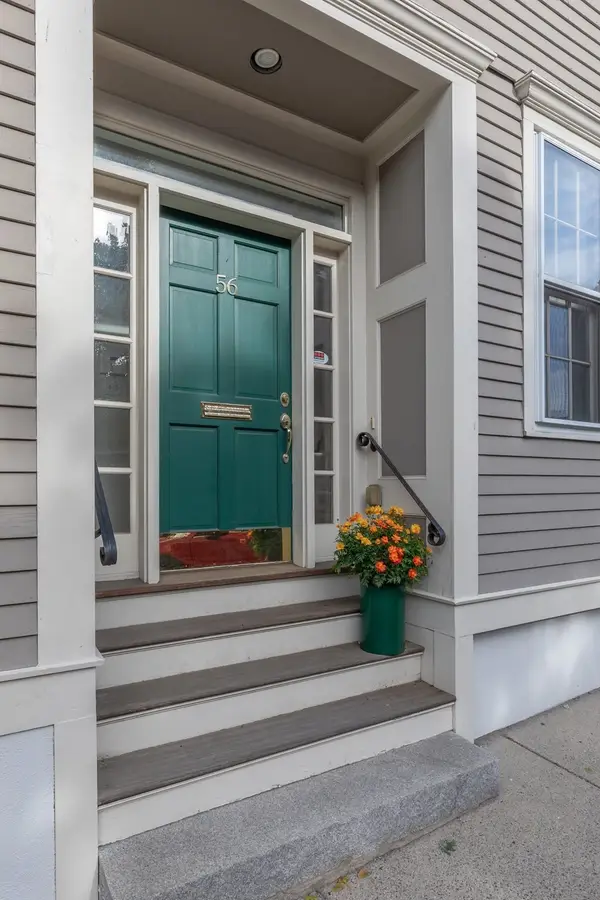 $1,999,995Active3 beds 3 baths2,236 sq. ft.
56 Park Street, Boston, MA 02129
MLS# 73578652Listed by: Boston Portfolio Properties, LLC - New
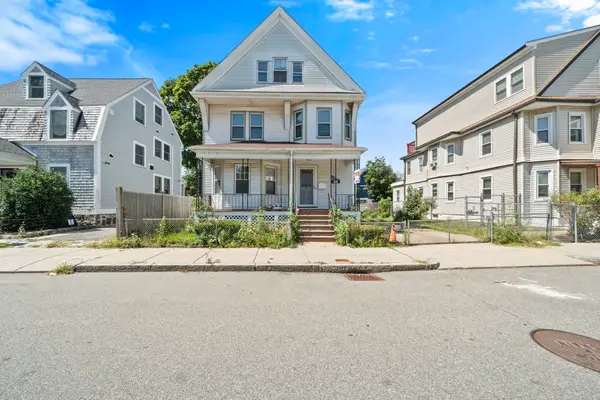 $649,900Active5 beds 2 baths2,305 sq. ft.
69 Mountain Ave, Boston, MA 02124
MLS# 73578670Listed by: RE/MAX Real Estate Center 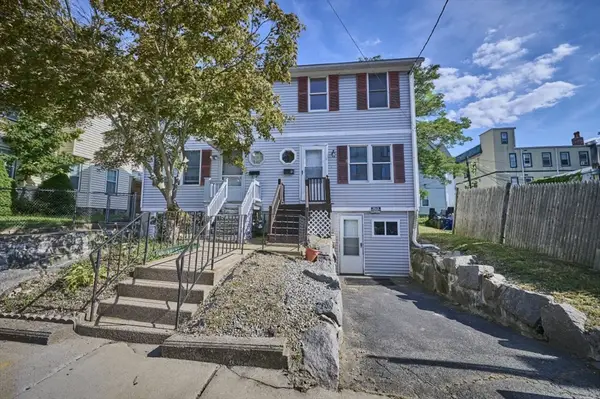 $499,000Active3 beds 2 baths1,190 sq. ft.
9 Wrentham St #9, Boston, MA 02124
MLS# 73566094Listed by: Keller Williams Realty- Open Fri, 5 to 7pmNew
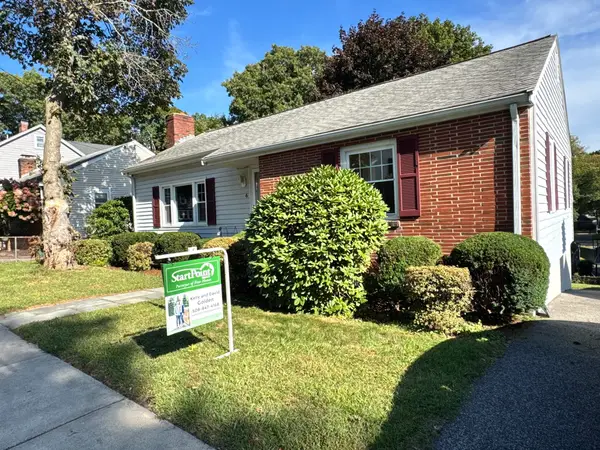 $585,000Active2 beds 1 baths987 sq. ft.
6 Cerdan Ave, Boston, MA 02132
MLS# 73578620Listed by: StartPoint Realty - Open Sat, 11am to 1pmNew
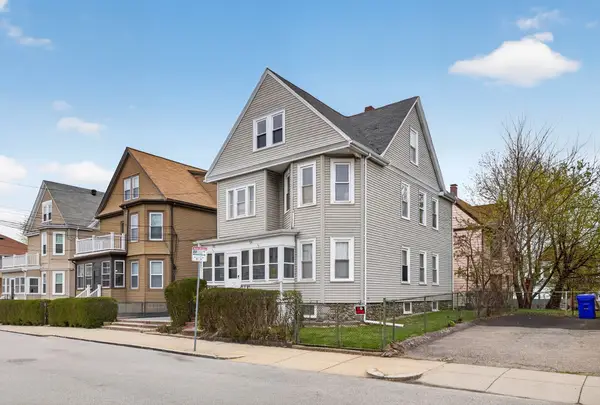 $1,249,000Active6 beds 4 baths2,671 sq. ft.
52-54 Gardena St, Boston, MA 02135
MLS# 73578584Listed by: Real Broker MA, LLC - Open Fri, 5 to 6pmNew
 $825,000Active1 beds 1 baths640 sq. ft.
75 Clarendon St #607, Boston, MA 02116
MLS# 73578597Listed by: South End Realty Group


Protect your home and budget from life's surprises with an Assurant Home Warranty, backed by a partner that supports you through every step of homeownership. Explore Plans.
©2026 Century 21 Real Estate LLC. All rights reserved. CENTURY 21®, the CENTURY 21 Logo and C21® are service marks owned by Century 21 Real Estate LLC. Century 21 Real Estate LLC fully supports the principles of the Fair Housing Act and the Equal Opportunity Act. Each office is independently owned and operated. Listing information is deemed reliable but not guaranteed accurate.