2 Pelham Ter, Boston, MA 02118
Local realty services provided by:CENTURY 21 Professionals
2 Pelham Ter,Boston, MA 02118
$3,395,000
- 3 Beds
- 4 Baths
- 2,708 sq. ft.
- Single family
- Active
Listed by: the sarkis team
Office: douglas elliman real estate - the sarkis team
MLS#:73573078
Source:MLSPIN
Price summary
- Price:$3,395,000
- Price per sq. ft.:$1,253.69
About this home
Set quietly on a private way in the heart of the South End, 2 Pelham Terrace is a comprehensively restored and modernized single-family townhouse offering what so few city homes can: private outdoor space, off-street parking, and turnkey living without compromise. Thoughtfully renovated in 2020, the home pairs beautifully preserved historic architecture with extensive modern upgrades throughout. Four gracious levels unfold around a central staircase crowned by a skylight, drawing natural light through the heart of the home. The parlor level features elegant living and dining rooms, restored millwork, and two antique French marble fireplaces, one with a gas insert. On the garden level, a flexible den offers space for a home office, media room, or second sitting room. The beautifully appointed kitchen, with custom cabinetry and Sub-Zero and Wolf appliances, opens through LaCantina folding glass doors to a private fenced garden, creating a seamless connection between indoor and outdoor living. The second floor offers a guest bedroom, full bath, and library with custom built-ins and a restored original fireplace. The third floor is dedicated to the primary suite, featuring a full bath, walk-in dressing room, and in-suite laundry. With over 2,700 square feet of beautifully maintained living space, dedicated off-street parking for two vehicles, and a private-way setting, 2 Pelham Terrace feels remarkably removed from the city while remaining moments from the South End's acclaimed restaurants, galleries, and neighborhood parks....
Contact an agent
Home facts
- Year built:1890
- Listing ID #:73573078
- Updated:October 25, 2026 at 10:55 AM
Rooms and interior
- Bedrooms:3
- Total bathrooms:4
- Full bathrooms:3
- Half bathrooms:1
- Rooms Total:8
- Flooring:Hardwood
- Kitchen Description:Dishwasher, Freezer, Range, Refrigerator, Wine Refrigerator
- Basement Description:Finished, Full, Walk-Out Access
- Living area:2,708 sq. ft.
Heating and cooling
- Cooling:Ductless
- Heating:Ductless
Structure and exterior
- Roof:Rubber
- Year built:1890
- Building area:2,708 sq. ft.
- Lot area:0.03 Acres
- Lot Features:Easements
- Exterior Features:Enclosed, Rain Gutters
- Foundation Description:Brick/Mortar
Utilities
- Water:Public
- Sewer:Public Sewer
Finances and disclosures
- Price:$3,395,000
- Price per sq. ft.:$1,253.69
- Tax amount:$32,231 (2026)
Features and amenities
- Appliances:Dishwasher, Dryer, Freezer, Range, Refrigerator, Washer, Wine Refrigerator
- Laundry features:Dryer, Washer
Parking
- Total parking spaces:2
- Parking description:Assigned, Off Street, Shared Driveway
New listings near 2 Pelham Ter
- New
 $800,000Active3 beds 2 baths1,456 sq. ft.
28 Heathcote St, Boston, MA 02131
MLS# 73594843Listed by: Keller Williams Realty Metropolitan - New
 $615,000Active4 beds 3 baths2,012 sq. ft.
75 Shepton, Boston, MA 02124
MLS# 73594820Listed by: Compass - New
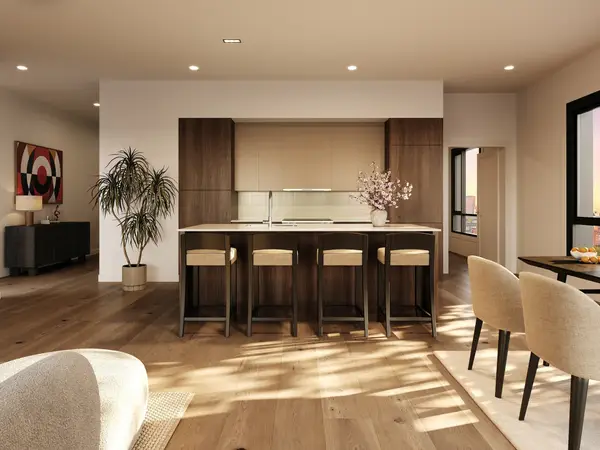 $1,225,000Active2 beds 2 baths1,148 sq. ft.
127 E Dedham St #F-02, Boston, MA 02118
MLS# 73594769Listed by: Coldwell Banker Realty - Boston - Open Sun, 12 to 2pmNew
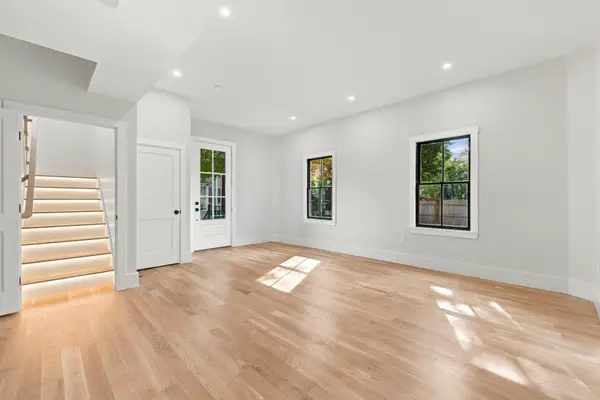
 $699,900Active2 beds 2 baths1,210 sq. ft.
93 Moreland Street #2, Boston, MA 02119
MLS# 73594718Listed by: Century 21 Cityside - Open Wed, 12 to 1pmNew
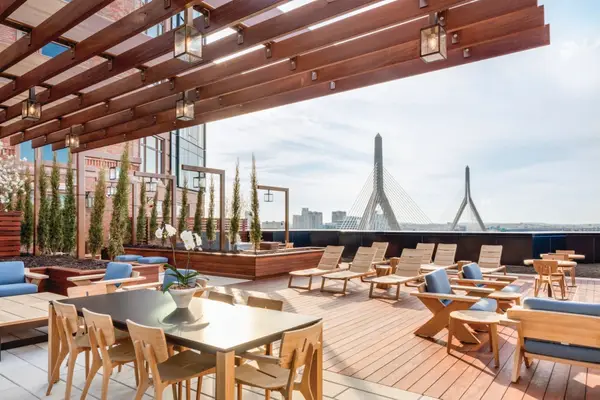 $1,199,000Active2 beds 2 baths1,342 sq. ft.
100 Lovejoy Wharf #7 P, Boston, MA 02114
MLS# 73594705Listed by: TCC/ Lovejoy Wharf Condominums - New
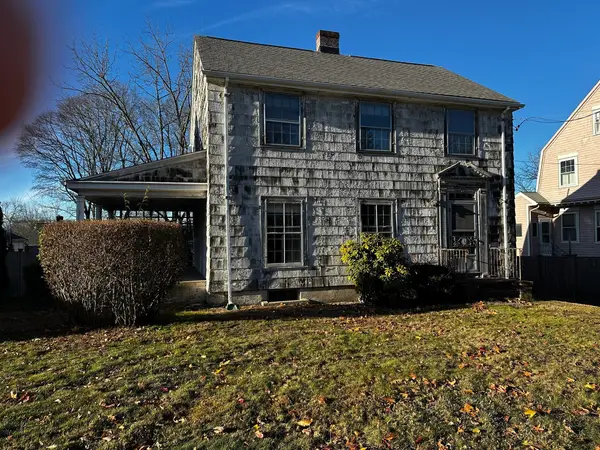 $825,000Active4 beds 2 baths1,485 sq. ft.
63 Vermont Street, Boston, MA 02132
MLS# 73594666Listed by: eXp Realty LLC - Corporate Office - Open Sun, 10am to 12pmNew
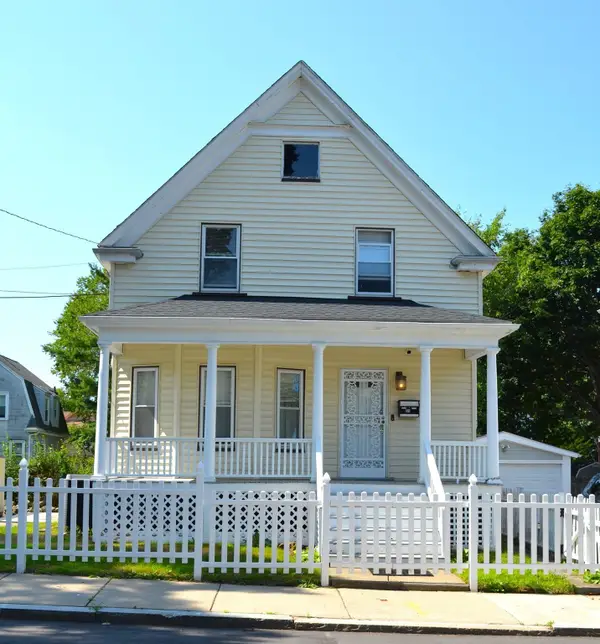 $890,000Active3 beds 1 baths1,494 sq. ft.
35 Ruskindale Rd, Boston, MA 02136
MLS# 73594684Listed by: Keller Williams Realty - Open Sun, 11am to 12:30pmNew
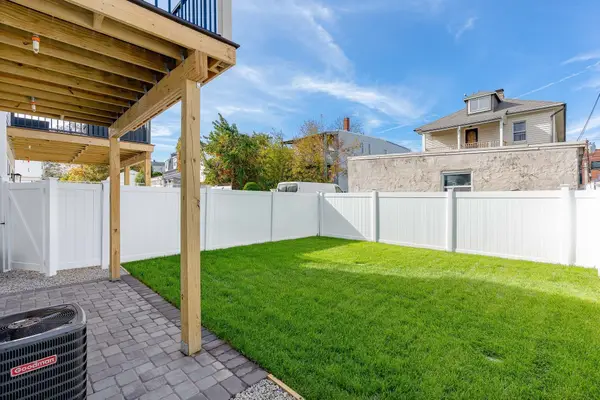 $599,900Active2 beds 2 baths1,120 sq. ft.
28A Swan Avenue #1, Boston, MA 02128
MLS# 73594665Listed by: Compass - New
 $499,000Active0.21 Acres
0 Vfw Parkway, Boston, MA 02467
MLS# 73594689Listed by: Keller Williams Realty Boston Northwest - New
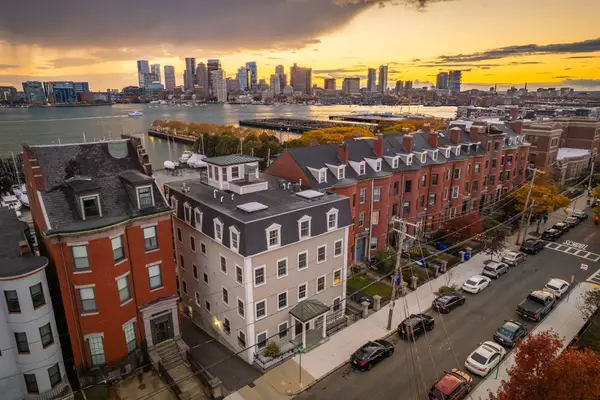 $1,500,000Active2 beds 2 baths1,571 sq. ft.
195 Webster St #4, Boston, MA 02128
MLS# 73594643Listed by: The Persac Group, LLC


Protect your home and budget from life's surprises with an Assurant Home Warranty, backed by a partner that supports you through every step of homeownership. Explore Plans.
©2026 Century 21 Real Estate LLC. All rights reserved. CENTURY 21®, the CENTURY 21 Logo and C21® are service marks owned by Century 21 Real Estate LLC. Century 21 Real Estate LLC fully supports the principles of the Fair Housing Act and the Equal Opportunity Act. Each office is independently owned and operated. Listing information is deemed reliable but not guaranteed accurate.