2 W 6th St #402, Boston, MA 02127
Local realty services provided by:CENTURY 21 Mario Real Estate
2 W 6th St #402,Boston, MA 02127
$2,795,000
- 3 Beds
- 3 Baths
- 2,695 sq. ft.
- Condominium
- Active
Listed by: robert koritz, robert koritz
Office: robert koritz real estate
MLS#:73596796
Source:MLSPIN
Price summary
- Price:$2,795,000
- Price per sq. ft.:$1,037.11
- Monthly HOA dues:$2,130
About this home
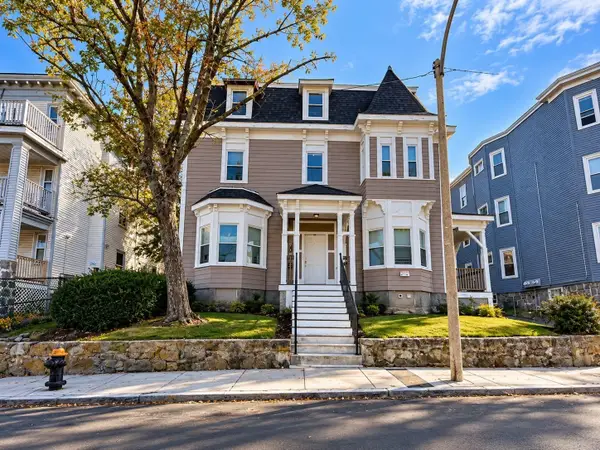
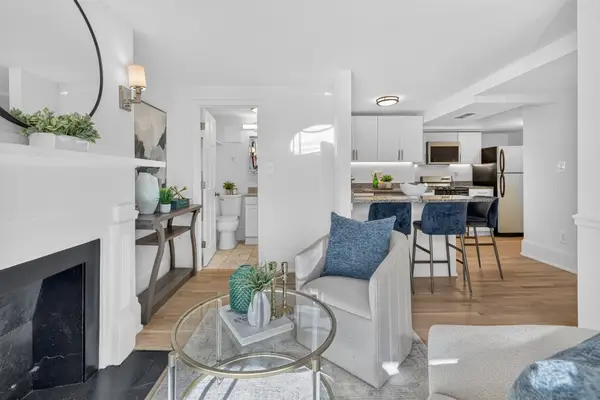
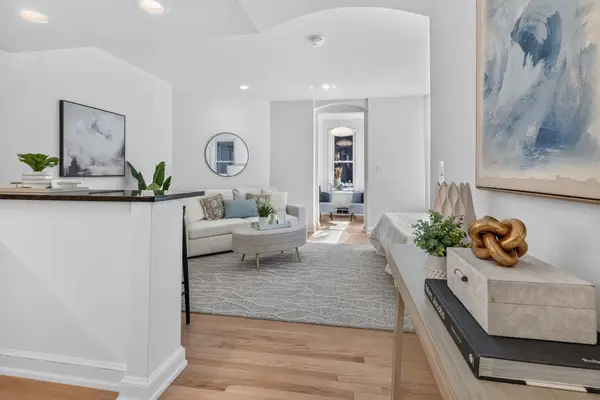
An entertainer’s penthouse in the sky: three bedrooms, three baths, all on one level, with a private roof deck that has to be seen. Begin at the top. The fully renovated roof deck is over 1,500 SF, with a fire pit, an outdoor dining area for 10, and a full outdoor kitchen, all set against the city skyline. It’s the kind of space that turns an ordinary evening into the one everyone talks about. Back downstairs, the penthouse lives as big as it looks. Natural light fills the open living area, where a stone-surround gas fireplace sets the mood and a NanaWall glass wall opens the whole room to a private terrace that wraps around the living room and kitchen. The gourmet kitchen is made for gathering, with sleek white lacquer cabinets, a 48" Sub-Zero refrigerator, and an expansive island that keeps the cook part of the conversation. When it’s time to unwind, the primary suite delivers, with its own gas fireplace and a private terrace for a quiet morning coffee. A 15' x 8' California Closets® walk-in and a spa-inspired attached bath with a Kohler air tub, and a steam shower complete the retreat. Two king-sized guest bedrooms, each with a bath conveniently adjacent, make hosting easy. The details are all here: Lutron lighting and shades throughout, a separate mudroom / laundry room entrance, and a custom bar with Sub-Zero wine fridge. Two garage parking spaces and a professionally managed, pet-friendly elevator building make everyday living effortless....
Contact an agent
Home facts
- Year built:2017
- Listing ID #:73596796
- Updated:October 30, 2026 at 05:01 AM
Rooms and interior
- Bedrooms:3
- Total bathrooms:3
- Full bathrooms:3
- Rooms Total:6
- Flooring:Hardwood, Tile
- Dining Description:Balcony / Deck, Hardwood
- Kitchen Description:Cabinets - Upgraded, Countertops - Stone/Granite/Solid, Dishwasher, Disposal, Exterior Access, Flooring - Hardwood, Freezer, Gas Stove, Kitchen Island, Lighting - Pendant, Microwave, Open Floorplan, Range, Range Hood, Refrigerator, Slider, Wine Chiller
- Living area:2,695 sq. ft.
Heating and cooling
- Cooling:2 Cooling Zones, Central Air
- Heating:Forced Air
- Central air:Yes
Structure and exterior
- Year built:2017
- Building area:2,695 sq. ft.
- Lot area:0.06 Acres
- Exterior Features:Deck - Roof, Deck - Roof + Access Rights
Utilities
- Water:Public
- Sewer:Public Sewer
Finances and disclosures
- Price:$2,795,000
- Price per sq. ft.:$1,037.11
- Tax amount:$23,605 (2026)
Features and amenities
- Appliances:Dishwasher, Disposal, Dryer, Freezer, Microwave, Range, Range Hood, Refrigerator, Washer
- Laundry features:Cabinets - Upgraded, Dryer, Fourth Floor, Gas Dryer Hookup, In Unit, Washer, Washer Hookup
- Amenities:Elevator(s)
Parking
- Total parking spaces:4
- Parking description:Attached, Deeded, Garage Door Opener, Off Street, Under
- Garage:Yes
- Garage spaces:2
New listings near 2 W 6th St #402
- Coming Soon
 $760,000Coming Soon4 beds 2 baths1,734 sq. ft.
19 Ainsley, Boston, MA 02122
MLS# 73596783Listed by: Christopher Shea - Coming Soon
 $795,000Coming Soon2 beds 2 baths1,548 sq. ft.
89 Trenton #1, Boston, MA 02128
MLS# 73596721Listed by: New Home Realty - Coming Soon
 $599,900Coming Soon1 beds 1 baths748 sq. ft.
106 13th Street #224, Boston, MA 02129
MLS# 73596351Listed by: Berkshire Hathaway HomeServices Commonwealth Real Estate - Coming Soon
 $550,000Coming Soon2 beds 2 baths1,182 sq. ft.
65 Brookside Ave #6, Boston, MA 02130
MLS# 73595996Listed by: Gibson Sotheby's International Realty - Coming Soon
 $389,999Coming Soon2 beds 1 baths640 sq. ft.
6 Shelby St #2, Boston, MA 02128
MLS# 73595435Listed by: Century 21 North East - Coming Soon
 $475,999Coming Soon2 beds 1 baths950 sq. ft.
6- Shelby Street #1, Boston, MA 02128
MLS# 73595436Listed by: Century 21 North East - New
 $1,950,000Active0.32 Acres
24 Mount Everett St, Boston, MA 02125
MLS# 73596786Listed by: MIG - New
 $599,900Active-- beds 1 baths380 sq. ft.
176 Commonwealth #2, Boston, MA 02116
MLS# 73596767Listed by: The Charles Realty - New
 $650,000Active-- beds 1 baths462 sq. ft.
176 Commonwealth #3, Boston, MA 02116
MLS# 73596768Listed by: The Charles Realty


Protect your home and budget from life's surprises with an Assurant Home Warranty, backed by a partner that supports you through every step of homeownership. Explore Plans.
©2026 Century 21 Real Estate LLC. All rights reserved. CENTURY 21®, the CENTURY 21 Logo and C21® are service marks owned by Century 21 Real Estate LLC. Century 21 Real Estate LLC fully supports the principles of the Fair Housing Act and the Equal Opportunity Act. Each office is independently owned and operated. Listing information is deemed reliable but not guaranteed accurate.