
20 Radcliffe #105, Boston, MA 02134
Local realty services provided by:CENTURY 21 Cityside
20 Radcliffe #105,Boston, MA 02134
$375,000
- 1 Beds
- 1 Baths
- 688 sq. ft.
- Condominium
- Active
Upcoming open houses
- Sat, Sep 1201:00 pm - 02:30 pm
- Sun, Sep 1301:00 pm - 02:30 pm
Listed by: matt montgomery group, marissa jazmin
Office: compass
MLS#:73573560
Source:MLSPIN
Price summary
- Price:$375,000
- Price per sq. ft.:$545.06
- Monthly HOA dues:$345
About this home
Fantastic Allston Village 1 bedroom in a convenient location to enjoy all of the amenities the neighborhood has to offer. This professionally managed property sits at the end of a dead-end street and comes with an off-street parking space. The condo features an open floor plan with a dining room/living room area as soon as you enter along with a kitchen that features stainless steel appliances. The large one bedroom has a ceiling fan and has two closets for ample storage. Across the hallway is the bathroom with a bathtub/shower. The building has a common laundry room and an elevator on the same floor as the condo. Unbeatable location near all of the Allston amenities, shopping, and popular restaurants. Near various public transportation options like the Green B train line, bus stops, Boston Landing commuter rail station, the Mass Pike, and quick access to downtown Boston. Pet friendly building. Some photos are virtually staged.
Contact an agent
Home facts
- Year built:1945
- Listing ID #:73573560
- Updated:September 10, 2026 at 06:53 PM
Rooms and interior
- Bedrooms:1
- Total bathrooms:1
- Full bathrooms:1
- Rooms Total:4
- Flooring:Wood
- Dining Description:Ceiling Fan(s), Closet, Open Floorplan
- Kitchen Description:Countertops - Stone/Granite/Solid, Freezer, Microwave, Range, Refrigerator, Stainless Steel Appliances
- Living area:688 sq. ft.
Heating and cooling
- Cooling:Window Unit(s)
- Heating:Baseboard, Unit Control
Structure and exterior
- Year built:1945
- Building area:688 sq. ft.
Utilities
- Water:Public
- Sewer:Public Sewer
Finances and disclosures
- Price:$375,000
- Price per sq. ft.:$545.06
- Tax amount:$4,229 (2027)
Features and amenities
- Appliances:Freezer, Microwave, Range, Refrigerator
- Laundry features:Common Area, In Building
Parking
- Total parking spaces:1
- Parking description:Assigned, Off Street
New listings near 20 Radcliffe #105
- New
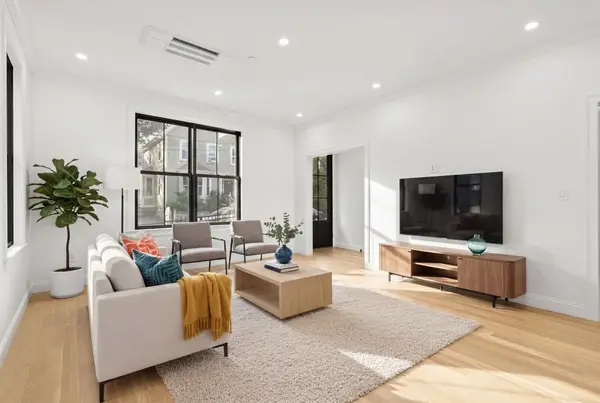 $1,048,000Active3 beds 3 baths1,798 sq. ft.
27 Shepard #1, Boston, MA 02135
MLS# 73575374Listed by: Compass - New
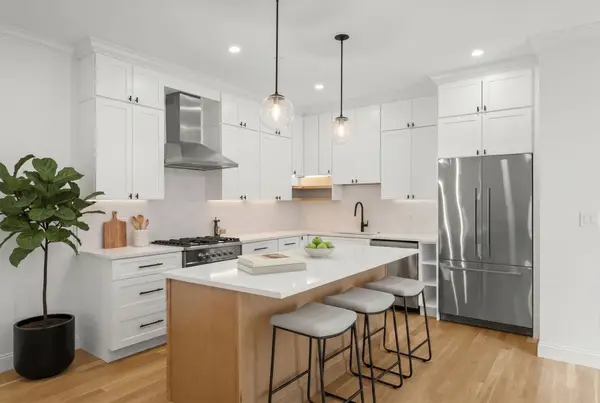 $1,078,000Active3 beds 3 baths1,558 sq. ft.
27 Shepard St #3, Boston, MA 02135
MLS# 73575375Listed by: Compass - New
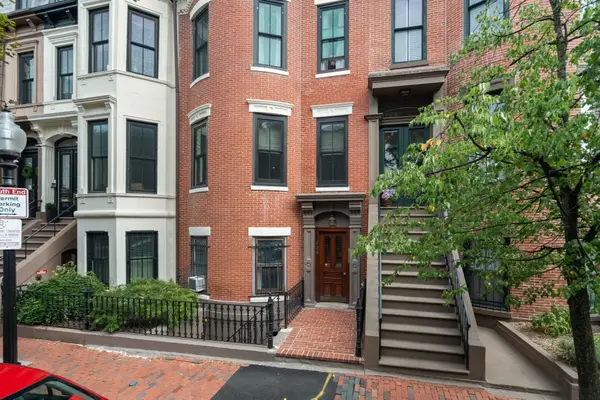 $1,250,000Active2 beds 2 baths835 sq. ft.
209 W Canton St #3, Boston, MA 02116
MLS# 73575383Listed by: Hammond Residential Real Estate - New
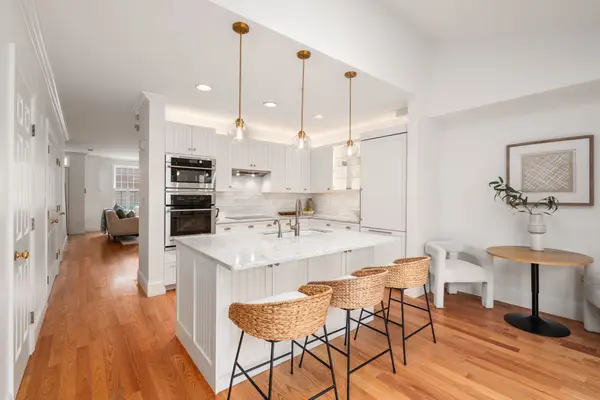 $1,799,000Active3 beds 3 baths1,804 sq. ft.
64 Constitution Rd #64, Boston, MA 02129
MLS# 73575423Listed by: Reitz Realty Group - New
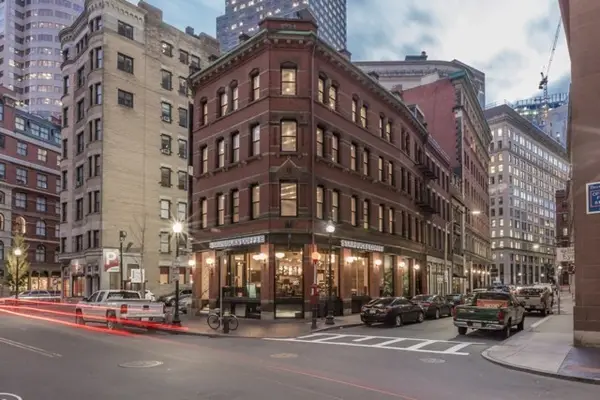 $8,000,000Active9 beds 12 baths13,139 sq. ft.
45 Broad St, Boston, MA 02109
MLS# 73575427Listed by: Olde Forge Realty - New
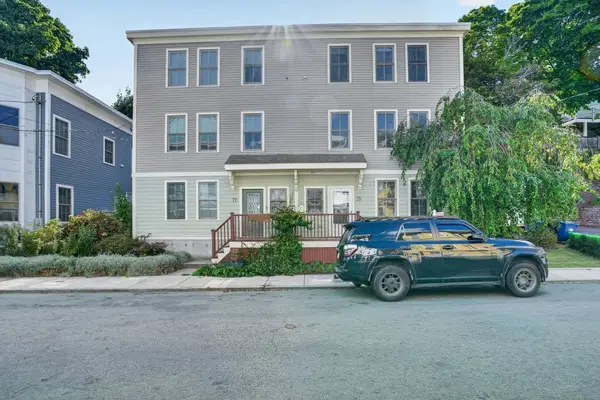 $899,000Active3 beds 3 baths1,453 sq. ft.
75 Forbes St #75, Boston, MA 02130
MLS# 73575428Listed by: In REM Real Estate Inc. - New
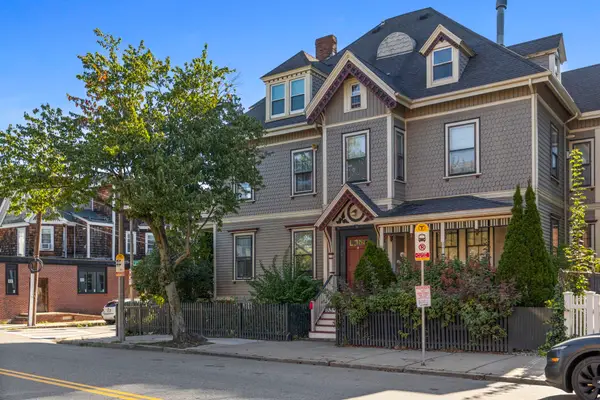 $459,000Active1 beds 1 baths775 sq. ft.
164 Boston St #3, Boston, MA 02125
MLS# 73575376Listed by: Keller Williams Realty Boston-Metro | Back Bay - Open Sat, 12 to 1pmNew
 $475,000Active1 beds 1 baths710 sq. ft.
3915 Washington Street #2, Boston, MA 02131
MLS# 73575402Listed by: Insight Realty Group, Inc. - New
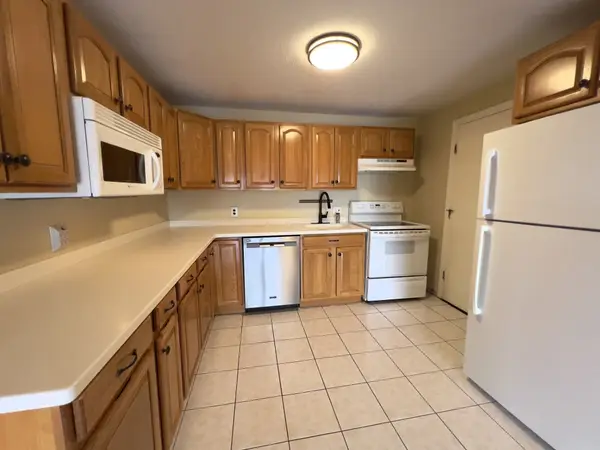 $549,000Active2 beds 1 baths890 sq. ft.
36 Bellvista Rd #45, Boston, MA 02135
MLS# 73575406Listed by: Berkshire Hathaway HomeServices Commonwealth Real Estate - New
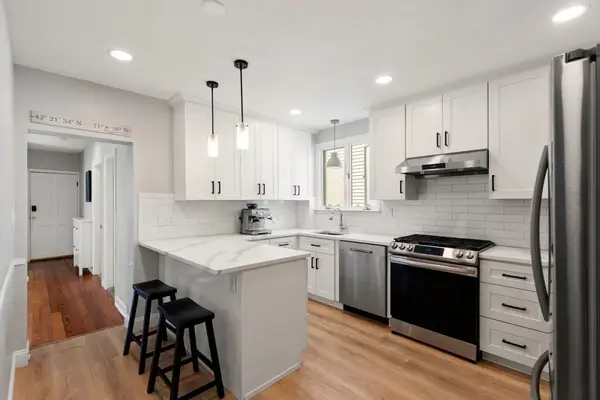 $599,900Active2 beds 1 baths839 sq. ft.
47 Litchfield St #102, Boston, MA 02135
MLS# 73575437Listed by: Compass


Protect your home and budget from life's surprises with an Assurant Home Warranty, backed by a partner that supports you through every step of homeownership. Explore Plans.
©2026 Century 21 Real Estate LLC. All rights reserved. CENTURY 21®, the CENTURY 21 Logo and C21® are service marks owned by Century 21 Real Estate LLC. Century 21 Real Estate LLC fully supports the principles of the Fair Housing Act and the Equal Opportunity Act. Each office is independently owned and operated. Listing information is deemed reliable but not guaranteed accurate.