
20 W 5th St #5D, Boston, MA 02127
Local realty services provided by:CENTURY 21 Shawmut Properties
20 W 5th St #5D,Boston, MA 02127
$1,200,000
- 2 Beds
- 2 Baths
- 1,011 sq. ft.
- Condominium
- Active
Upcoming open houses
- Sat, Sep 1211:00 am - 12:30 pm
- Sun, Sep 1311:30 am - 01:00 pm
Listed by: joe stallone
Office: j stallone realty group
MLS#:73574900
Source:MLSPIN
Price summary
- Price:$1,200,000
- Price per sq. ft.:$1,186.94
- Monthly HOA dues:$802
About this home
Built in 2020 with luxury finishes, Residence 5D at The Ceinture is everything you want for upscale urban living. High, lofty ceilings coupled with oversized windows provide brilliant sunlight and a feeling of openness. Residence 5D includes an expansive, private 316 sq ft terrace with wonderful views and natural gas outlet for grilling. Garage parking space with private EV charging station. The kitchen has quartz countertops with waterfall edges, stainless steel appliances by Thermidor and Bosch, and soft-close cabinets and drawers. There are multiple built-in speakers, and engineered hardwood flooring throughout. Building amenities include a concierge, fitness center, and work-café with wireless internet. The expansive 2000+sf common roof deck has panoramic views, seating areas, and gas grilling stations. Plan your next party - or a relaxing afternoon on your own - in the rooftop club room will full catering kitchen, seating, and huge windows. The Ceinture is conveniently located within blocks of the West Broadway Red Line T-stop. Stunning contemporary urban living!...
Contact an agent
Home facts
- Year built:2020
- Listing ID #:73574900
- Updated:September 10, 2026 at 05:56 PM
Rooms and interior
- Bedrooms:2
- Total bathrooms:2
- Full bathrooms:2
- Rooms Total:4
- Flooring:Engineered Hardwood
- Kitchen Description:Countertops - Stone/Granite/Solid, Dishwasher, Gas Stove, Kitchen Island, Microwave, Range, Range Hood, Refrigerator, Stainless Steel Appliances
- Living area:1,011 sq. ft.
Heating and cooling
- Cooling:Central Air, Unit Control
- Heating:Forced Air
- Central air:Yes
Structure and exterior
- Year built:2020
- Building area:1,011 sq. ft.
- Exterior Features:Deck, Deck - Composite, Deck - Roof
Utilities
- Water:Public
- Sewer:Public Sewer
Finances and disclosures
- Price:$1,200,000
- Price per sq. ft.:$1,186.94
- Tax amount:$7,312 (2027)
Features and amenities
- Appliances:Dishwasher, Dryer, Microwave, Range, Range Hood, Refrigerator, Washer
- Laundry features:Dryer, Electric Dryer Hookup, First Floor, In Unit, Washer, Washer Hookup
- Amenities:Clubroom, Elevator, Elevator(s), Wired For Sound
Parking
- Total parking spaces:1
- Parking description:Assigned, Deeded, Garage Door Opener, Under
- Garage:Yes
- Garage spaces:1
New listings near 20 W 5th St #5D
- New
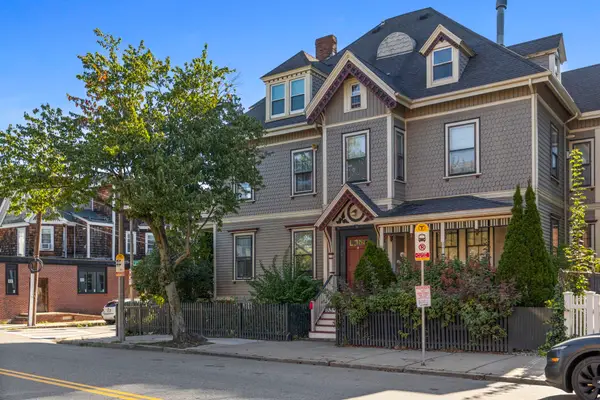 $459,000Active1 beds 1 baths775 sq. ft.
164 Boston St #3, Boston, MA 02125
MLS# 73575376Listed by: Keller Williams Realty Boston-Metro | Back Bay - Open Sat, 12 to 1pmNew
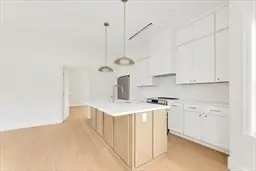 $475,000Active1 beds 1 baths710 sq. ft.
3915 Washington Street #2, Boston, MA 02131
MLS# 73575402Listed by: Insight Realty Group, Inc. - New
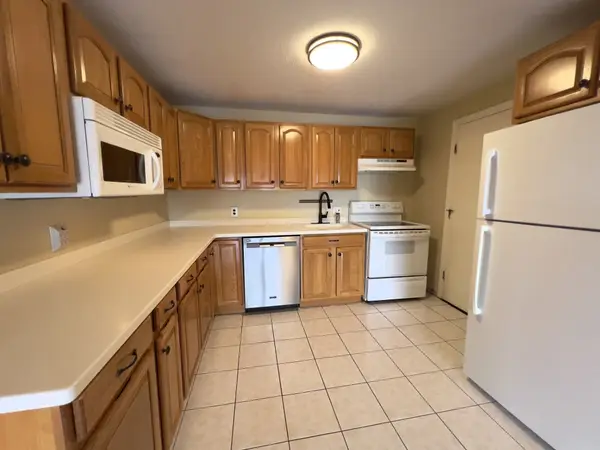 $549,000Active2 beds 1 baths890 sq. ft.
36 Bellvista Rd #45, Boston, MA 02135
MLS# 73575406Listed by: Berkshire Hathaway HomeServices Commonwealth Real Estate - New
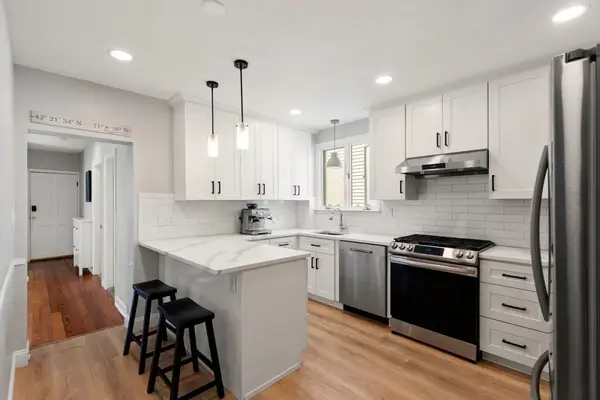 $599,900Active2 beds 1 baths839 sq. ft.
47 Litchfield St #102, Boston, MA 02135
MLS# 73575437Listed by: Compass - New
 $1,695,000Active3 beds 3 baths1,590 sq. ft.
191 Washington Street #518, Boston, MA 02135
MLS# 73575301Listed by: William Raveis R.E. & Home Services - Open Sat, 11:15am to 12:30pmNew
 $765,000Active2 beds 2 baths1,007 sq. ft.
10-16 Everett St #402, Boston, MA 02128
MLS# 73575313Listed by: Compass - Open Sat, 12 to 2pmNew
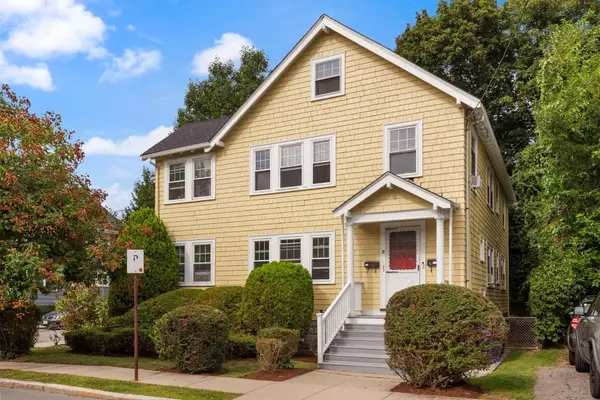 $1,249,000Active6 beds 2 baths2,434 sq. ft.
31 Willoughby St, Boston, MA 02135
MLS# 73575315Listed by: EDGE Realty Advisors - New
 $1,995,000Active2 beds 3 baths1,290 sq. ft.
44 Rutland Sq #2, Boston, MA 02118
MLS# 73575322Listed by: Compass - New
 $515,000Active2 beds 2 baths820 sq. ft.
15 N Beacon St #417, Boston, MA 02134
MLS# 73575323Listed by: Massachusetts Bay Realty Advisors, LLC - New
 $699,000Active1 beds 1 baths602 sq. ft.
100 Lovejoy #12 Q, Boston, MA 02114
MLS# 73575328Listed by: Luxury Residential Group, LLC


Protect your home and budget from life's surprises with an Assurant Home Warranty, backed by a partner that supports you through every step of homeownership. Explore Plans.
©2026 Century 21 Real Estate LLC. All rights reserved. CENTURY 21®, the CENTURY 21 Logo and C21® are service marks owned by Century 21 Real Estate LLC. Century 21 Real Estate LLC fully supports the principles of the Fair Housing Act and the Equal Opportunity Act. Each office is independently owned and operated. Listing information is deemed reliable but not guaranteed accurate.