
205 Maverick St #U308, Boston, MA 02128
Local realty services provided by:CENTURY 21 Mario Real Estate
205 Maverick St #U308,Boston, MA 02128
$639,000
- 1 Beds
- 1 Baths
- 696 sq. ft.
- Condominium
- Active
Upcoming open houses
- Sat, Sep 1912:00 pm - 02:00 pm
- Sun, Sep 2001:30 pm - 02:30 pm
Listed by: katie gellenbeck
Office: engel & volkers boston
MLS#:73577581
Source:MLSPIN
Price summary
- Price:$639,000
- Price per sq. ft.:$918.1
- Monthly HOA dues:$393
About this home
Incredible opportunity in Jeffries Point! Stunning, sunny west-facing one-bedroom condo with deeded garage parking, a private deck, and sweeping city views with gorgeous sunsets. The open-concept living space features hardwood floors and a sleek kitchen with white Silestone countertops, stainless steel LG appliances, and custom high-gloss white cabinetry. The spacious bedroom features a Juliette balcony with city skyline views. The oversized, spa-like bath is finished with Calacatta porcelain tile and a glass-enclosed shower. Additional highlights include in-unit laundry and central air. Built in 2022, this professionally managed, pet-friendly elevator building offers two expansive roof decks with panoramic harbor and Boston skyline views—among the best roof decks in East Boston—plus a fitness center, package room, and bike storage. Ideally located near Maverick Square and the Blue Line, with easy access to downtown Boston, Logan Airport, waterfront parks, and neighborhood dining.
Contact an agent
Home facts
- Year built:2021
- Listing ID #:73577581
- Updated:September 16, 2026 at 01:41 PM
Rooms and interior
- Bedrooms:1
- Total bathrooms:1
- Full bathrooms:1
- Rooms Total:2
- Kitchen Description:ENERGY STAR Qualified Dishwasher, ENERGY STAR Qualified Refrigerator, Range
- Living area:696 sq. ft.
Heating and cooling
- Cooling:Central Air
- Heating:Central
- Central air:Yes
Structure and exterior
- Roof:Rubber
- Year built:2021
- Building area:696 sq. ft.
- Construction Materials:Stone
- Exterior Features:Deck - Composite, Deck - Roof
Schools
- High school:Bps
- Middle school:Bps
- Elementary school:Bps
Utilities
- Water:Public
- Sewer:Public Sewer
Finances and disclosures
- Price:$639,000
- Price per sq. ft.:$918.1
- Tax amount:$2,529 (2026)
Features and amenities
- Appliances:ENERGY STAR Qualified Dishwasher, ENERGY STAR Qualified Refrigerator, ENERGY STAR Qualified Washer, Range
- Laundry features:ENERGY STAR Qualified Dryer, ENERGY STAR Qualified Washer, In Unit
- Amenities:Elevator(s)
Parking
- Total parking spaces:1
- Parking description:Attached, Deeded, Garage Door Opener, Off Street, Under
- Garage:Yes
- Garage spaces:1
New listings near 205 Maverick St #U308
- New
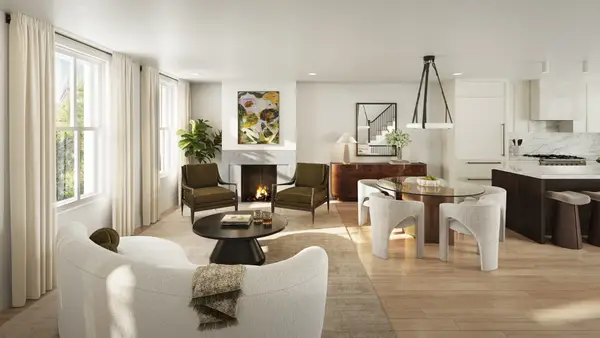 $3,200,000Active3 beds 4 baths2,004 sq. ft.
32 Hanson #1, Boston, MA 02118
MLS# 73577810Listed by: Cabot & Company - New
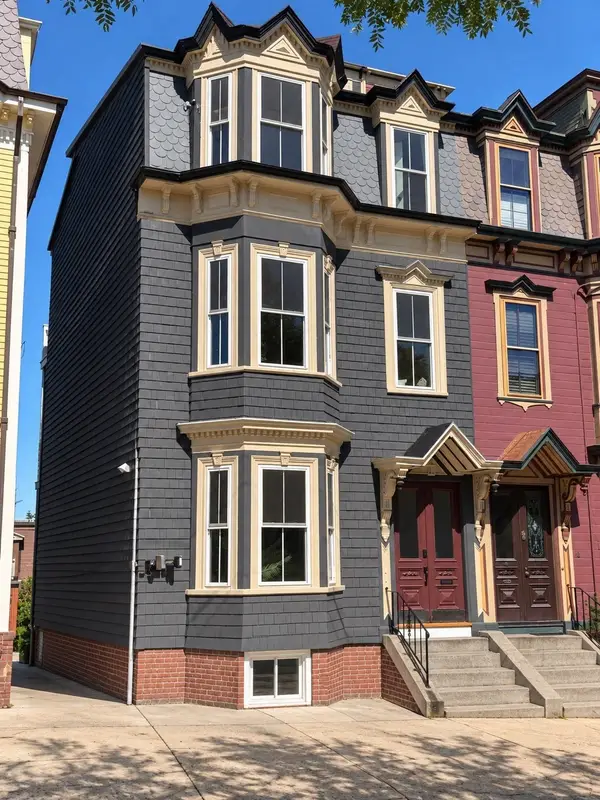 $1,850,000Active3 beds 3 baths1,675 sq. ft.
19 Thomas Park #2, Boston, MA 02127
MLS# 73577840Listed by: Charlesgate Realty Group LLC - New
 $749,900Active2 beds 2 baths917 sq. ft.
472 E 3rd St #2, Boston, MA 02127
MLS# 73577808Listed by: Real Broker MA, LLC - New
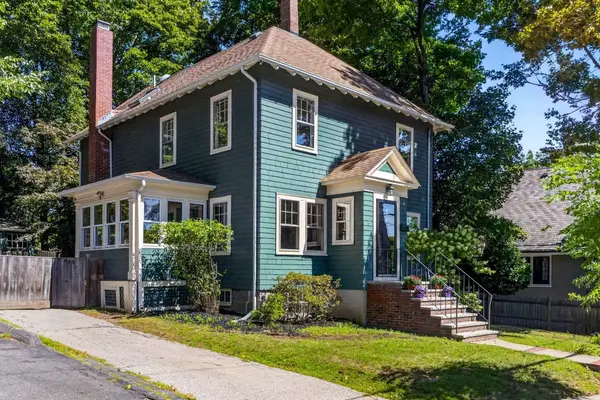 $1,300,000Active3 beds 3 baths2,088 sq. ft.
5 Rambler Rd, Boston, MA 02130
MLS# 73577814Listed by: Compass - New
 $749,000Active2 beds 2 baths1,004 sq. ft.
25 Mercer St #1, Boston, MA 02127
MLS# 73577830Listed by: Coldwell Banker Realty - Sudbury - New
 $680,000Active2 beds 2 baths1,037 sq. ft.
199 Havre St #6, Boston, MA 02128
MLS# 73577834Listed by: Insight Realty Group, Inc. - New
 $1,299,999Active2 beds 3 baths1,575 sq. ft.
19 Thomas Park #1, Boston, MA 02127
MLS# 73577838Listed by: Charlesgate Realty Group LLC - New
 $1,195,000Active5 beds 3 baths2,769 sq. ft.
3 Moultrie St, Boston, MA 02124
MLS# 73577839Listed by: Compass - New
 $585,000Active2 beds 1 baths954 sq. ft.
285 Corey Rd #4, Boston, MA 02135
MLS# 73577759Listed by: Cabot & Company - New
 $399,999Active1 beds 1 baths556 sq. ft.
1560 Commonwealth Ave #4, Boston, MA 02135
MLS# 73577762Listed by: The Albert Corporation


Protect your home and budget from life's surprises with an Assurant Home Warranty, backed by a partner that supports you through every step of homeownership. Explore Plans.
©2026 Century 21 Real Estate LLC. All rights reserved. CENTURY 21®, the CENTURY 21 Logo and C21® are service marks owned by Century 21 Real Estate LLC. Century 21 Real Estate LLC fully supports the principles of the Fair Housing Act and the Equal Opportunity Act. Each office is independently owned and operated. Listing information is deemed reliable but not guaranteed accurate.