
21 Sidley Road, Boston, MA 02132
Local realty services provided by:CENTURY 21 Realty Network
21 Sidley Road,Boston, MA 02132
$975,000
- 4 Beds
- 3 Baths
- 1,552 sq. ft.
- Single family
- Active
Upcoming open houses
- Sat, Nov 0711:30 am - 01:00 pm
- Sun, Nov 0812:00 pm - 01:30 pm
Listed by: shannon sisk
Office: cameron prestige, llc
MLS#:73598604
Source:MLSPIN
Price summary
- Price:$975,000
- Price per sq. ft.:$628.22
About this home
On a quiet dead-end street, this thoughtfully updated West Roxbury Colonial pairs beautiful architectural details with bright interiors and inviting outdoor spaces. Striking ceiling beams and detailed woodwork bring warmth to the living room, complemented by hardwood floors and a wood-burning fireplace. The adjoining, window-lined sunroom lends itself to a home office, fitness space, or a quiet place to unwind. The renovated kitchen opens to the dining room, creating a natural flow for entertaining. A seating peninsula offers space to gather, while quartz countertops, two-tone cabinetry, and recessed and under-cabinet lighting give the kitchen a polished finish. The four-bedroom layout includes a primary bedroom with direct access to a rebuilt private deck, a peaceful spot for morning coffee among the treetops. A beautifully renovated full bath is also on the second floor, while a spacious walk-up attic offers generous storage and room to explore future possibilities. The home's updates include more than 30 energy-efficient replacement windows throughout much of the home. Added insulation and ductless mini-split heating and cooling enhance year-round comfort. The landscaped front yard creates a welcoming first impression. Out back, the spacious, partially fenced yard features a paver patio ideal for outdoor dining or simply relaxing. A detached two-car garage, ample driveway parking, and an EV charger add everyday convenience. Centre Street's restaurants, coffee shops, Trader Joe's, Roche Bros., the Parkway Community YMCA, and the West Roxbury Branch Library are nearby, as are the wooded trails of Allandale Woods. The location also offers convenient access to Longwood Medical Area, while Bellevue commuter rail provides service to Back Bay and South Station. From winter evenings by the fire to summer dinners on the patio, this is a home to enjoy in every season! Please provide offers by Tuesday, November 10, 2026, at 12 PM....
Contact an agent
Home facts
- Year built:1929
- Listing ID #:73598604
- Updated:November 04, 2026 at 10:06 PM
Rooms and interior
- Bedrooms:4
- Total bathrooms:3
- Full bathrooms:2
- Half bathrooms:1
- Rooms Total:8
- Flooring:Flooring - Hardwood, Hardwood, Tile
- Dining Description:Decorative Molding, Hardwood, Open Floorplan
- Kitchen Description:Countertops - Stone/Granite/Solid, Countertops - Upgraded, Dishwasher, Disposal, Exterior Access, Flooring - Hardwood, Gas Stove, Lighting - Pendant, Microwave, Peninsula, Range, Recessed Lighting, Refrigerator, Remodeled
- Basement Description:Full, Radon Remediation System, Unfinished
- Living area:1,552 sq. ft.
Heating and cooling
- Cooling:Ductless
- Heating:Ductless, Hot Water
Structure and exterior
- Roof:Shingle
- Year built:1929
- Building area:1,552 sq. ft.
- Lot area:0.16 Acres
- Architectural Style:Colonial
- Construction Materials:Frame
- Exterior Features:Deck - Composite, Deck - Roof, Garden, Patio, Porch
- Foundation Description:Stone
Utilities
- Water:Public
- Sewer:Public Sewer
Finances and disclosures
- Price:$975,000
- Price per sq. ft.:$628.22
- Tax amount:$6,964 (2027)
Features and amenities
- Appliances:Dishwasher, Disposal, Dryer, Microwave, Range, Refrigerator, Washer
- Laundry features:Dryer, Gas Dryer Hookup, In Basement, Washer
- Amenities:Gas Water Heater
Parking
- Total parking spaces:4
- Parking description:Detached, Off Street, Paved, Paved Drive
- Garage:Yes
- Garage spaces:2
New listings near 21 Sidley Road
- Coming Soon
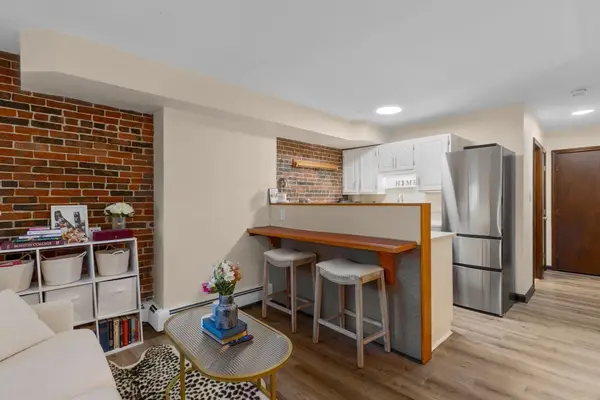 $359,000Coming Soon-- beds 1 baths382 sq. ft.
166 F St #1, Boston, MA 02127
MLS# 73598796Listed by: Keller Williams Realty Boston-Metro | Back Bay - Coming Soon
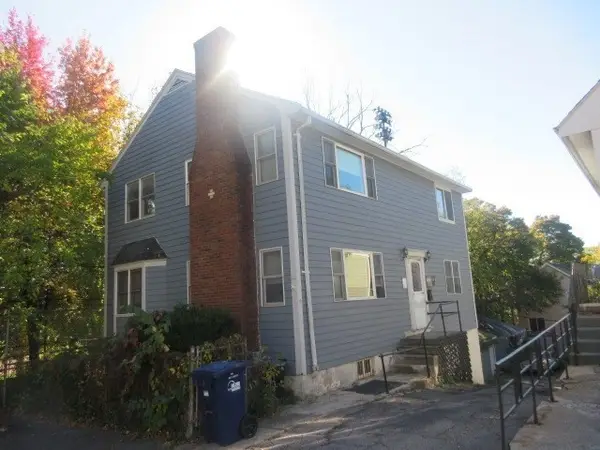 $760,000Coming Soon4 beds 2 baths1,734 sq. ft.
19 Ainsley, Boston, MA 02122
MLS# 73596783Listed by: Christopher Shea - Coming Soon
 $599,900Coming Soon1 beds 1 baths748 sq. ft.
106 13th Street #224, Boston, MA 02129
MLS# 73596351Listed by: Berkshire Hathaway HomeServices Commonwealth Real Estate - New
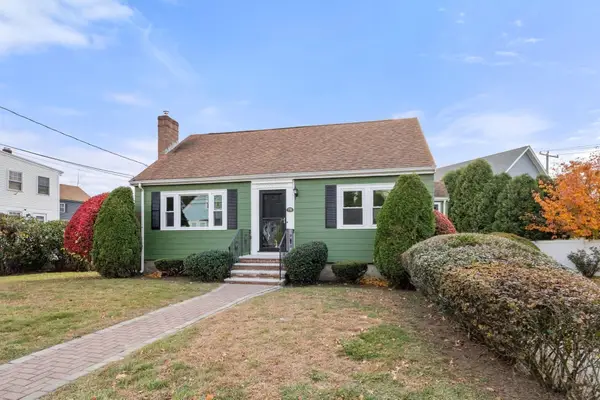 $737,000Active3 beds 1 baths1,204 sq. ft.
78 Baker Street, Boston, MA 02132
MLS# 73598880Listed by: Coldwell Banker Realty - Boston - New
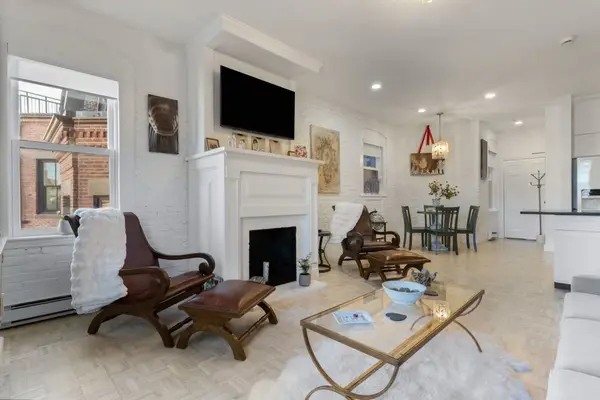 $849,000Active1 beds 1 baths655 sq. ft.
167 Commonwealth Ave #8, Boston, MA 02116
MLS# 73598882Listed by: Real Broker MA, LLC - New
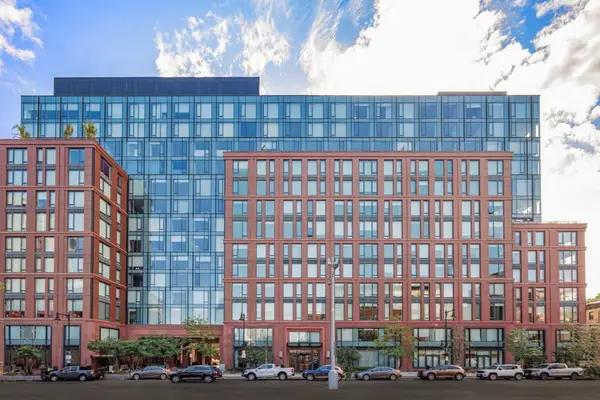 $1,850,000Active2 beds 2 baths1,261 sq. ft.
380 Harrison Ave #1118, Boston, MA 02118
MLS# 73598888Listed by: Coldwell Banker Realty - Boston - New
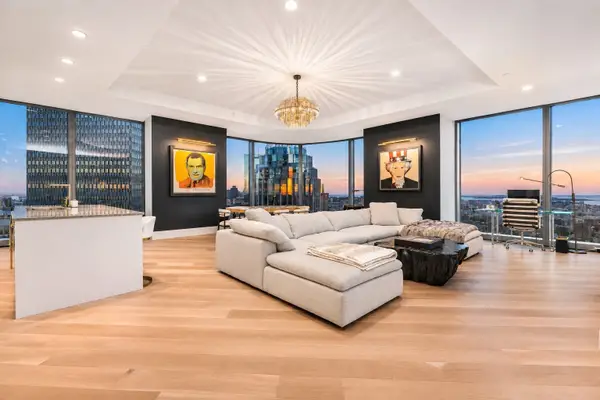 $6,250,000Active2 beds 3 baths2,226 sq. ft.
1 Dalton Street #3703, Boston, MA 02115
MLS# 73598891Listed by: Serhant - Open Sat, 11am to 1pmNew
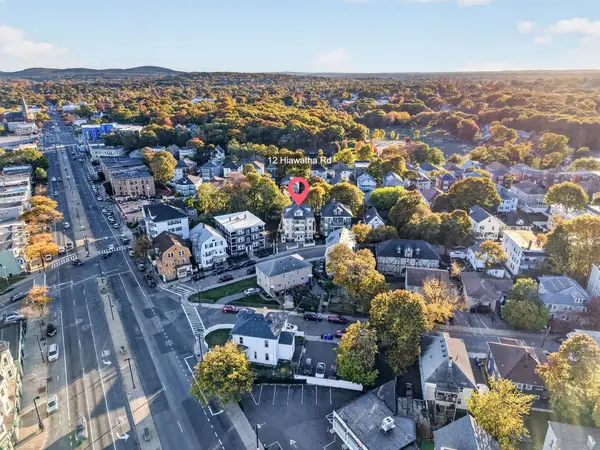 $1,900,000Active16 beds 6 baths7,504 sq. ft.
12 Hiawatha Road, Boston, MA 02126
MLS# 73598830Listed by: Keller Williams Realty - New
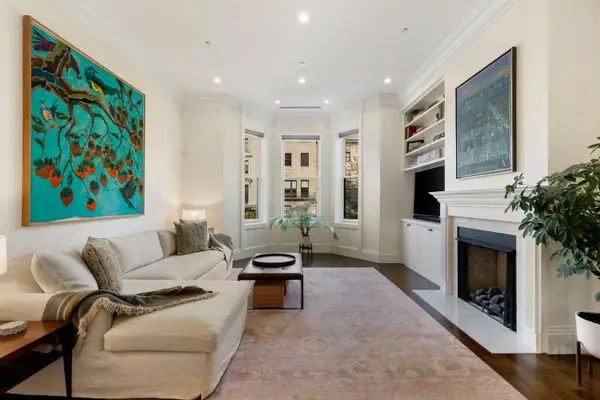 $4,500,000Active4 beds 4 baths2,539 sq. ft.
423 Beacon St #2, Boston, MA 02115
MLS# 73598711Listed by: Compass - New
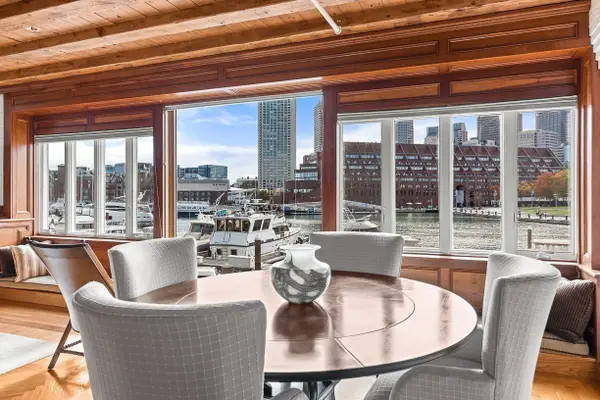 $1,650,000Active2 beds 2 baths1,338 sq. ft.
47 Commercial Wharf #2, Boston, MA 02110
MLS# 73598729Listed by: CL Properties


Protect your home and budget from life's surprises with an Assurant Home Warranty, backed by a partner that supports you through every step of homeownership. Explore Plans.
©2026 Century 21 Real Estate LLC. All rights reserved. CENTURY 21®, the CENTURY 21 Logo and C21® are service marks owned by Century 21 Real Estate LLC. Century 21 Real Estate LLC fully supports the principles of the Fair Housing Act and the Equal Opportunity Act. Each office is independently owned and operated. Listing information is deemed reliable but not guaranteed accurate.