
2-10 Maverick Sq #401, Boston, MA 02128
Local realty services provided by:CENTURY 21 Professionals
2-10 Maverick Sq #401,Boston, MA 02128
$898,000
- 2 Beds
- 2 Baths
- 1,025 sq. ft.
- Condominium
- Active
Listed by: elevated boston team
Office: elevated realty, llc
MLS#:73550996
Source:MLSPIN
Price summary
- Price:$898,000
- Price per sq. ft.:$876.1
- Monthly HOA dues:$430
About this home
2 Maverick Sq is a professionally managed luxury condo building located adjacent to East Boston's desirable waterfront and directly across from the Maverick T Station in the heart of Jeffries Point. Unit 401 is a corner residence with PRIVATE deck and views of Boston Harbor. Oversized windows provide tons of natural light throughout the day. Open concept floor plan. Kitchen with Quartz waterfall island, stainless appliances + slab cabinetry. Separate dining nook. Two large bedrooms including Primary with en suite bath, floating vanity + frameless glass waterfall shower. Hardwood and recessed lighting throughout. Central Air, In-Unit Laundry. Professionally managed elevator building with secure entry into beautiful lobby. Easy to show, available for immediate move in. Limited rental parking available.
Contact an agent
Home facts
- Year built:2023
- Listing ID #:73550996
- Updated:July 16, 2026 at 09:56 PM
Rooms and interior
- Bedrooms:2
- Total bathrooms:2
- Full bathrooms:2
- Rooms Total:5
- Flooring:Hardwood
- Kitchen Description:Dishwasher, Disposal, Freezer, Microwave, Range, Refrigerator
- Living area:1,025 sq. ft.
Heating and cooling
- Cooling:Central Air
- Heating:Central, Forced Air
- Central air:Yes
Structure and exterior
- Year built:2023
- Building area:1,025 sq. ft.
- Exterior Features:Deck - Composite
Utilities
- Water:Public
- Sewer:Public Sewer
Finances and disclosures
- Price:$898,000
- Price per sq. ft.:$876.1
Features and amenities
- Appliances:Dishwasher, Disposal, Dryer, Freezer, Microwave, Range, Refrigerator, Washer
- Laundry features:Dryer, In Unit, Washer
- Amenities:Elevator(s)
Parking
- Total parking spaces:1
- Parking description:Assigned, Off Street, Rented
New listings near 2-10 Maverick Sq #401
- Open Sat, 12 to 1:30pmNew
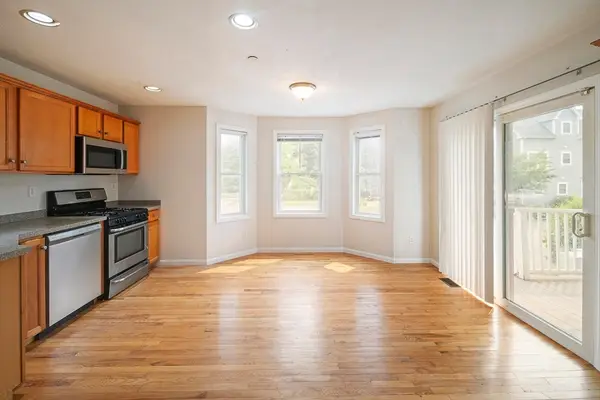 $474,900Active3 beds 3 baths1,419 sq. ft.
17 Business Ter #17, Boston, MA 02136
MLS# 73551081Listed by: eXp Realty LLC - Corporate Office - Open Sat, 12 to 1:30pmNew
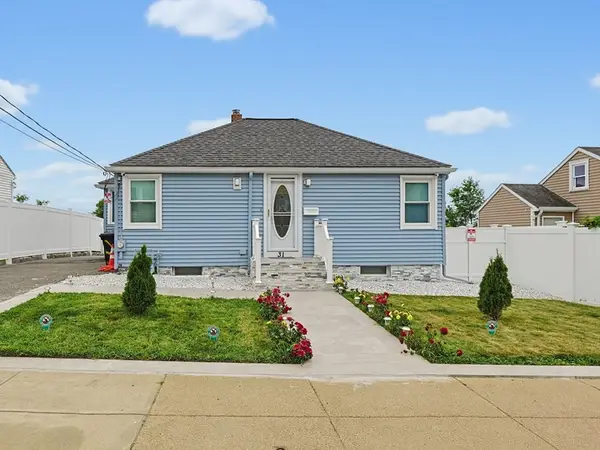 $574,900Active2 beds 2 baths1,366 sq. ft.
31 Hallron St, Boston, MA 02136
MLS# 73551101Listed by: Keller Williams Realty - New
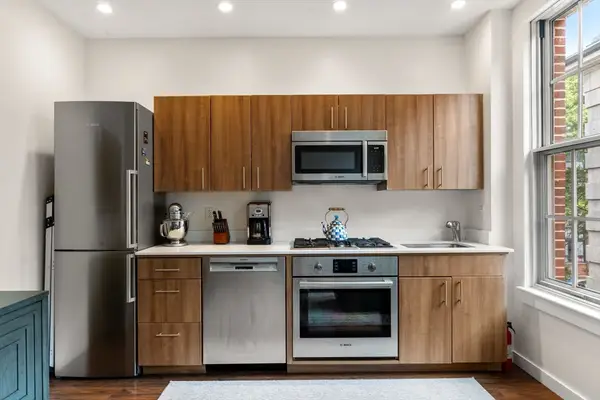 $330,669Active1 beds 1 baths500 sq. ft.
45 First Ave #313, Boston, MA 02129
MLS# 73551126Listed by: Maloney Properties LLC - Open Sun, 12:30 to 2pmNew
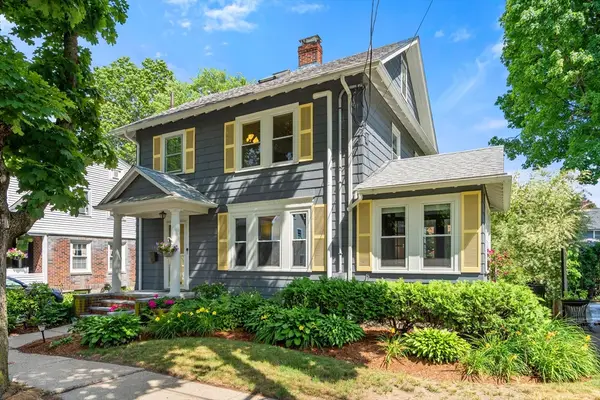 $1,050,000Active4 beds 3 baths1,570 sq. ft.
12 Rustic Road, Boston, MA 02132
MLS# 73551046Listed by: Real Broker MA, LLC - New
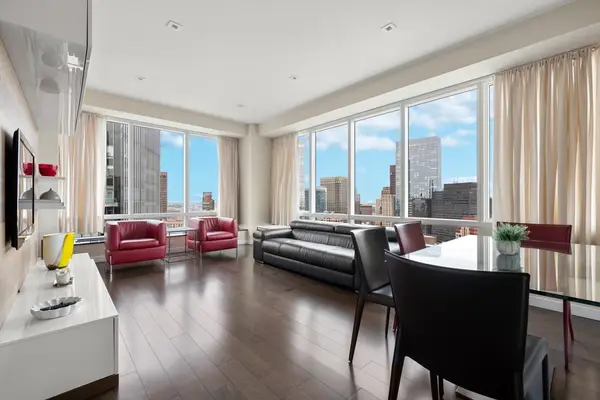 $1,649,000Active2 beds 2 baths1,257 sq. ft.
2 Avery St #35G, Boston, MA 02111
MLS# 73551057Listed by: First Boston Realty International - New
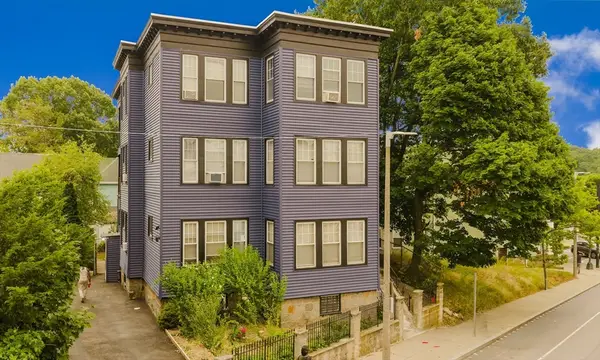 $1,400,000Active9 beds 3 baths7,577 sq. ft.
624 Norfolk Street, Boston, MA 02126
MLS# 73550914Listed by: Conway - Lakeville - Open Sat, 12 to 1pmNew
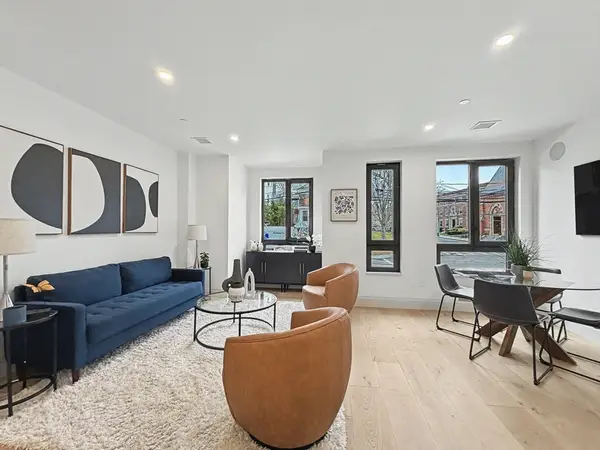 $625,000Active2 beds 2 baths976 sq. ft.
34 Oak Street #101, Boston, MA 02136
MLS# 73550935Listed by: Insight Realty Group, Inc. - Open Sat, 1 to 2pmNew
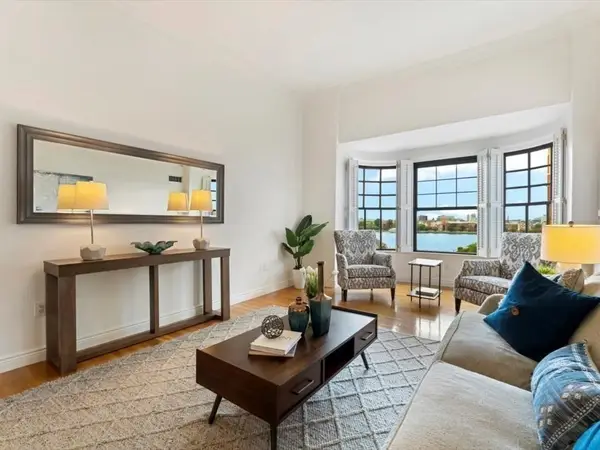 $1,450,000Active2 beds 2 baths1,117 sq. ft.
4 Charlesgate E #705, Boston, MA 02215
MLS# 73550946Listed by: Gibson Sotheby's International Realty - New
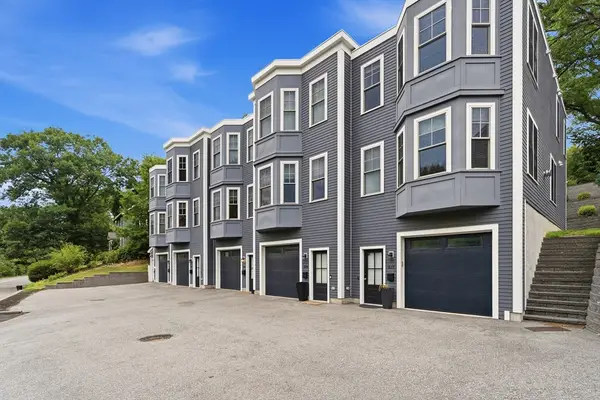 $819,999Active2 beds 3 baths1,600 sq. ft.
577 Baker St #581, Boston, MA 02132
MLS# 73550971Listed by: eXp Realty LLC - Open Sun, 11am to 12:30pmNew
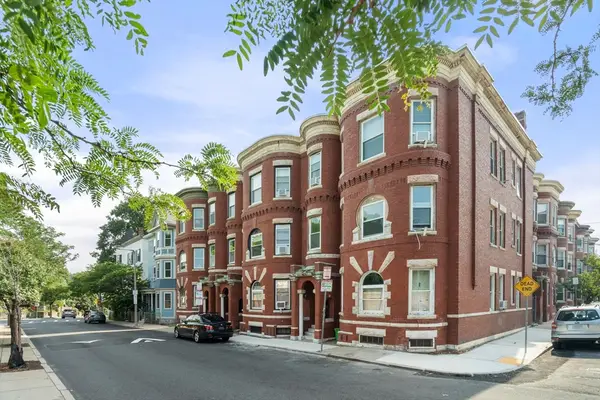 $609,000Active3 beds 1 baths1,015 sq. ft.
124 Day St #2, Boston, MA 02130
MLS# 73550989Listed by: Jamaica Plain Rentals and Sales, Inc.


Protect your home and budget from life's surprises with an Assurant Home Warranty, backed by a partner that supports you through every step of homeownership. Explore Plans.
©2026 Century 21 Real Estate LLC. All rights reserved. CENTURY 21®, the CENTURY 21 Logo and C21® are service marks owned by Century 21 Real Estate LLC. Century 21 Real Estate LLC fully supports the principles of the Fair Housing Act and the Equal Opportunity Act. Each office is independently owned and operated. Listing information is deemed reliable but not guaranteed accurate.