
214 Market St #205, Boston, MA 02135
Local realty services provided by:CENTURY 21 Mario Real Estate
214 Market St #205,Boston, MA 02135
$799,000
- 2 Beds
- 2 Baths
- 955 sq. ft.
- Condominium
- Active
Upcoming open houses
- Sat, Oct 2411:30 am - 01:30 pm
- Sun, Oct 2501:00 pm - 03:00 pm
Listed by: james gulden, benjamin ginsburg
Office: redfin corp.
MLS#:73593237
Source:MLSPIN
Price summary
- Price:$799,000
- Price per sq. ft.:$836.65
- Monthly HOA dues:$643
About this home
Welcome home to The Saybrook, a 2019-built boutique elevator building located in vibrant Brighton! This south-facing 2-bed, 2-bath home, overlooking a quiet side street, includes a rare deeded corner garage space, #29—oversized and non-stacked, originally purchased at a $30K premium. The home features modern yet timeless design, showcased through the luxurious finishes including hardwood floors, Jenn-Air appliances, marble bathrooms, custom cabinetry and quartz counters. The large primary bedroom suite features an en-suite bath and a walk-in closet, while the second bedroom, located on the opposite end of the living area, easily accommodates a queen sized bed. Additional comforts include Central HVAC, in-unit laundry, building fitness room, and bike storage. Located roughly 0.6 miles from Boston Landing Commuter Rail, and close to Brighton Center and the Charles River, it’s hard to beat this combination of features and location. A property like this has to be experienced in person!
Contact an agent
Home facts
- Year built:2019
- Listing ID #:73593237
- Updated:October 23, 2026 at 07:03 PM
Rooms and interior
- Bedrooms:2
- Total bathrooms:2
- Full bathrooms:2
- Rooms Total:4
- Kitchen Description:Countertops - Stone/Granite/Solid, ENERGY STAR Qualified Dishwasher, ENERGY STAR Qualified Refrigerator, Flooring - Hardwood, Kitchen Island, Lighting - Pendant, Microwave, Oven, Range, Stainless Steel Appliances
- Living area:955 sq. ft.
Heating and cooling
- Cooling:Central Air
- Heating:Central
- Central air:Yes
Structure and exterior
- Roof:Rubber
- Year built:2019
- Building area:955 sq. ft.
- Construction Materials:Frame
Utilities
- Water:Public
- Sewer:Public Sewer
Finances and disclosures
- Price:$799,000
- Price per sq. ft.:$836.65
- Tax amount:$9,630 (2025)
Features and amenities
- Appliances:ENERGY STAR Qualified Dishwasher, ENERGY STAR Qualified Refrigerator, ENERGY STAR Qualified Washer, Microwave, Range
- Laundry features:ENERGY STAR Qualified Dryer, ENERGY STAR Qualified Washer, First Floor, In Unit
- Amenities:Elevator(s)
Parking
- Total parking spaces:1
- Parking description:Deeded, Under
- Garage:Yes
- Garage spaces:1
New listings near 214 Market St #205
- Coming Soon
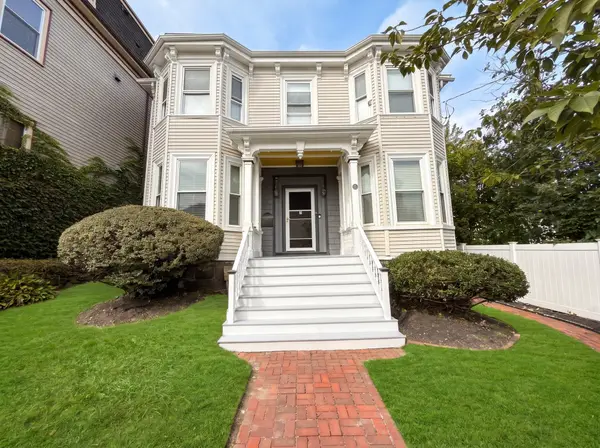 $825,000Coming Soon4 beds 2 baths2,016 sq. ft.
31 Regent St, Boston, MA 02119
MLS# 73586850Listed by: Generations Realty Group - Open Sat, 12 to 2pm
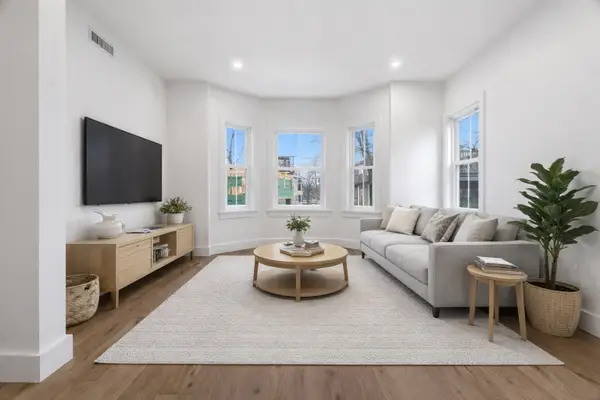 $1,025,000Active3 beds 2 baths1,250 sq. ft.
79 A Sheridan Street #2, Boston, MA 02130
MLS# 73573187Listed by: Compass - Open Sat, 12 to 2pm
 $1,349,000Active3 beds 4 baths2,105 sq. ft.
79 A Sheridan Street #1, Boston, MA 02130
MLS# 73573210Listed by: Compass - New
 $310,000Active-- beds 1 baths370 sq. ft.
1945 Commonwealth Ave #7, Boston, MA 02135
MLS# 73594532Listed by: Hooli Homes Boston - New
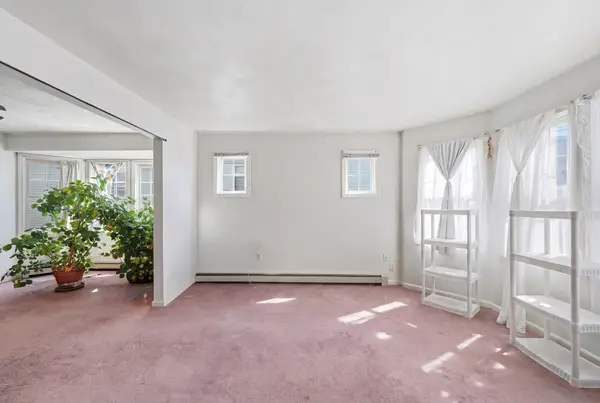 $298,996Active2 beds 1 baths941 sq. ft.
21 Ferndale St #2B, Boston, MA 02124
MLS# 73594544Listed by: Chinatti Realty Group, Inc. - New
 $405,000Active-- beds 1 baths637 sq. ft.
9 Hawthorne Place #7G, Boston, MA 02114
MLS# 73594432Listed by: Douglas Elliman Real Estate - Open Sun, 12:30 to 2pmNew
 $685,000Active1 beds 1 baths826 sq. ft.
1411 Washington St #21, Boston, MA 02118
MLS# 73594493Listed by: Gibson Sotheby's International Realty - New
 $4,495,000Active2 beds 3 baths2,164 sq. ft.
135 Seaport Blvd #PH3B, Boston, MA 02210
MLS# 73594507Listed by: The Collaborative Companies - New
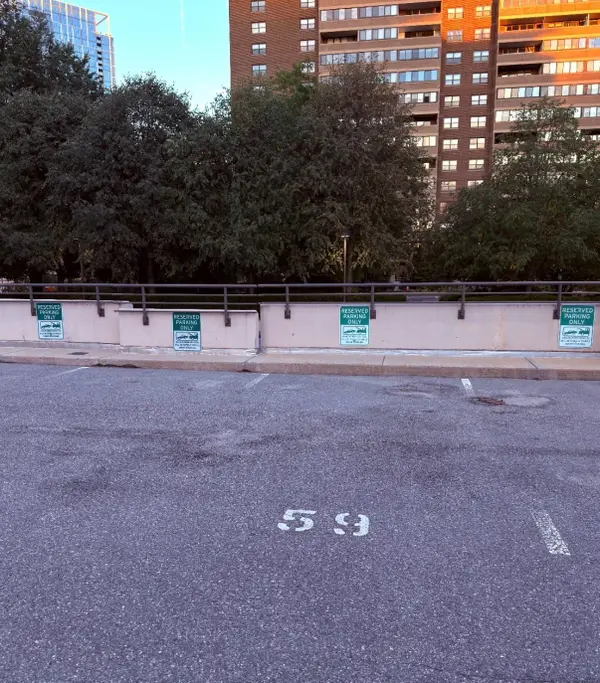 $46,500Active0 Acres
2-9 Hawthorne Place, Boston, MA 02114
MLS# 73594437Listed by: Douglas Elliman Real Estate - New
 $135,000Active0 Acres
35 Fay Street Parking Ug 17, Boston, MA 02118
MLS# 73594451Listed by: Gibson Sotheby's International Realty


Protect your home and budget from life's surprises with an Assurant Home Warranty, backed by a partner that supports you through every step of homeownership. Explore Plans.
©2026 Century 21 Real Estate LLC. All rights reserved. CENTURY 21®, the CENTURY 21 Logo and C21® are service marks owned by Century 21 Real Estate LLC. Century 21 Real Estate LLC fully supports the principles of the Fair Housing Act and the Equal Opportunity Act. Each office is independently owned and operated. Listing information is deemed reliable but not guaranteed accurate.