
214-216 E Eagle St #5, Boston, MA 02128
Local realty services provided by:CENTURY 21 Shawmut Properties
214-216 E Eagle St #5,Boston, MA 02128
$529,000
- 2 Beds
- 1 Baths
- 726 sq. ft.
- Condominium
- Active
Listed by: daniel distefano
Office: engel & volkers boston
MLS#:73545765
Source:MLSPIN
Price summary
- Price:$529,000
- Price per sq. ft.:$728.65
- Monthly HOA dues:$250
About this home
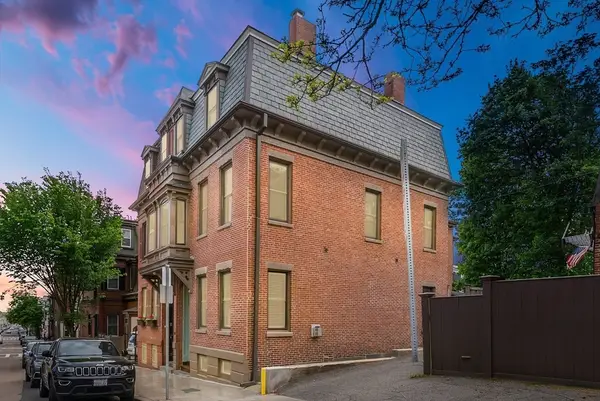
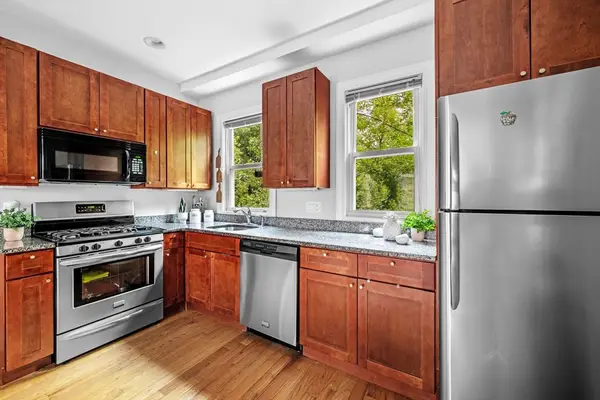
Perched atop Eagle Hill, this 2016 boutique 8-unit conversion pairs elevated views with genuine craftsmanship throughout. The kitchen — white shaker cabinets, glass tile backsplash, and stainless GE appliances — opens to a breakfast bar and flows naturally into an open-concept living area finished in hardwood floors and filled with natural light. A private covered deck extends the living space outdoors, offering a quiet spot to unwind with views toward Chelsea Creek. The unit is outfitted with in-unit laundry, central air, a NEST thermostat, keyless entry, and bluetooth surround sound. A well-built, move-in ready home suited to easy daily living and comfortable entertaining alike.
Contact an agent
Home facts
- Year built:2017
- Listing ID #:73545765
- Updated:August 23, 2026 at 10:58 AM
Rooms and interior
- Bedrooms:2
- Total bathrooms:1
- Full bathrooms:1
- Rooms Total:4
- Flooring:Wood
- Living area:726 sq. ft.
Heating and cooling
- Cooling:Central Air
- Heating:Forced Air
- Central air:Yes
Structure and exterior
- Year built:2017
- Building area:726 sq. ft.
- Exterior Features:Deck - Vinyl
Utilities
- Water:Public
- Sewer:Public Sewer
Finances and disclosures
- Price:$529,000
- Price per sq. ft.:$728.65
- Tax amount:$5,922 (2025)
Parking
- Parking description:On Street
New listings near 214-216 E Eagle St #5
- New
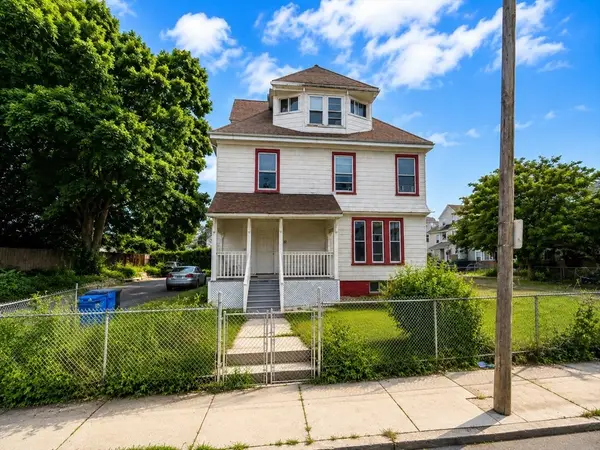 $1,050,000Active8 beds 3 baths2,832 sq. ft.
29 East Cottage, Boston, MA 02125
MLS# 73567077Listed by: Coldwell Banker Realty - Boston - Open Sun, 12 to 1:30pmNew
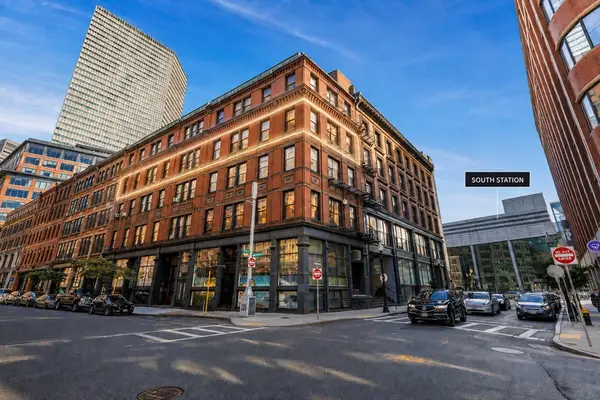 $1,500,000Active1 beds 3 baths2,952 sq. ft.
118 South Street, Boston, MA 02111
MLS# 73566896Listed by: Entourage Realty LLC - Open Tue, 4 to 6pmNew
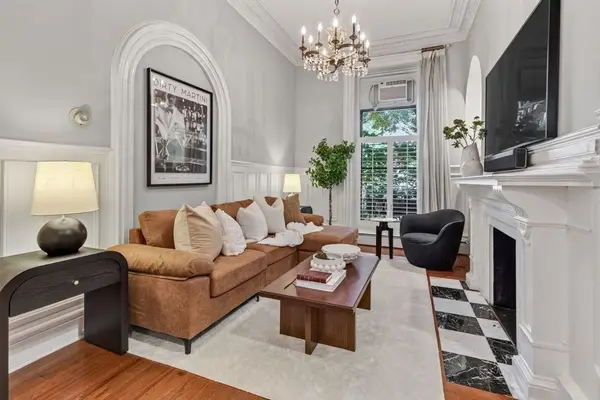 $995,000Active2 beds 1 baths845 sq. ft.
103 Beacon St #1, Boston, MA 02116
MLS# 73566852Listed by: Compass - New
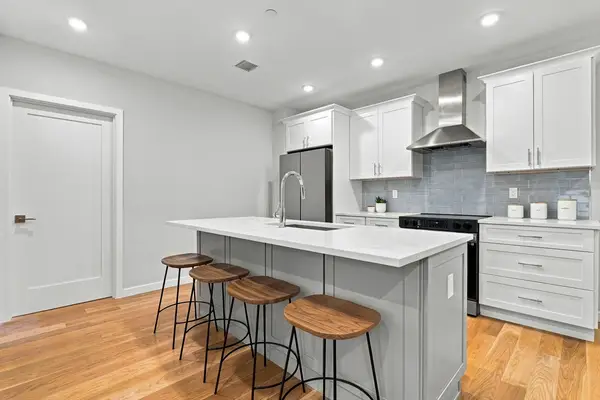 $795,000Active2 beds 2 baths987 sq. ft.
267 Old Colony #206, Boston, MA 02127
MLS# 73566768Listed by: Serhant - New
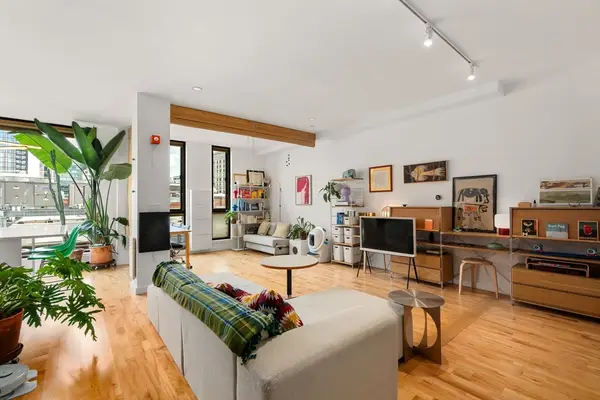 $829,000Active1 beds 1 baths809 sq. ft.
346 Congress Street #608, Boston, MA 02210
MLS# 73566813Listed by: Serhant - Open Sun, 1 to 2pmNew
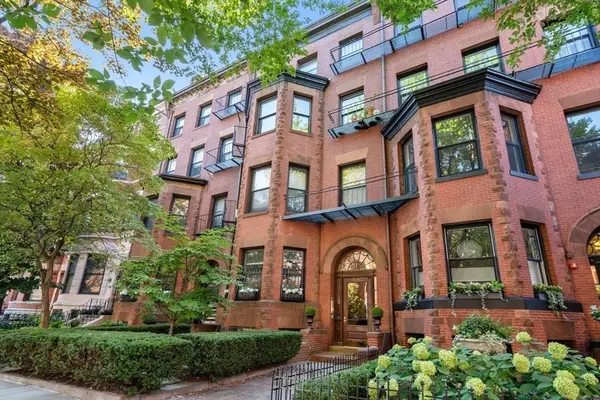 $669,000Active1 beds 1 baths520 sq. ft.
400 Marlborough St #5, Boston, MA 02115
MLS# 73566814Listed by: Coldwell Banker Realty - Boston - Open Sun, 12 to 1pmNew
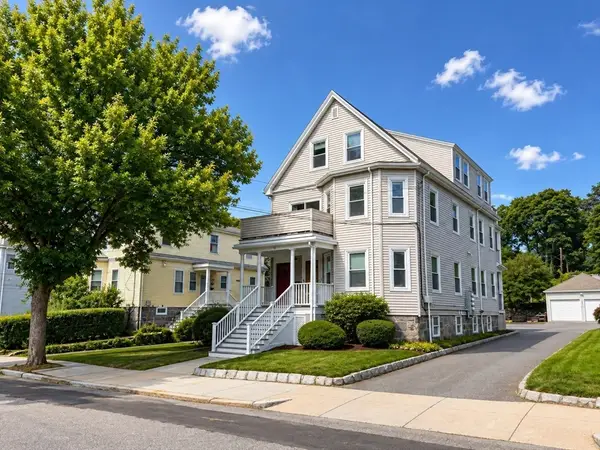 $629,000Active3 beds 1 baths971 sq. ft.
31 Averton St. #2, Boston, MA 02131
MLS# 73566536Listed by: Metro Realty Corp. - Open Sun, 11am to 1pmNew
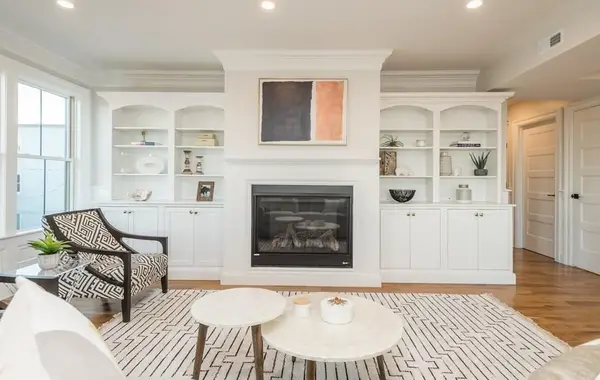 $2,299,000Active4 beds 4 baths2,745 sq. ft.
56 Belmont St #2, Boston, MA 02129
MLS# 73566537Listed by: Herion Karbunara - New
 $2,100,000Active4 beds 4 baths2,242 sq. ft.
91 N Street, Boston, MA 02127
MLS# 73566496Listed by: Perry DiNatale Realty - Open Sun, 10 to 11:30amNew
 $699,000Active3 beds 2 baths1,140 sq. ft.
33 Plainfield St #2, Boston, MA 02130
MLS# 73566452Listed by: Leading Edge Real Estate


Protect your home and budget from life's surprises with an Assurant Home Warranty, backed by a partner that supports you through every step of homeownership. Explore Plans.
©2026 Century 21 Real Estate LLC. All rights reserved. CENTURY 21®, the CENTURY 21 Logo and C21® are service marks owned by Century 21 Real Estate LLC. Century 21 Real Estate LLC fully supports the principles of the Fair Housing Act and the Equal Opportunity Act. Each office is independently owned and operated. Listing information is deemed reliable but not guaranteed accurate.