
22 Bellevue St #1, Boston, MA 02132
Local realty services provided by:CENTURY 21 Elite Realty, Inc.
22 Bellevue St #1,Boston, MA 02132
$1,180,000
- 4 Beds
- 4 Baths
- 2,106 sq. ft.
- Condominium
- Active
Upcoming open houses
- Sun, Sep 1312:00 pm - 01:00 pm
Listed by: dave white
Office: ownerentry.com
MLS#:73556590
Source:MLSPIN
Price summary
- Price:$1,180,000
- Price per sq. ft.:$560.3
About this home
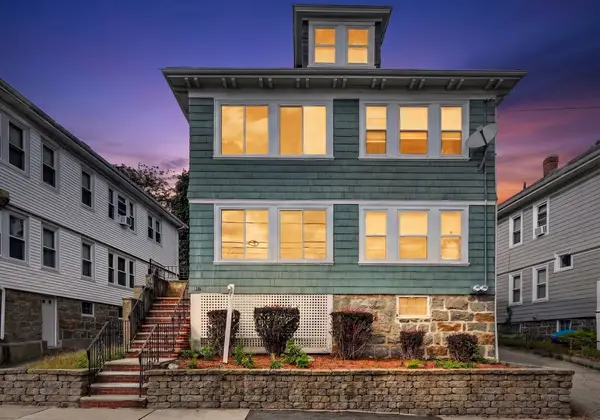
Perfect single family alternative ! Experience luxury living at its finest in this exceptional 4-bedroom, 3.5-bathroom townhome in the much sought after Bellevue Hill area, with your own private front porch. Boasting three levels of thoughtfully designed space, this is the perfect combo of Victorian charm updated for modern living, which includes pocket doors & a closet in the dining room so it could be a 1st floor bedroom. The show-stopping kitchen is a true highlight, featuring custom cabinetry, exquisite quartz countertops, top-of-the-line appliances, a spacious island ideal for entertaining & expansive windows. The 2nd floor features a true primary suite with 2 custom closets & marble shower, 2 additional bedrooms, another full bath & laundry space. The huge 4th bedroom on the 3rd floor has beautiful sunset views, large closet & a full bathroom, in addition to bonus space which could be a game room area. All new multi-zone heat & central air, electric, plumbing, large storage area in basement along with 2 deeded off street parking spots....what more do you need ! This coveted location is only minutes to the Boston commuter train, highway access, fine shops, restaurants, Billings & Millennium Park and a short commute to Longwood Medical area & downtown Boston....
Contact an agent
Home facts
- Year built:1899
- Listing ID #:73556590
- Updated:September 13, 2026 at 11:08 AM
Rooms and interior
- Bedrooms:4
- Total bathrooms:4
- Full bathrooms:3
- Half bathrooms:1
- Rooms Total:8
- Flooring:Flooring - Hardwood, Flooring - Stone/Ceramic Tile, Hardwood, Marble, Tile
- Dining Description:Closet, Hardwood
- Bathrooms Description:Bathroom, Bathroom - Full, Bathroom - Tiled With Shower Stall
- Kitchen Description:Countertops - Stone/Granite/Solid, ENERGY STAR Qualified Dishwasher, ENERGY STAR Qualified Refrigerator, Flooring - Hardwood, Kitchen Island, Open Floorplan, Range, Range Hood, Wine Chiller, Wine Refrigerator
- Living area:2,106 sq. ft.
Heating and cooling
- Cooling:Central Air
- Heating:Forced Air
- Central air:Yes
Structure and exterior
- Roof:Shingle
- Year built:1899
- Building area:2,106 sq. ft.
- Construction Materials:Frame
- Exterior Features:Deck - Composite, Garden, Porch
Utilities
- Water:Public
- Sewer:Public Sewer
Finances and disclosures
- Price:$1,180,000
- Price per sq. ft.:$560.3
Features and amenities
- Appliances:ENERGY STAR Qualified Dishwasher, ENERGY STAR Qualified Refrigerator, Range, Range Hood, Wine Refrigerator
- Laundry features:Electric Dryer Hookup, Flooring - Stone/Ceramic Tile, In Unit, Second Floor, Washer Hookup
Parking
- Total parking spaces:2
- Parking description:Deeded, Off Street
New listings near 22 Bellevue St #1
- New
 $1,200,000Active5 beds 2 baths2,586 sq. ft.
18 Franconia St, Boston, MA 02122
MLS# 73576366Listed by: Collins McKinney Real Estate & Investments - Open Sun, 12 to 1:30pmNew
 $2,600,000Active4 beds 6 baths2,451 sq. ft.
421 East 6th Street #TH4, Boston, MA 02127
MLS# 73575955Listed by: KM Real Estate Group - Open Sun, 12 to 1:30pmNew
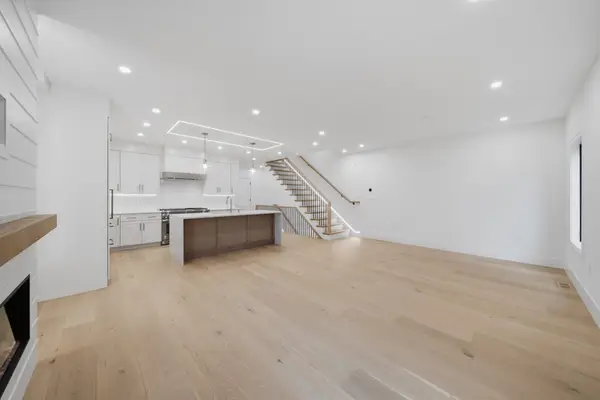 $2,250,000Active4 beds 5 baths2,395 sq. ft.
421 East 6th Street #TH3, Boston, MA 02127
MLS# 73576163Listed by: KM Real Estate Group - New
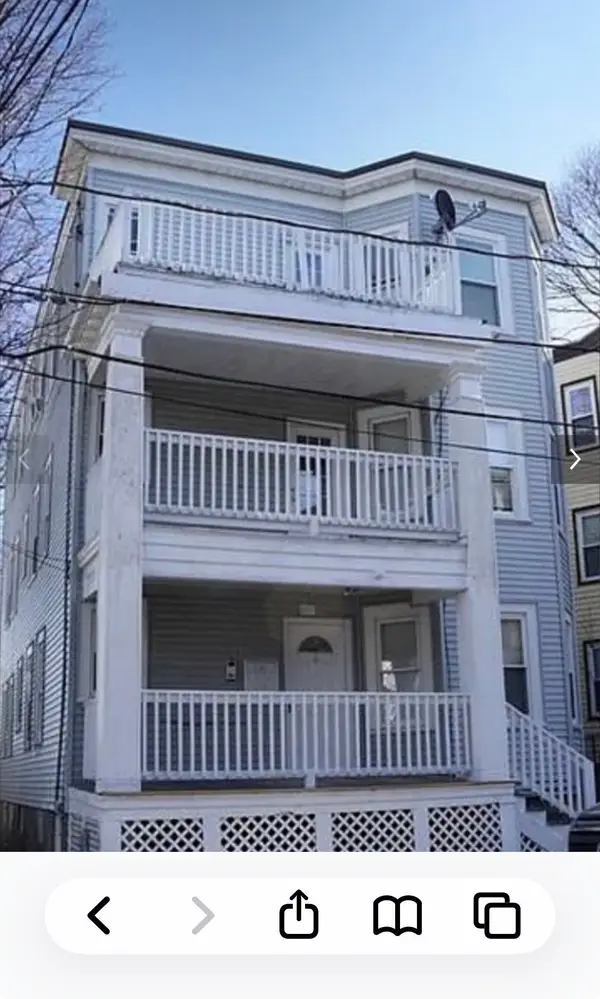 $1,199,000Active9 beds 3 baths3,663 sq. ft.
6 Harvard Park, Boston, MA 02124
MLS# 73568756Listed by: Boston Realty Sales & Services - New
 $2,795,000Active8 beds 6 baths5,476 sq. ft.
65-67 Surrey, Boston, MA 02135
MLS# 73576254Listed by: RE/MAX On the Charles - New
 $1,169,000Active2 beds 2 baths1,021 sq. ft.
804 East 7th Street #307, Boston, MA 02127
MLS# 73576261Listed by: Olde Towne Real Estate Co. - New
 $625,000Active2 beds 1 baths910 sq. ft.
19-21 Buttonwood St #1, Boston, MA 02125
MLS# 73576241Listed by: Hestia - Open Sun, 1:30 to 3:30pmNew
 $804,000Active2 beds 1 baths706 sq. ft.
55 E Springfield St #2, Boston, MA 02118
MLS# 73576253Listed by: Compass - Open Sun, 11am to 12pmNew
 $699,000Active2 beds 2 baths938 sq. ft.
42 Eighth #3315, Boston, MA 02129
MLS# 73576234Listed by: Coldwell Banker Realty - Milton - New
 $540,000Active1 beds 1 baths655 sq. ft.
84-86 Park Street #202, Boston, MA 02122
MLS# 73576174Listed by: LAER Realty Partners


Protect your home and budget from life's surprises with an Assurant Home Warranty, backed by a partner that supports you through every step of homeownership. Explore Plans.
©2026 Century 21 Real Estate LLC. All rights reserved. CENTURY 21®, the CENTURY 21 Logo and C21® are service marks owned by Century 21 Real Estate LLC. Century 21 Real Estate LLC fully supports the principles of the Fair Housing Act and the Equal Opportunity Act. Each office is independently owned and operated. Listing information is deemed reliable but not guaranteed accurate.