
224 Florence St #10, Boston, MA 02131
Local realty services provided by:CENTURY 21 Tassinari & Associates, Inc
224 Florence St #10,Boston, MA 02131
$695,000
- 2 Beds
- 2 Baths
- 1,530 sq. ft.
- Condominium
- Active
Upcoming open houses
- Sun, Sep 2001:30 pm - 03:00 pm
Listed by: steven cohen team, kevin concannon
Office: keller williams realty boston-metro | back bay
MLS#:73579176
Source:MLSPIN
Price summary
- Price:$695,000
- Price per sq. ft.:$454.25
About this home
A true penthouse loft in the heart of Roslindale Village, where dramatic architecture and meticulous craftsmanship converge at an address unlike any other in the neighborhood. This stunning duplex residence commands attention with a soaring open floor plan, three private decks, and a roof deck that elevates outdoor living to its logical conclusion. Custom details throughout reflect the kind of intentional design that cannot be replicated—every surface, fixture, and finish chosen with precision and purpose. The gourmet chef's kitchen is appointed with a full Bosch suite—dishwasher, refrigerator, microwave, and stove—anchored by granite countertops and hardwood floors that flow seamlessly throughout. A movie projector in the living room transforms evening entertaining into an experience. Two full bathrooms serve the residence with ease, while the loft-level primary suite is anchored by a spa-like bath that redefines daily ritual. Samsung washer and dryer in-unit. Two-car indoor garage parking and direct elevator access to your floor eliminate every friction point of city living. Walk to Roslindale Village's shops, restaurants, and commuter rail—or hop the bus to Forest Hills. This is penthouse living without pretense, and without parallel....
Contact an agent
Home facts
- Year built:2010
- Listing ID #:73579176
- Updated:September 18, 2026 at 12:46 PM
Rooms and interior
- Bedrooms:2
- Total bathrooms:2
- Full bathrooms:2
- Rooms Total:5
- Kitchen Description:Dishwasher, Disposal, Freezer, Microwave, Range, Refrigerator
- Living area:1,530 sq. ft.
Heating and cooling
- Cooling:1 Cooling Zone, Central Air
- Heating:Forced Air, Natural Gas
- Central air:Yes
Structure and exterior
- Year built:2010
- Building area:1,530 sq. ft.
- Lot area:0.04 Acres
- Construction Materials:Frame
- Exterior Features:Deck - Roof
Utilities
- Water:Public
- Sewer:Public Sewer
Finances and disclosures
- Price:$695,000
- Price per sq. ft.:$454.25
- Tax amount:$7,643 (2026)
Features and amenities
- Appliances:Dishwasher, Disposal, Dryer, Freezer, Microwave, Range, Refrigerator, Washer
- Laundry features:Dryer, Washer
- Amenities:Elevator(s)
Parking
- Total parking spaces:2
- Parking description:Assigned, Under
- Garage:Yes
- Garage spaces:2
New listings near 224 Florence St #10
- New
 $5,750,000Active20 beds 12 baths11,070 sq. ft.
1-4 Schrepel Place, Boston, MA 02127
MLS# 73579555Listed by: Horvath & Tremblay - New
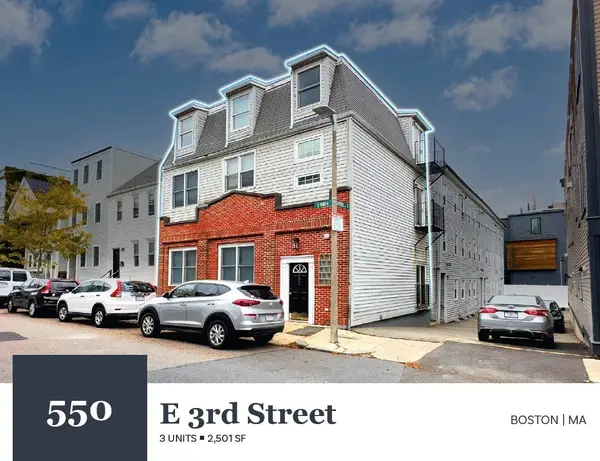 $1,625,000Active6 beds 3 baths2,501 sq. ft.
550 E 3rd Street, Boston, MA 02127
MLS# 73579556Listed by: Horvath & Tremblay - New
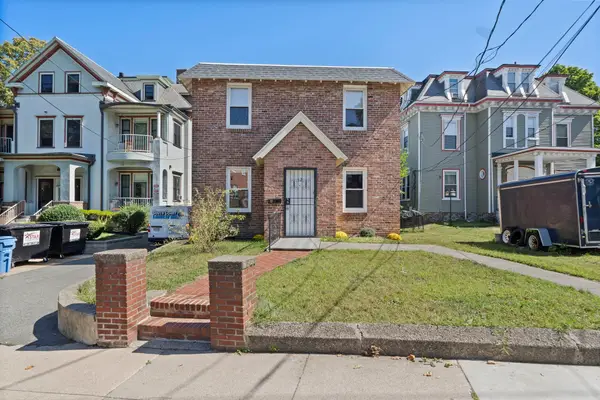 $709,900Active4 beds 2 baths1,818 sq. ft.
12 Bellevue St, Boston, MA 02125
MLS# 73579561Listed by: Village Realty HM, LLC - New
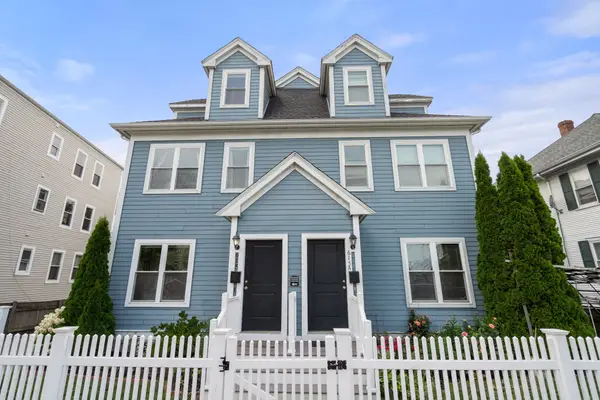 $799,000Active3 beds 4 baths1,899 sq. ft.
615 Adams St #615, Boston, MA 02122
MLS# 73579565Listed by: Nine West Realty, LLC - New
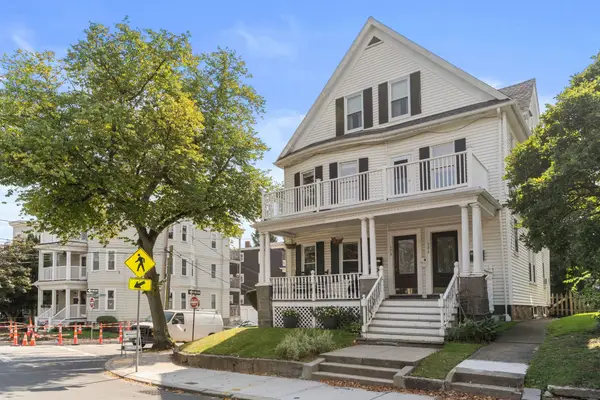 $625,000Active2 beds 1 baths1,005 sq. ft.
171 Savin Hill Ave #2, Boston, MA 02125
MLS# 73579575Listed by: William Raveis R.E. & Home Services - Open Sun, 12 to 2pmNew
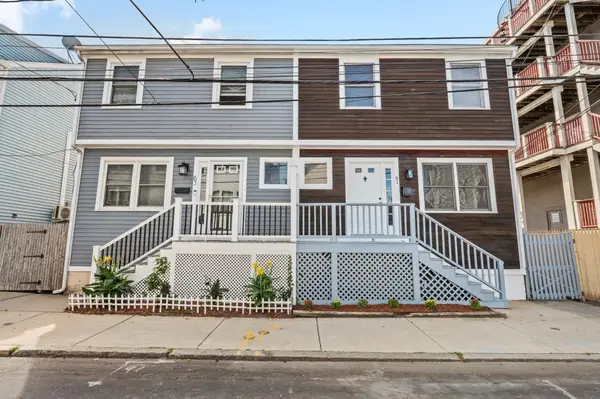 $959,000Active3 beds 3 baths1,400 sq. ft.
61 Baxter St. #61, Boston, MA 02127
MLS# 73579496Listed by: Seaport Realty Group - New
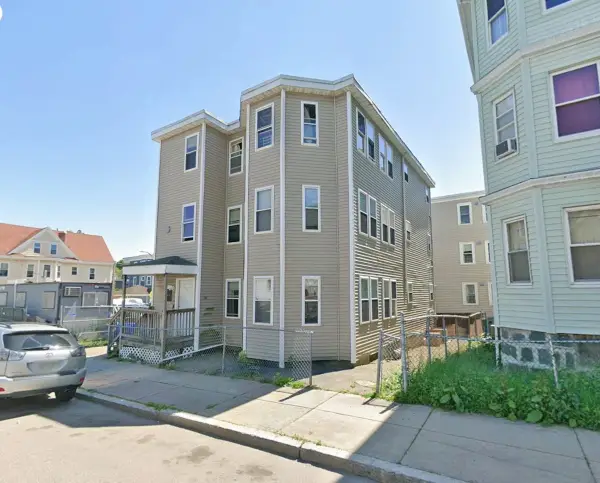 $1,200,000Active9 beds 3 baths3,180 sq. ft.
73 Hamilton St, Boston, MA 02125
MLS# 73579510Listed by: Property Navigator - New
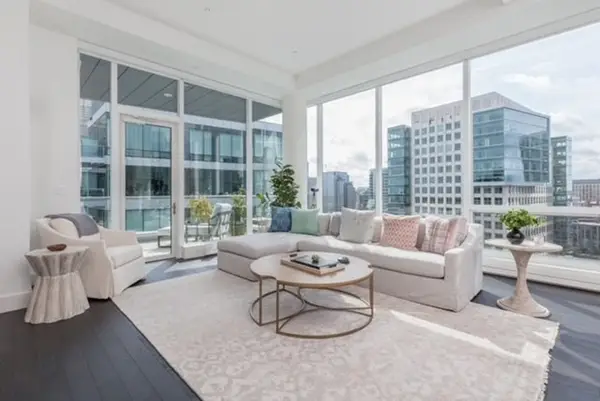 $3,175,000Active2 beds 2 baths1,697 sq. ft.
22 Liberty Drive #PH1G, Boston, MA 02210
MLS# 73579480Listed by: Luxury Residential Group, LLC - Open Sat, 12 to 1pmNew
 $679,000Active2 beds 1 baths800 sq. ft.
194 E St #A, Boston, MA 02127
MLS# 73579470Listed by: Coldwell Banker Realty - Boston - New
 $1,050,000Active9 beds 3 baths4,140 sq. ft.
374 Geneva Ave, Boston, MA 02122
MLS# 73579471Listed by: Redfin Corp.


Protect your home and budget from life's surprises with an Assurant Home Warranty, backed by a partner that supports you through every step of homeownership. Explore Plans.
©2026 Century 21 Real Estate LLC. All rights reserved. CENTURY 21®, the CENTURY 21 Logo and C21® are service marks owned by Century 21 Real Estate LLC. Century 21 Real Estate LLC fully supports the principles of the Fair Housing Act and the Equal Opportunity Act. Each office is independently owned and operated. Listing information is deemed reliable but not guaranteed accurate.