
228 Washington Street #4, Boston, MA 02135
Local realty services provided by:CENTURY 21 Tassinari & Associates, Inc
228 Washington Street #4,Boston, MA 02135
$1,098,000
- 3 Beds
- 2 Baths
- 1,396 sq. ft.
- Condominium
- Active
Listed by: the residential group
Office: coldwell banker realty - brookline
MLS#:73556087
Source:MLSPIN
Price summary
- Price:$1,098,000
- Price per sq. ft.:$786.53
- Monthly HOA dues:$500
About this home
Yes, you can have it all: Brand new construction 3 bedroom/2 bathroom flat with all of the bells and whistles including surface parking, a private deck, an open floorplan and top quality craftsmanship throughout, less than a quarter mile from Brighton Center. Enter into an open floorplan with an L shaped kitchen and island and a wall of windows leading to spacious living and dining areas with sliding door access to a private rear facing deck. The bedroom wing offers two bedrooms with ample closets, a guest bathroom with tile floors and surround as well as a soaking tub. The primary bedroom is of a very nice size with a walk-in closet and a double vanity bathroom with a huge walk-in shower and frameless glass enclosure. Fit and finish throughout includes crown moldings, engineered wood floors, modern shaker cabinetry, high efficiency HVAC and in-unit laundry included. 1 car parking. One of six residences available. PICK YOUR FAVORITE and move in October of 2026!
Contact an agent
Home facts
- Year built:2026
- Listing ID #:73556087
- Updated:September 13, 2026 at 11:07 AM
Rooms and interior
- Bedrooms:3
- Total bathrooms:2
- Full bathrooms:2
- Rooms Total:6
- Flooring:Hardwood
- Dining Description:Open Floorplan, Recessed Lighting, Window(s) - Bay/Bow/Box
- Kitchen Description:Countertops - Stone/Granite/Solid, Dishwasher, Disposal, Kitchen Island, Lighting - Pendant, Microwave, Open Floorplan, Range, Recessed Lighting, Refrigerator, Stainless Steel Appliances
- Living area:1,396 sq. ft.
Heating and cooling
- Cooling:Central Air
- Heating:Central
- Central air:Yes
Structure and exterior
- Roof:Rubber
- Year built:2026
- Building area:1,396 sq. ft.
- Construction Materials:Frame
- Exterior Features:Deck
Utilities
- Water:Public
- Sewer:Public Sewer
Finances and disclosures
- Price:$1,098,000
- Price per sq. ft.:$786.53
Features and amenities
- Appliances:Dishwasher, Disposal, Dryer, Microwave, Range, Refrigerator, Washer
- Laundry features:Dryer, Electric Dryer Hookup, Second Floor, Washer, Washer Hookup
Parking
- Total parking spaces:1
New listings near 228 Washington Street #4
- New
 $2,395,000Active2 beds 3 baths2,162 sq. ft.
2 Battery Wharf #PH08, Boston, MA 02109
MLS# 73576386Listed by: Douglas Elliman Real Estate - Park Plaza - New
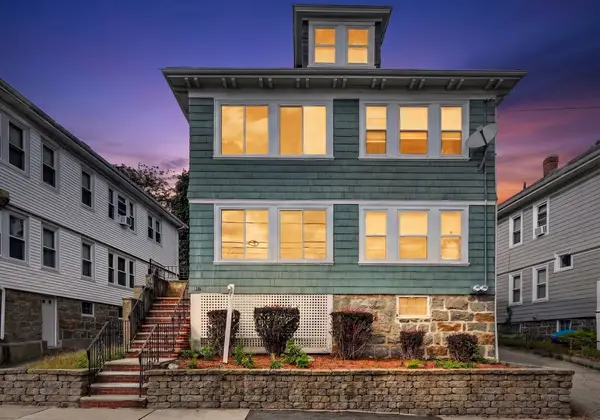 $1,200,000Active5 beds 2 baths2,586 sq. ft.
18 Franconia St, Boston, MA 02122
MLS# 73576366Listed by: Collins McKinney Real Estate & Investments - Open Sun, 12 to 1:30pmNew
 $2,600,000Active4 beds 6 baths2,451 sq. ft.
421 East 6th Street #TH4, Boston, MA 02127
MLS# 73575955Listed by: KM Real Estate Group - Open Sun, 12 to 1:30pmNew
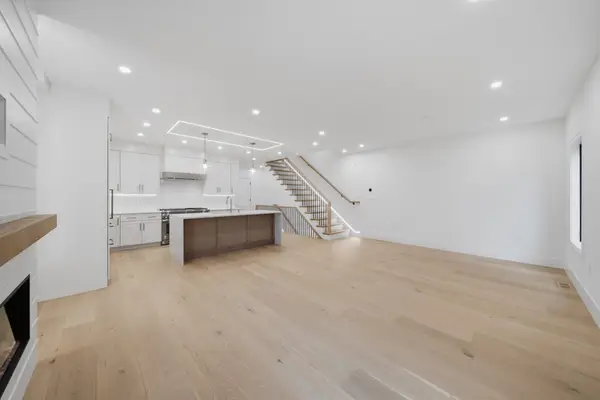 $2,250,000Active4 beds 5 baths2,395 sq. ft.
421 East 6th Street #TH3, Boston, MA 02127
MLS# 73576163Listed by: KM Real Estate Group - New
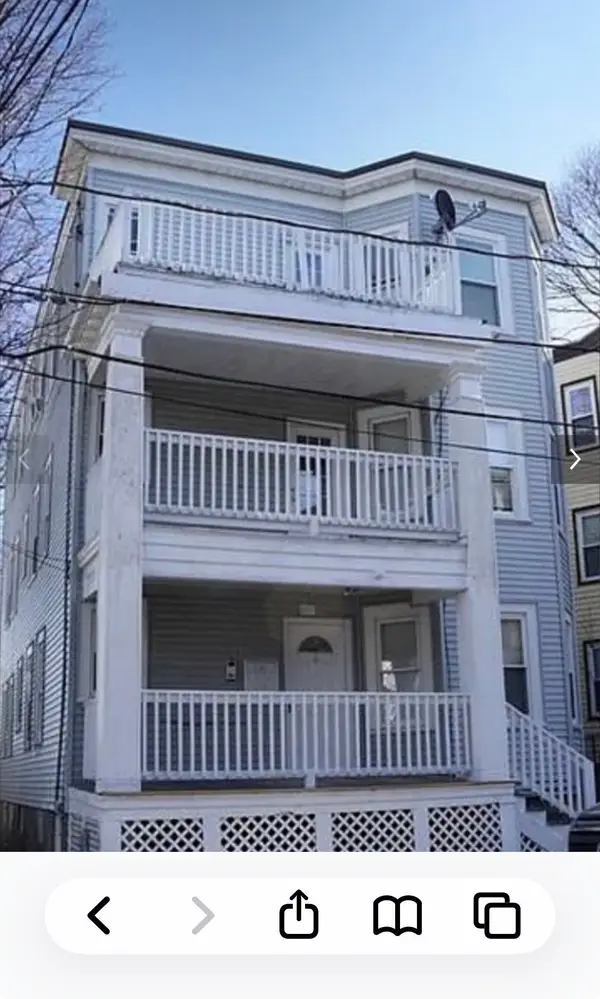 $1,199,000Active9 beds 3 baths3,663 sq. ft.
6 Harvard Park, Boston, MA 02124
MLS# 73568756Listed by: Boston Realty Sales & Services - New
 $2,795,000Active8 beds 6 baths5,476 sq. ft.
65-67 Surrey, Boston, MA 02135
MLS# 73576254Listed by: RE/MAX On the Charles - New
 $1,169,000Active2 beds 2 baths1,021 sq. ft.
804 East 7th Street #307, Boston, MA 02127
MLS# 73576261Listed by: Olde Towne Real Estate Co. - New
 $625,000Active2 beds 1 baths910 sq. ft.
19-21 Buttonwood St #1, Boston, MA 02125
MLS# 73576241Listed by: Hestia - Open Sun, 1:30 to 3:30pmNew
 $804,000Active2 beds 1 baths706 sq. ft.
55 E Springfield St #2, Boston, MA 02118
MLS# 73576253Listed by: Compass - Open Sun, 11am to 12pmNew
 $699,000Active2 beds 2 baths938 sq. ft.
42 Eighth #3315, Boston, MA 02129
MLS# 73576234Listed by: Coldwell Banker Realty - Milton


Protect your home and budget from life's surprises with an Assurant Home Warranty, backed by a partner that supports you through every step of homeownership. Explore Plans.
©2026 Century 21 Real Estate LLC. All rights reserved. CENTURY 21®, the CENTURY 21 Logo and C21® are service marks owned by Century 21 Real Estate LLC. Century 21 Real Estate LLC fully supports the principles of the Fair Housing Act and the Equal Opportunity Act. Each office is independently owned and operated. Listing information is deemed reliable but not guaranteed accurate.