
23 Cheverus Rd #3, Boston, MA 02124
Local realty services provided by:CENTURY 21 Professionals
Listed by: doreen heffron
Office: village realty hm, llc
MLS#:73575236
Source:MLSPIN
Price summary
- Price:$599,000
- Price per sq. ft.:$524.98
- Monthly HOA dues:$220
About this home
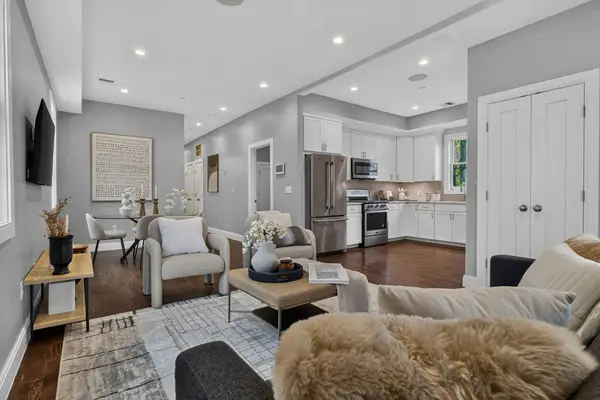
Beautiful two bed and two bath Penthouse located on a pretty, tree-lined dead-end street! Enjoy the open concept living room with gas fireplace, bamboo floors, vaulted ceilings and plenty of natural light. Large eat-in kitchen with many new updates including Quartz countertops, tile backsplash, stainless appliances and newly added built-in offering a touch of elegance. Spacious primary bedroom with full bath with a Jacuzzi tub, work-from-home space and a private deck through french doors. The generous second bedroom is ideal as a guest room and/or additional home office! Additional perks include in-unit laundry, central AC, extra basement storage and ample street parking. Low condo fees, healthy all-owner and pet friendly association.
Contact an agent
Home facts
- Year built:1940
- Listing ID #:73575236
- Updated:October 20, 2026 at 11:34 AM
Rooms and interior
- Bedrooms:2
- Total bathrooms:2
- Full bathrooms:2
- Rooms Total:5
- Flooring:Hardwood, Tile, Wood
- Kitchen Description:Dishwasher, Disposal, Microwave, Range, Refrigerator
- Living area:1,141 sq. ft.
Heating and cooling
- Cooling:1 Cooling Zone, Central Air
- Heating:Baseboard
- Central air:Yes
Structure and exterior
- Roof:Shingle
- Year built:1940
- Building area:1,141 sq. ft.
- Lot area:0.03 Acres
- Construction Materials:Frame
Utilities
- Water:Public
- Sewer:Public Sewer
Finances and disclosures
- Price:$599,000
- Price per sq. ft.:$524.98
- Tax amount:$6,543 (2025)
Features and amenities
- Appliances:Dishwasher, Disposal, Microwave, Range, Refrigerator
New listings near 23 Cheverus Rd #3
- Coming Soon
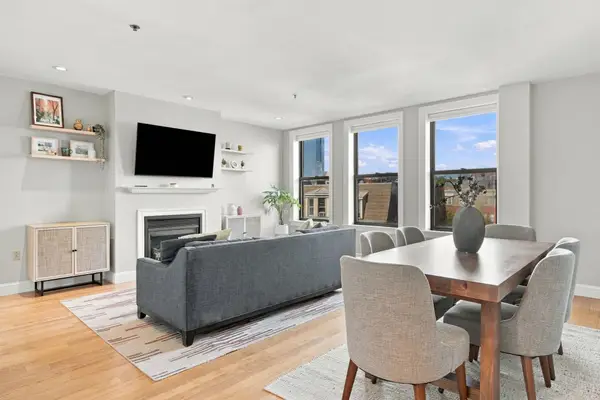 $975,000Coming Soon2 beds 2 baths1,072 sq. ft.
1723 Washington St. #411, Boston, MA 02118
MLS# 73588824Listed by: William Raveis R.E. & Home Services - Coming Soon
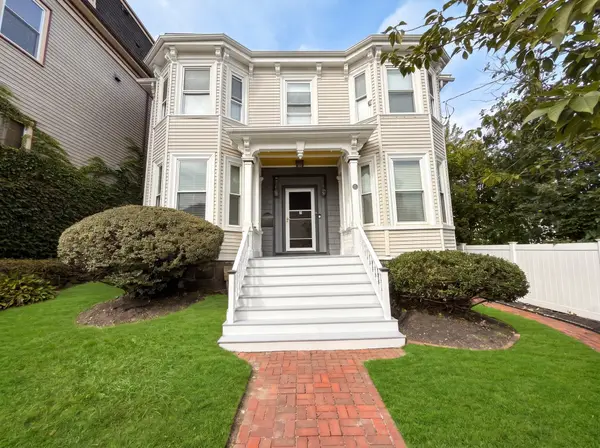 $825,000Coming Soon4 beds 2 baths2,016 sq. ft.
31 Regent St, Boston, MA 02119
MLS# 73586850Listed by: Generations Realty Group - New
 $2,550,000Active2 beds 2 baths1,405 sq. ft.
22 Liberty Dr #PH1H, Boston, MA 02210
MLS# 73592711Listed by: Compass - Open Sat, 1:15 to 2:15pmNew
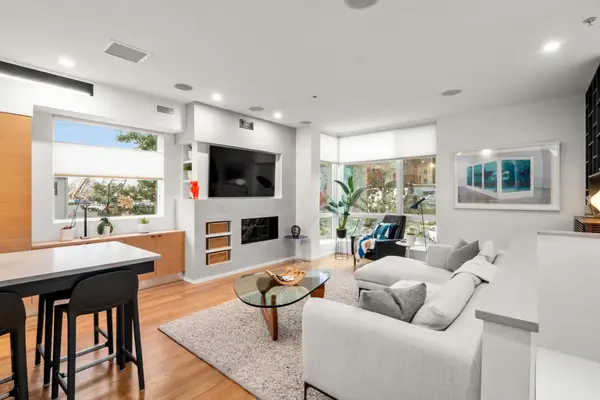 $1,189,000Active3 beds 2 baths1,581 sq. ft.
3 Dorchester St #3J, Boston, MA 02127
MLS# 73592691Listed by: Coldwell Banker Realty - Boston - New
 $725,000Active1 beds 2 baths929 sq. ft.
771 Harrison Ave #107, Boston, MA 02118
MLS# 73592658Listed by: Engel & Volkers Boston - New
 $749,900Active4 beds 3 baths2,267 sq. ft.
83 Desoto Rd, Boston, MA 02132
MLS# 73592663Listed by: William Raveis R. E. & Home Services - New
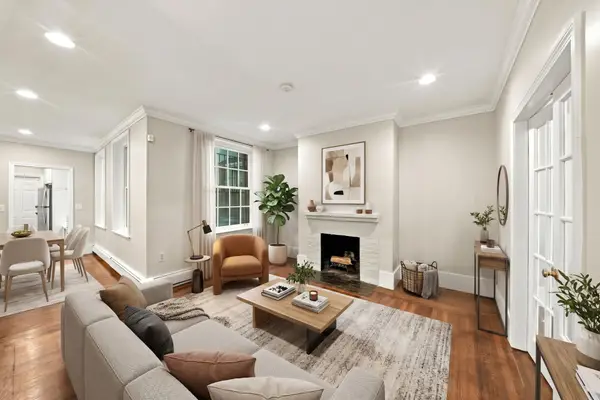 $949,500Active2 beds 2 baths1,170 sq. ft.
61 W Cedar St #1, Boston, MA 02114
MLS# 73592636Listed by: Boston Bayside Properties, LLC - Open Thu, 4 to 5:30pmNew
 $479,000Active2 beds 1 baths718 sq. ft.
85 Albano St #3, Boston, MA 02131
MLS# 73592583Listed by: Compass - Open Sat, 1 to 2:30pmNew
 $569,000Active3 beds 2 baths1,222 sq. ft.
7 Langford Park #2, Boston, MA 02119
MLS# 73592605Listed by: Focus Real Estate - New
 $675,000Active2 beds 1 baths1,134 sq. ft.
103 Eastwood Circuit #1, Boston, MA 02132
MLS# 73592618Listed by: Keller Williams Realty


Protect your home and budget from life's surprises with an Assurant Home Warranty, backed by a partner that supports you through every step of homeownership. Explore Plans.
©2026 Century 21 Real Estate LLC. All rights reserved. CENTURY 21®, the CENTURY 21 Logo and C21® are service marks owned by Century 21 Real Estate LLC. Century 21 Real Estate LLC fully supports the principles of the Fair Housing Act and the Equal Opportunity Act. Each office is independently owned and operated. Listing information is deemed reliable but not guaranteed accurate.