
23 Concord St, Boston, MA 02129
Local realty services provided by:CENTURY 21 McLennan & Company
23 Concord St,Boston, MA 02129
$1,900,000
- 4 Beds
- 3 Baths
- 2,083 sq. ft.
- Multi-family
- Active
Listed by: edmund wong
Office: new year realty
MLS#:73576215
Source:MLSPIN
Price summary
- Price:$1,900,000
- Price per sq. ft.:$912.15
About this home
Rare opportunity to own a charming, turnkey 2-family home on one of the few two-way streets in Charlestown’s historic Gaslight District. Spanning just under 2,100 square feet, this versatile stand alone property is on one of the rare two way streets in Charlestown, alongside plenty of storage space throughout the entire house. It is the perfect setup for savvy investors or owner-occupants looking for premium built-in rental income. Property Highlights. Prime Location: Situated in the highly desirable Gaslight District on a rare, accessible two-way street near local dining, parks, and transit. Stunning Views: Enjoy iconic views of the Bunker Hill Monument and exceptional natural light throughout. Storage & Amenities: Ample storage solutions throughout the house, including built-in wardrobes and shared basement laundry. Outdoor Space: Access to a shared deck and a private backyard oasis, perfect for entertaining. Unit 1 (1 Bed, 1 Bath): Features a large bedroom with a custom built-in wardrobe, bright living space, and direct access to the shared deck and backyard. Unit 2 (3 Bed, 2 Bath): Updated within the last 9 years. Boasting sun-drenched living spaces, sweeping Monument views, and three oversized bedrooms, each equipped with its own built-in wardrobe for maximum organization. Whether you look to convert to a large single family home, rent both units, or live in the upper unit while the lower unit offsets your mortgage, this Owner-Managed sale is a Charlestown gem....
Contact an agent
Home facts
- Year built:1870
- Listing ID #:73576215
- Updated:September 12, 2026 at 11:59 AM
Rooms and interior
- Bedrooms:4
- Total bathrooms:3
- Full bathrooms:3
- Rooms Total:11
- Flooring:Carpet, Hardwood, Tile, Vinyl, Wood
- Bathrooms Description:Bathroom With Tub & Shower, Bathroom with Shower Stall
- Kitchen Description:Dishwasher, Disposal, ENERGY STAR Qualified Dishwasher, Freezer, Kitchen, Microwave, Plumbed For Ice Maker, Range, Range Hood, Refrigerator
- Basement Description:Concrete, Full, Interior Entry, Unfinished
- Living area:2,083 sq. ft.
Heating and cooling
- Cooling:Window Unit(s)
- Heating:Baseboard, Natural Gas, Steam
Structure and exterior
- Roof:Rubber, Shingle
- Year built:1870
- Building area:2,083 sq. ft.
- Lot area:0.05 Acres
- Construction Materials:Frame
- Exterior Features:Balcony/Deck, Deck, Deck - Composite, Garden, Patio
- Foundation Description:Block, Stone
Schools
- High school:Charlestown High
- Middle school:Warren Prescott, Eliot
- Elementary school:Harvard Kent
Utilities
- Water:Public
- Sewer:Public Sewer
Finances and disclosures
- Price:$1,900,000
- Price per sq. ft.:$912.15
- Tax amount:$12,069 (2026)
Features and amenities
- Appliances:Dishwasher, Disposal, Dryer, ENERGY STAR Qualified Dishwasher, Freezer, Microwave, Range, Range Hood, Refrigerator, Washer
- Laundry features:Dryer, Electric Dryer Hookup, Washer, Washer Hookup
- Amenities:Crown Molding, High Speed Internet, Internet Available - Broadband, Storage, Walk-in Closet(s)
Parking
- Parking description:On Street
New listings near 23 Concord St
- New
 $2,795,000Active8 beds 6 baths5,476 sq. ft.
65-67 Surrey, Boston, MA 02135
MLS# 73576254Listed by: RE/MAX On the Charles - New
 $1,169,000Active2 beds 2 baths1,021 sq. ft.
804 East 7th Street #307, Boston, MA 02127
MLS# 73576261Listed by: Olde Towne Real Estate Co. - New
 $625,000Active2 beds 1 baths910 sq. ft.
19-21 Buttonwood St #1, Boston, MA 02125
MLS# 73576241Listed by: Hestia - Open Sun, 1:30 to 3:30pmNew
 $804,000Active2 beds 1 baths706 sq. ft.
55 E Springfield St #2, Boston, MA 02118
MLS# 73576253Listed by: Compass - Open Sun, 11am to 12pmNew
 $699,000Active2 beds 2 baths938 sq. ft.
42 Eighth #3315, Boston, MA 02129
MLS# 73576234Listed by: Coldwell Banker Realty - Milton - New
 $540,000Active1 beds 1 baths655 sq. ft.
84-86 Park Street #202, Boston, MA 02122
MLS# 73576174Listed by: LAER Realty Partners - New
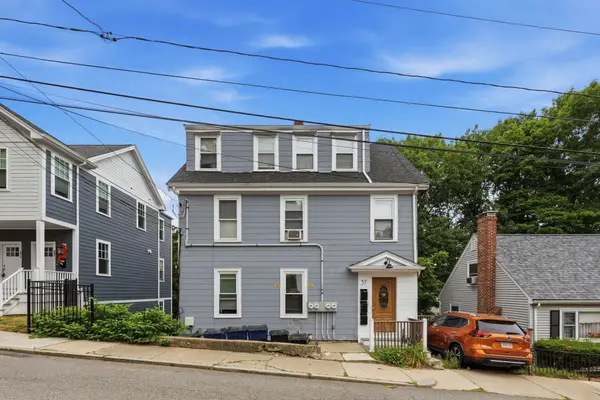 $1,095,000Active-- beds 4 baths2,318 sq. ft.
57 Hemman St, Boston, MA 02131
MLS# 73576231Listed by: MIG - Open Sun, 11:30am to 12:30pmNew
 $640,000Active1 beds 1 baths740 sq. ft.
99 Sumner St #210, Boston, MA 02128
MLS# 73576225Listed by: Keller Williams Realty Boston-Metro | Back Bay - Open Sun, 12 to 1:30pmNew
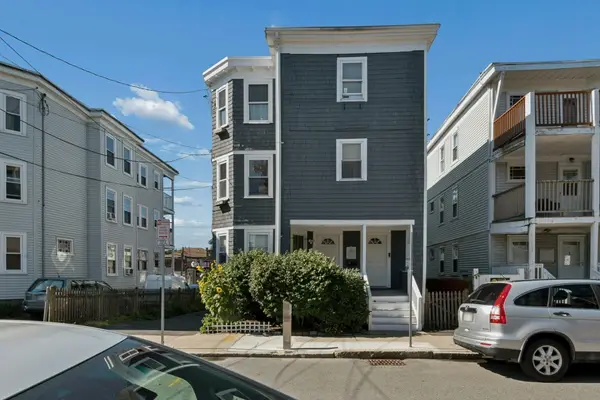 $549,000Active2 beds 1 baths1,102 sq. ft.
10-12 Colgate Rd #2, Boston, MA 02131
MLS# 73576216Listed by: Keller Williams Realty Boston-Metro | Back Bay


Protect your home and budget from life's surprises with an Assurant Home Warranty, backed by a partner that supports you through every step of homeownership. Explore Plans.
©2026 Century 21 Real Estate LLC. All rights reserved. CENTURY 21®, the CENTURY 21 Logo and C21® are service marks owned by Century 21 Real Estate LLC. Century 21 Real Estate LLC fully supports the principles of the Fair Housing Act and the Equal Opportunity Act. Each office is independently owned and operated. Listing information is deemed reliable but not guaranteed accurate.