
234 Causeway St #1210, Boston, MA 02114
Local realty services provided by:CENTURY 21 North East
234 Causeway St #1210,Boston, MA 02114
$1,175,000
- 2 Beds
- 1 Baths
- 1,026 sq. ft.
- Condominium
- Active
Upcoming open houses
- Sun, Nov 2212:30 pm - 01:30 pm
Listed by: carmela laurella, travis sachs
Office: cl properties
MLS#:73604305
Source:MLSPIN
Price summary
- Price:$1,175,000
- Price per sq. ft.:$1,145.22
- Monthly HOA dues:$1,619
About this home
Modern, south facing penthouse at Strada offers rare unobstructed views of Boston and the harbor. Fully renovated with Floor-to-Ceiling windows, an additional plus room, and (1) garage valet parking. An ideal layout, featuring an open kitchen with high-end stainless steel appliances, center Island, modern cabinetry and stone. Living room with brick accent wall, hardwood floors, and views of Boston and harbor. Primary bedroom with more views, floor-to-ceiling windows, and a custom closet. Oversized bathroom with walk-in shower, double vanity, and custom tile work. Large internal bedroom with closet and separate HVAC zone. The Strada has 24-hour concierge, private fitness center, and an underground valet parking garage. An iconic location, next to The Hub on Causeway, TD Garden, North End, Waterfront, Faneuil Hall, Downtown Boston, and all major transportation points.
Contact an agent
Home facts
- Year built:1899
- Listing ID #:73604305
- Updated:November 20, 2026 at 11:05 PM
Rooms and interior
- Bedrooms:2
- Total bathrooms:1
- Full bathrooms:1
- Rooms Total:4
- Flooring:Hardwood, Tile
- Kitchen Description:Dishwasher, Freezer, Plumbed For Ice Maker, Range, Range Hood, Refrigerator
- Living area:1,026 sq. ft.
Heating and cooling
- Cooling:2 Cooling Zones, Central Air, Individual, Unit Control
- Heating:Central, Forced Air, Individual, Unit Control
- Central air:Yes
Structure and exterior
- Roof:Rubber
- Year built:1899
- Building area:1,026 sq. ft.
- Lot area:0.02 Acres
- Construction Materials:Brick, Stone
Utilities
- Water:Public
- Sewer:Public Sewer
Finances and disclosures
- Price:$1,175,000
- Price per sq. ft.:$1,145.22
- Tax amount:$7,952 (2027)
Features and amenities
- Appliances:Dishwasher, Dryer, Freezer, Range, Range Hood, Refrigerator, Washer
- Laundry features:Dryer, Electric Dryer Hookup, In Unit, Washer, Washer Hookup
- Amenities:Elevator(s), High Speed Internet, Parking
Parking
- Total parking spaces:1
- Parking description:Heated Garage, Under
- Garage:Yes
- Garage spaces:1
New listings near 234 Causeway St #1210
- New
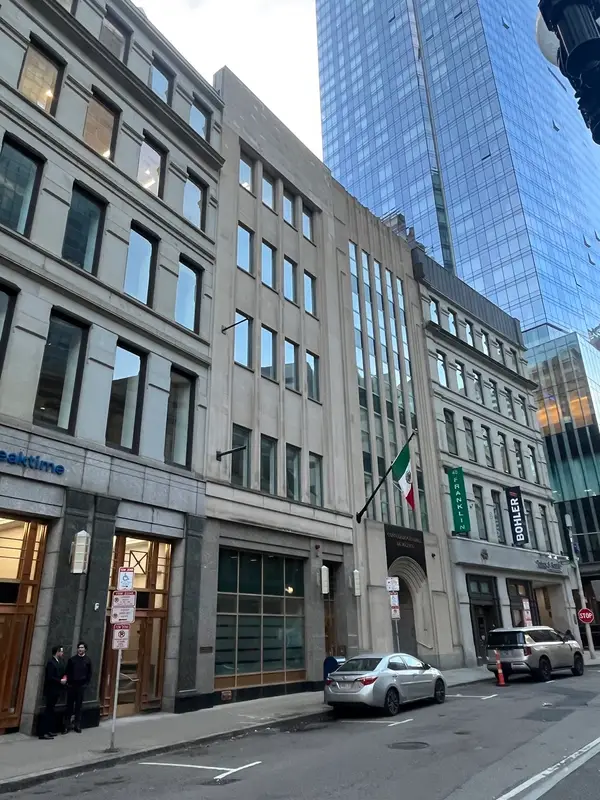 $3,500,000Active-- beds 6 baths21,363 sq. ft.
49-51 Franklin St, Boston, MA 02110
MLS# 73604320Listed by: Riverfront REALTORS® - New
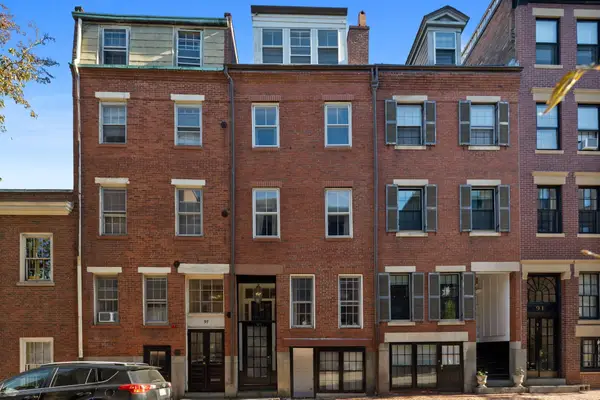 $2,495,000Active5 beds 5 baths2,729 sq. ft.
95 W Cedar, Boston, MA 02114
MLS# 73604233Listed by: Serhant - Open Sat, 1 to 4pmNew
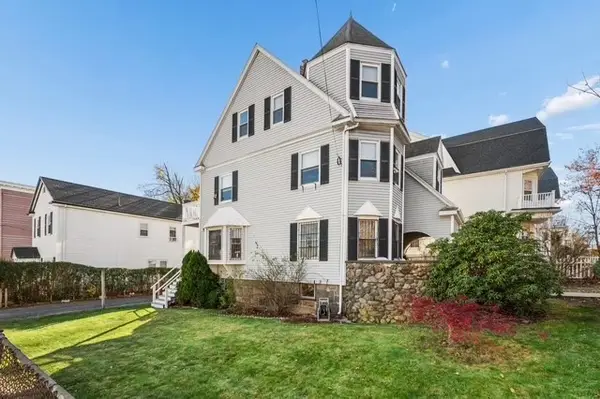 $999,999Active6 beds 3 baths2,333 sq. ft.
36 American Legion Hwy, Boston, MA 02124
MLS# 73604254Listed by: Elite Real Estate Group - Open Sun, 11am to 1pmNew
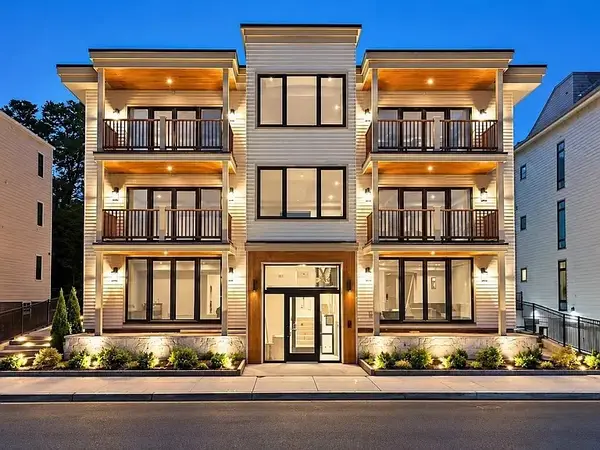 $1,599,000Active2 beds 3 baths1,524 sq. ft.
804 East 7th Street #101, Boston, MA 02127
MLS# 73604307Listed by: Olde Towne Real Estate Co. - New
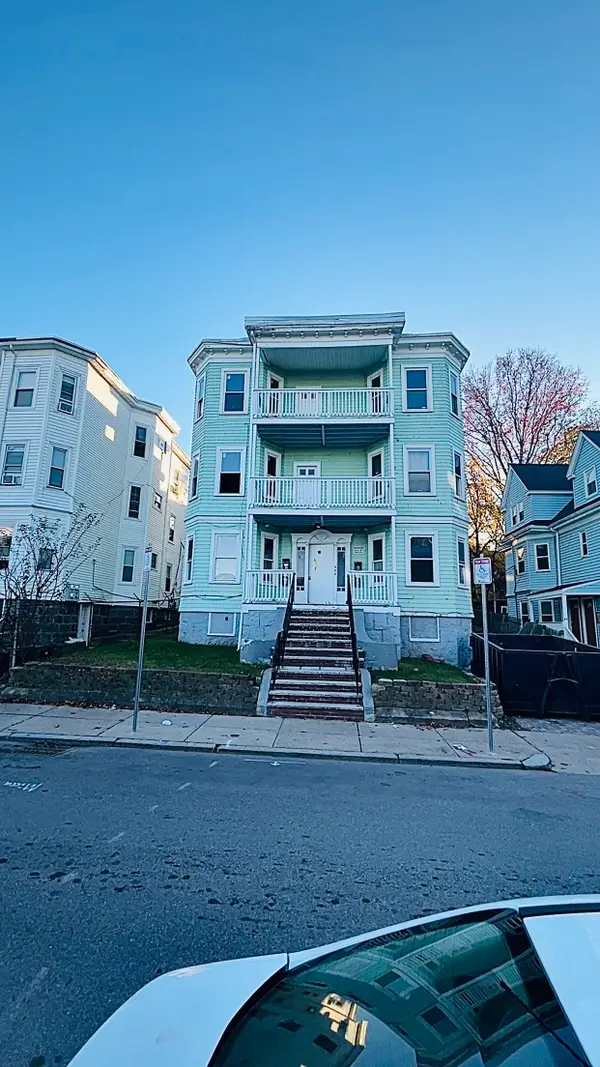 $1,500,000Active12 beds 3 baths4,978 sq. ft.
31 Woolson, Boston, MA 02124
MLS# 73604117Listed by: Coldwell Banker Realty - Worcester - New
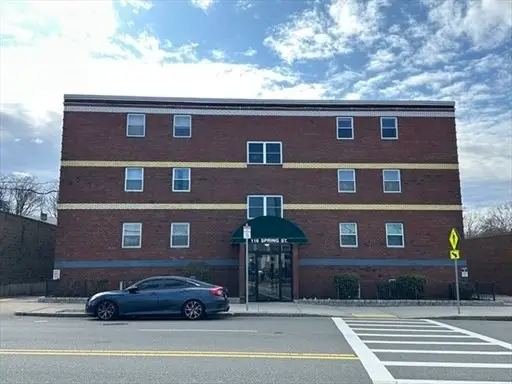 $364,900Active2 beds 1 baths768 sq. ft.
116 Spring St #D2, Boston, MA 02132
MLS# 73604106Listed by: eXp Realty LLC - Corporate Office - Open Sat, 11am to 2pmNew
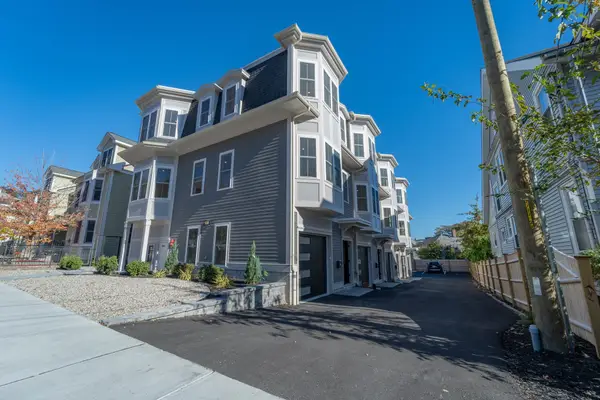 $5,000,000Active16 beds 16 baths9,000 sq. ft.
108 Allston St, Boston, MA 02134
MLS# 73604115Listed by: Jacob Realty, LLC - New
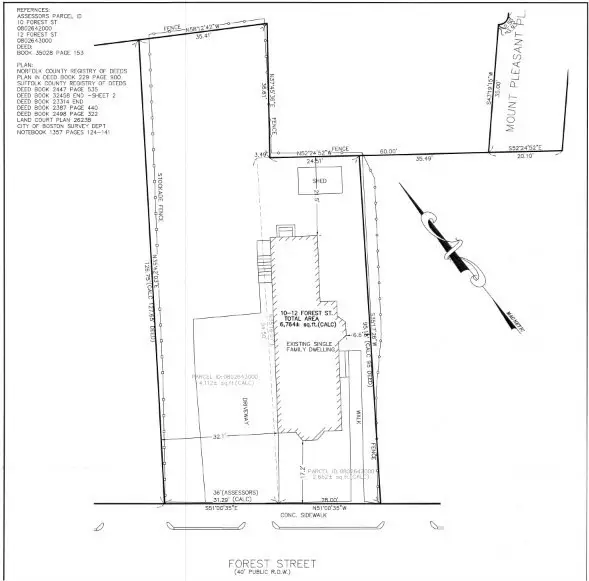 $715,000Active0.09 Acres
10 Forest St, Boston, MA 02119
MLS# 73604044Listed by: NextGen Realty, Inc. - New
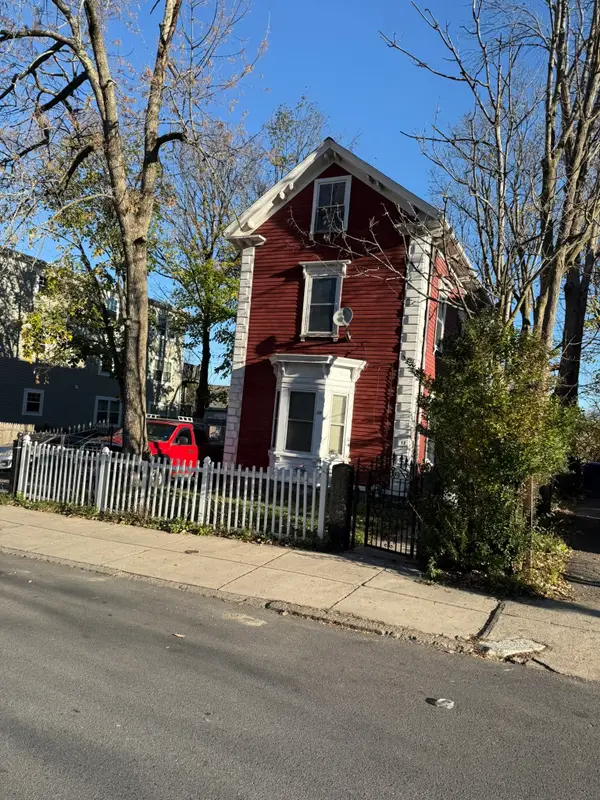 $715,000Active4 beds 2 baths1,774 sq. ft.
12 Forest St, Boston, MA 02119
MLS# 73604045Listed by: NextGen Realty, Inc.


Protect your home and budget from life's surprises with an Assurant Home Warranty, backed by a partner that supports you through every step of homeownership. Explore Plans.
©2026 Century 21 Real Estate LLC. All rights reserved. CENTURY 21®, the CENTURY 21 Logo and C21® are service marks owned by Century 21 Real Estate LLC. Century 21 Real Estate LLC fully supports the principles of the Fair Housing Act and the Equal Opportunity Act. Each office is independently owned and operated. Listing information is deemed reliable but not guaranteed accurate.