
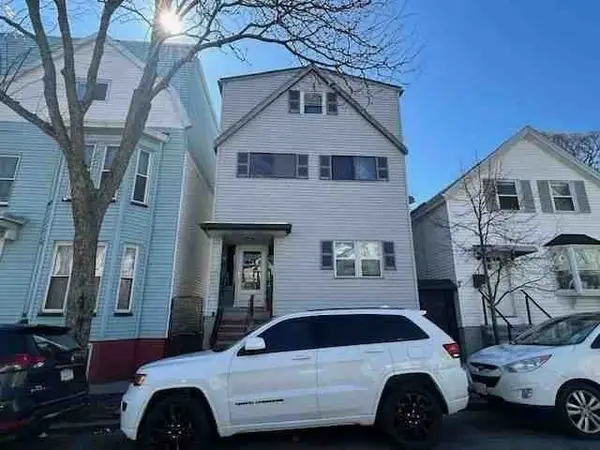
242 W 5th St #1, Boston, MA 02127
Local realty services provided by:CENTURY 21 Tassinari & Associates, Inc
242 W 5th St #1,Boston, MA 02127
$699,900
- 2 Beds
- 2 Baths
- 748 sq. ft.
- Condominium
- Active
Listed by: aranson maguire group, jennifer millington
Office: compass
MLS#:73525873
Source:MLSPIN
Price summary
- Price:$699,900
- Price per sq. ft.:$935.7
- Monthly HOA dues:$207
About this home
Step into the heart of South Boston with this stunning residence at 242 W 5th. Perfectly positioned for those who crave a blend of modern luxury and city convenience, Unit 1 offers an open-concept layout that feels like home the moment you walk through the door. The chef-inspired kitchen is a true showstopper, featuring sleek countertops, stainless steel appliances, and a massive island that’s just begging for a charcuterie board and a bottle of wine with friends. It flows seamlessly into a spacious living area.The sun-drenched primary bedroom is a private retreat. Perhaps the best part? You’re just moments away from the best of Southie. Whether you’re grabbing your morning coffee, hitting the shops on W Broadway, or catching the bus or red line, everything you need is right at your doorstep. With central AC, in-unit laundry, private deck, shared yard and a vibe that is effortlessly cool, this isn't just a place to live—it's the lifestyle upgrade you've been waiting for.
Contact an agent
Home facts
- Year built:1890
- Listing ID #:73525873
- Updated:May 28, 2026 at 04:57 PM
Rooms and interior
- Bedrooms:2
- Total bathrooms:2
- Full bathrooms:1
- Half bathrooms:1
- Rooms Total:4
- Kitchen Description:Dishwasher, Microwave, Range, Refrigerator
- Living area:748 sq. ft.
Heating and cooling
- Cooling:Central Air
- Heating:Forced Air
- Central air:Yes
Structure and exterior
- Year built:1890
- Building area:748 sq. ft.
- Exterior Features:Deck
Utilities
- Water:Public
- Sewer:Public Sewer
Finances and disclosures
- Price:$699,900
- Price per sq. ft.:$935.7
- Tax amount:$7,730 (2025)
Features and amenities
- Appliances:Dishwasher, Dryer, Microwave, Range, Refrigerator, Washer
- Laundry features:Dryer, In Unit, Washer
New listings near 242 W 5th St #1
- Open Sat, 12 to 1:30pmNew
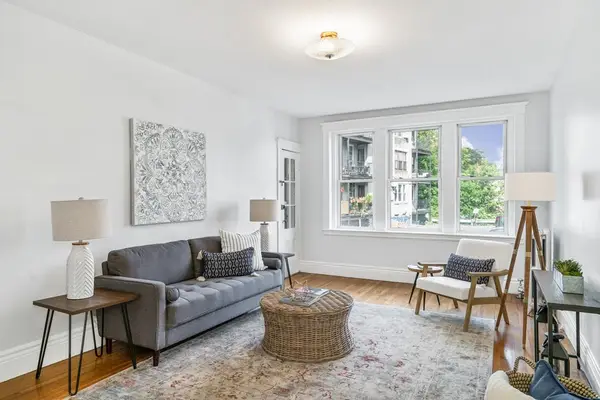 $479,000Active1 beds 1 baths734 sq. ft.
8 Kinross Rd #4, Boston, MA 02135
MLS# 73525902Listed by: Dwell360 - Open Fri, 4 to 5:30pmNew
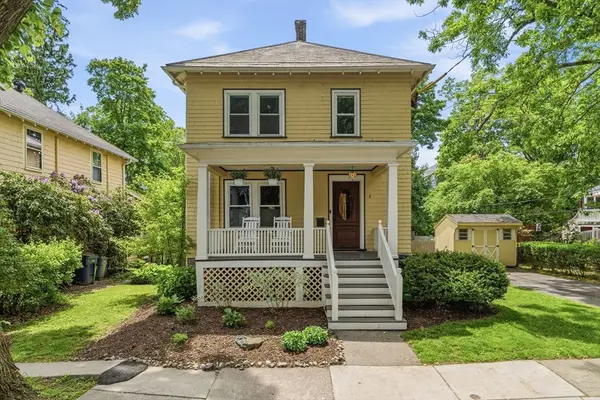 $995,000Active3 beds 2 baths1,425 sq. ft.
8 Mendum St, Boston, MA 02131
MLS# 73525937Listed by: Keller Williams Realty Boston-Metro | Back Bay - New
 $1,199,000Active3 beds 3 baths1,598 sq. ft.
10-14 Sydney St #8, Boston, MA 02125
MLS# 73525949Listed by: Luxury Residential Group, LLC - New
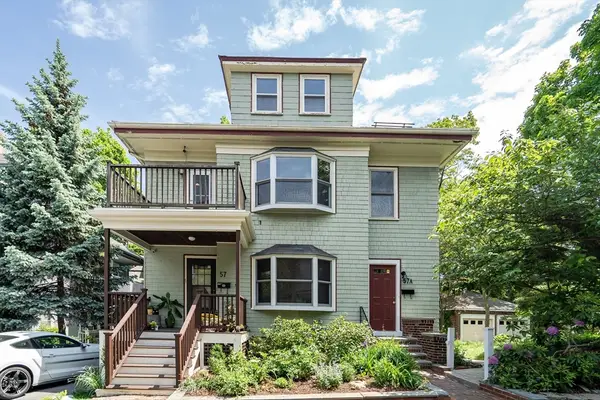 $1,100,000Active5 beds 2 baths2,108 sq. ft.
57A Robinwood #2, Boston, MA 02130
MLS# 73525974Listed by: Compass - Open Sat, 12 to 2pmNew
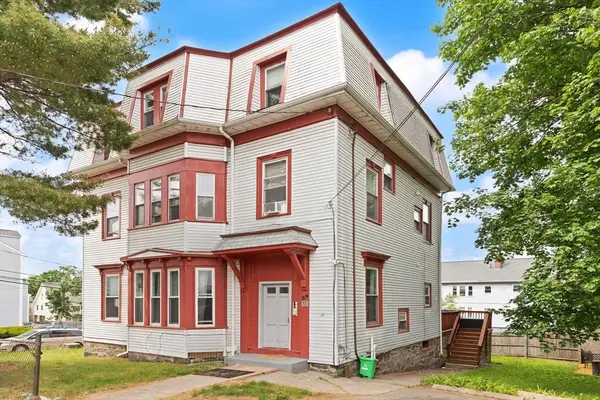 $1,949,000Active9 beds 3 baths3,615 sq. ft.
39 Union St, Boston, MA 02135
MLS# 73525869Listed by: EDGE Realty Advisors - Open Sat, 10:30am to 12pmNew
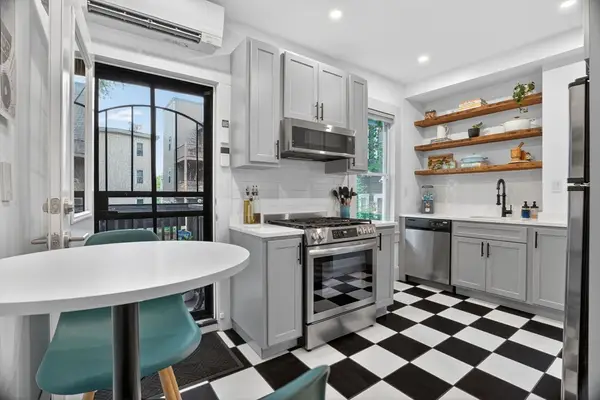 $499,000Active2 beds 1 baths692 sq. ft.
72 Mozart St #1, Boston, MA 02130
MLS# 73525801Listed by: Compass - Open Sat, 11:30am to 1pmNew
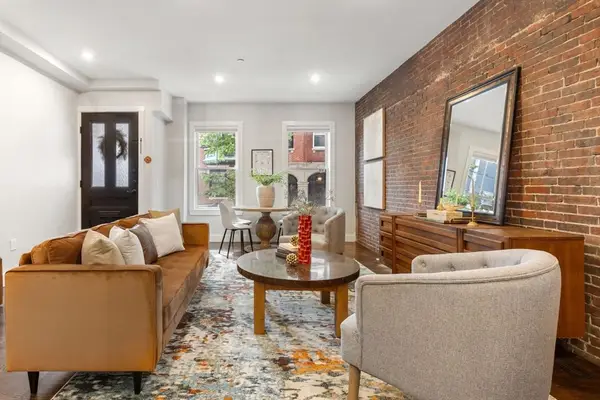 $1,179,000Active2 beds 2 baths1,396 sq. ft.
62-64 Elm St #1, Boston, MA 02129
MLS# 73525803Listed by: Real Broker MA, LLC - Open Fri, 1 to 2pmNew
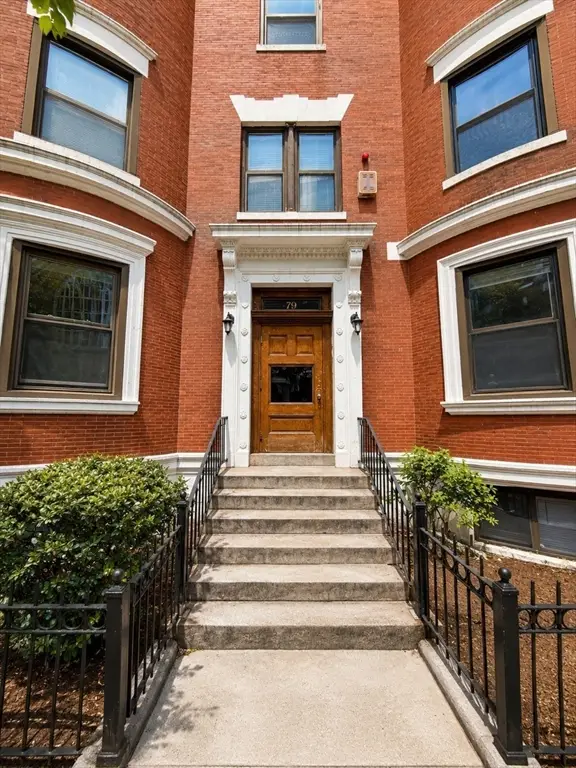 $679,000Active1 beds 1 baths648 sq. ft.
79 Gainsborough St #204, Boston, MA 02115
MLS# 73525835Listed by: Compass - Open Sat, 12 to 1pmNew
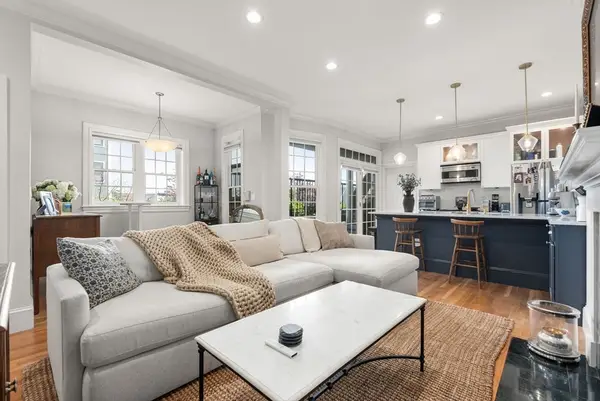 $1,025,000Active3 beds 2 baths905 sq. ft.
21 Prospect St #1, Boston, MA 02129
MLS# 73525844Listed by: Coldwell Banker Realty - Boston - New
 $809,999Active4 beds 2 baths2,826 sq. ft.
105 Lexington St, Boston, MA 02128
MLS# 73525872Listed by: C&D Realty Services


Protect your home and budget from life's surprises with an Assurant Home Warranty, backed by a partner that supports you through every step of homeownership. Explore Plans.
©2026 Century 21 Real Estate LLC. All rights reserved. CENTURY 21®, the CENTURY 21 Logo and C21® are service marks owned by Century 21 Real Estate LLC. Century 21 Real Estate LLC fully supports the principles of the Fair Housing Act and the Equal Opportunity Act. Each office is independently owned and operated. Listing information is deemed reliable but not guaranteed accurate.