247 Washington St, Boston, MA 02121
Local realty services provided by:CENTURY 21 Topsail Realty
247 Washington St,Boston, MA 02121
$1,099,000
- 6 Beds
- 3 Baths
- 2,460 sq. ft.
- Multi-family
- Active
Listed by: douglas bosse
Office: olde towne real estate co.
MLS#:73568723
Source:MLSPIN
Price summary
- Price:$1,099,000
- Price per sq. ft.:$446.75
About this home
$50,000 price drop!! CLASSIC BRICK ROWHOUSE....... WITH PARKING!! Vacant and ready for a new chapter, these 3 "freshened up" units are great for an investor or owner occupant. With a least 2 parking spaces, a rear yard and updated rear decks, this building is move-in ready. All 3 units have updated kitchens, hardwood floors and high ceilings and lead paint compliant certificates. The basement is a full walkout that could easily be made into a city ADU.
Contact an agent
Home facts
- Year built:1890
- Listing ID #:73568723
- Updated:October 24, 2026 at 11:28 AM
Rooms and interior
- Bedrooms:6
- Total bathrooms:3
- Full bathrooms:3
- Rooms Total:15
- Flooring:Tile, Wood
- Basement Description:Full, Walk-Out Access
- Living area:2,460 sq. ft.
Structure and exterior
- Roof:Rubber
- Year built:1890
- Building area:2,460 sq. ft.
- Lot area:0.07 Acres
- Lot Features:Easements, Gentle Sloping, Zero Lot Line
- Construction Materials:Brick
- Exterior Features:Deck - Wood
- Foundation Description:Brick/Mortar
Utilities
- Water:Public
- Sewer:Public Sewer
Finances and disclosures
- Price:$1,099,000
- Price per sq. ft.:$446.75
- Tax amount:$11,161 (2025)
Parking
- Total parking spaces:2
- Parking description:Off Street, Shared Driveway
New listings near 247 Washington St
- Coming SoonOpen Wed, 12 to 1pm
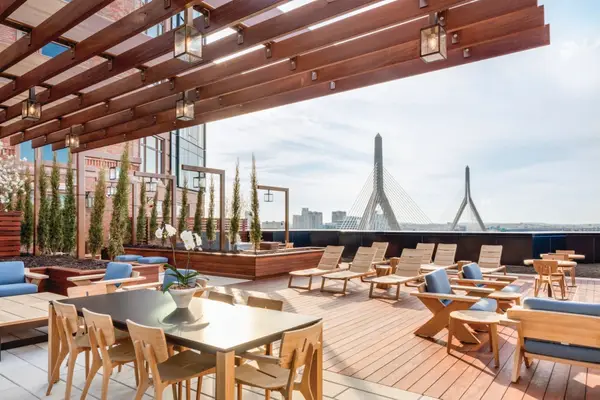 $1,199,000Coming Soon2 beds 2 baths1,342 sq. ft.
100 Lovejoy Wharf #7 P, Boston, MA 02114
MLS# 73594705Listed by: TCC/ Lovejoy Wharf Condominums - New
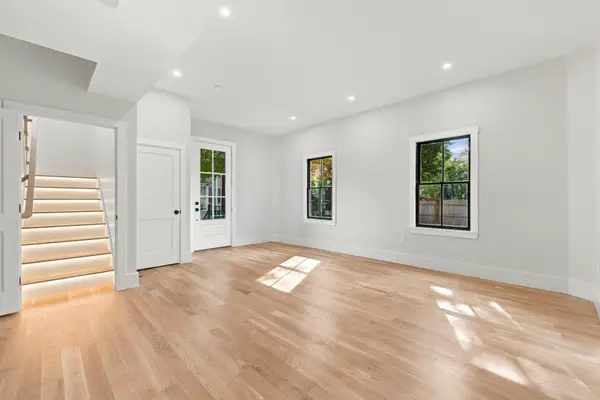
 $699,900Active2 beds 2 baths1,210 sq. ft.
93 Moreland Street #2, Boston, MA 02119
MLS# 73594718Listed by: Century 21 Cityside - New
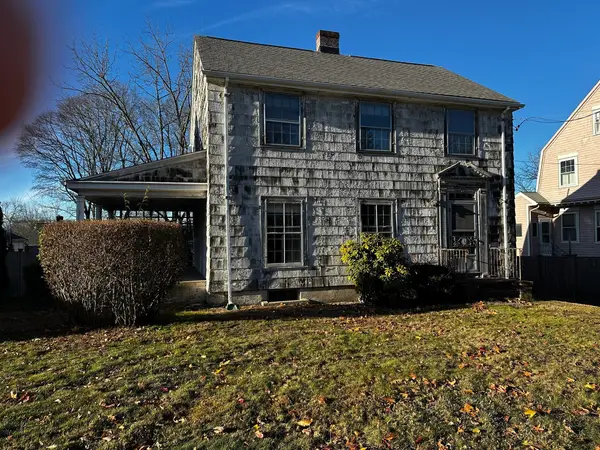 $825,000Active4 beds 2 baths1,485 sq. ft.
63 Vermont Street, Boston, MA 02132
MLS# 73594666Listed by: eXp Realty LLC - Corporate Office - Open Sun, 10am to 12pmNew
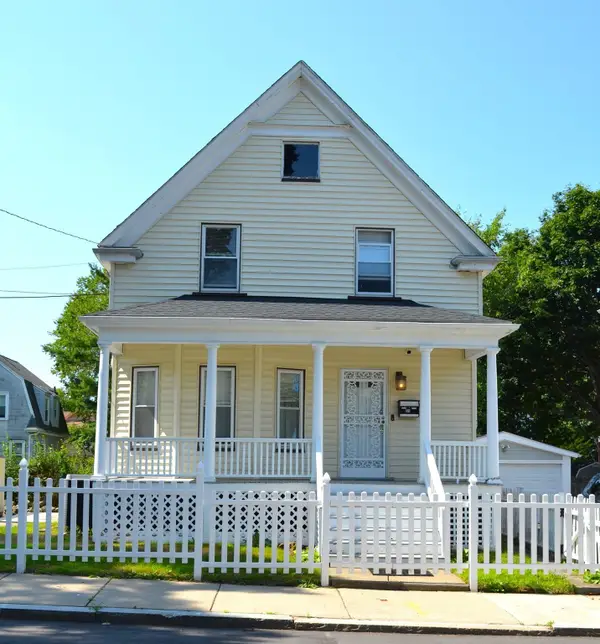 $890,000Active3 beds 1 baths1,494 sq. ft.
35 Ruskindale Rd, Boston, MA 02136
MLS# 73594684Listed by: Keller Williams Realty - Open Sun, 11am to 12:30pmNew
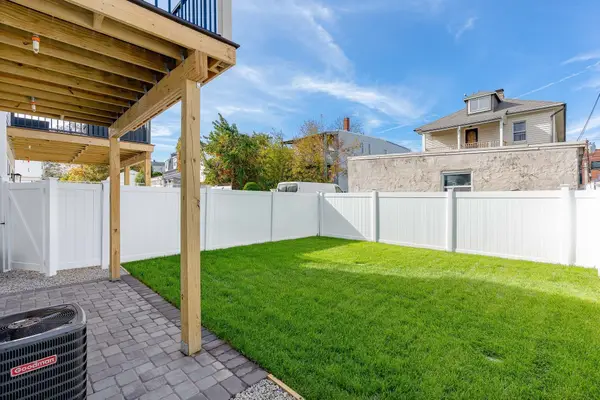 $599,900Active2 beds 2 baths1,120 sq. ft.
28A Swan Avenue #1, Boston, MA 02128
MLS# 73594665Listed by: Compass - New
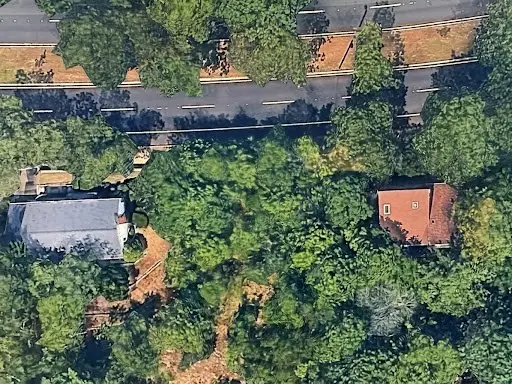 $499,000Active0.21 Acres
0 Vfw Parkway, Boston, MA 02467
MLS# 73594689Listed by: Keller Williams Realty Boston Northwest - New
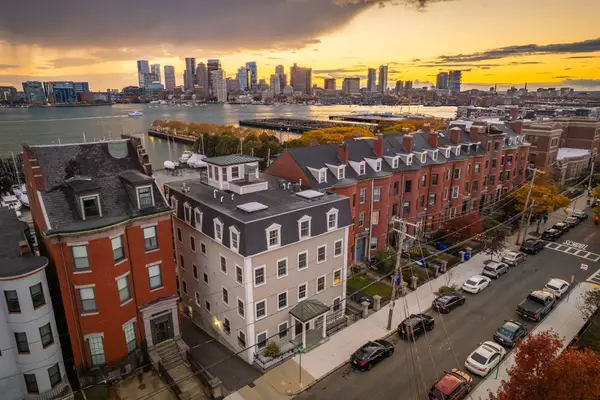 $1,500,000Active2 beds 2 baths1,571 sq. ft.
195 Webster St #4, Boston, MA 02128
MLS# 73594643Listed by: The Persac Group, LLC - Open Sun, 10am to 12pm
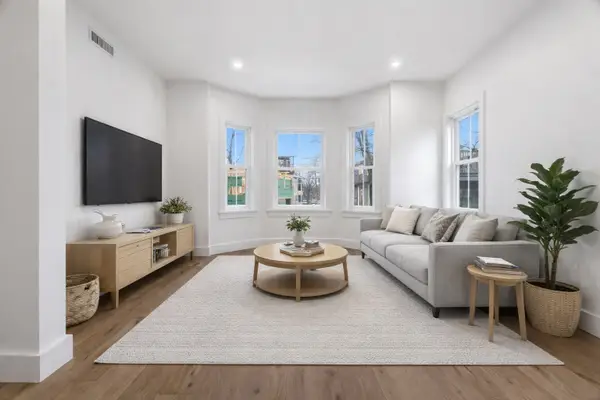 $1,025,000Active3 beds 2 baths1,250 sq. ft.
79 A Sheridan Street #2, Boston, MA 02130
MLS# 73573187Listed by: Compass - Open Sun, 10am to 12pm
 $1,349,000Active3 beds 4 baths2,105 sq. ft.
79 A Sheridan Street #1, Boston, MA 02130
MLS# 73573210Listed by: Compass - New
 $310,000Active-- beds 1 baths370 sq. ft.
1945 Commonwealth Ave #7, Boston, MA 02135
MLS# 73594532Listed by: Hooli Homes Boston


Protect your home and budget from life's surprises with an Assurant Home Warranty, backed by a partner that supports you through every step of homeownership. Explore Plans.
©2026 Century 21 Real Estate LLC. All rights reserved. CENTURY 21®, the CENTURY 21 Logo and C21® are service marks owned by Century 21 Real Estate LLC. Century 21 Real Estate LLC fully supports the principles of the Fair Housing Act and the Equal Opportunity Act. Each office is independently owned and operated. Listing information is deemed reliable but not guaranteed accurate.