
254-256 E Eagle St, Boston, MA 02128
Local realty services provided by:CENTURY 21 Realty Network
254-256 E Eagle St,Boston, MA 02128
$1,599,995
- 10 Beds
- 4 Baths
- 4,938 sq. ft.
- Multi-family
- Active
Listed by: candice pagliarulo, alexa mccormick
Office: lyv realty
MLS#:73561964
Source:MLSPIN
Price summary
- Price:$1,599,995
- Price per sq. ft.:$324.02
About this home
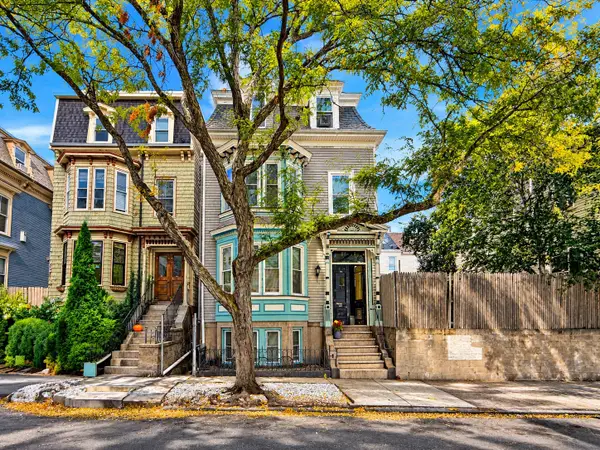
WILL BE DELIVERED VACANT AT CLOSING!!!! Rare opportunity in Eagle Hill! This legal 4-unit has been lovingly maintained by the same family for decades and offers incredible space, views, and potential. Each unit features large rooms and spacious layouts that feel more like single-family living than traditional apartments. Set on an oversized lot with a large yard and 3-car parking, the property also enjoys beautiful views of the water, marinas, and Boston bridges. The home is solid, well cared for, and the units are move-in ready. There may also be potential to expand with additional bedrooms or units, as well as an excellent opportunity for a future rooftop deck to take full advantage of the views. Best of all, the property will be delivered fully vacant, giving the next owner endless options from day one. A truly unique opportunity for an investor, developer, or owner occupant in one of East Boston’s most desirable neighborhoods.
Contact an agent
Home facts
- Year built:1920
- Listing ID #:73561964
- Updated:September 28, 2026 at 12:21 PM
Rooms and interior
- Bedrooms:10
- Total bathrooms:4
- Full bathrooms:4
- Rooms Total:22
- Flooring:Carpet, Hardwood, Tile
- Basement Description:Full, Interior Entry, Partially Finished, Walk-Out Access
- Living area:4,938 sq. ft.
Structure and exterior
- Roof:Shingle
- Year built:1920
- Building area:4,938 sq. ft.
- Lot area:0.13 Acres
- Construction Materials:Frame
- Exterior Features:Deck, Deck - Wood, Stone Wall
- Foundation Description:Concrete Perimeter
Utilities
- Water:Public
- Sewer:Public Sewer
Finances and disclosures
- Price:$1,599,995
- Price per sq. ft.:$324.02
- Tax amount:$9,554 (2025)
Features and amenities
- Laundry features:Electric Dryer Hookup, Gas Dryer Hookup, Washer Hookup
Parking
- Total parking spaces:3
- Parking description:Off Street, Paved, Paved Drive
New listings near 254-256 E Eagle St
- Coming Soon
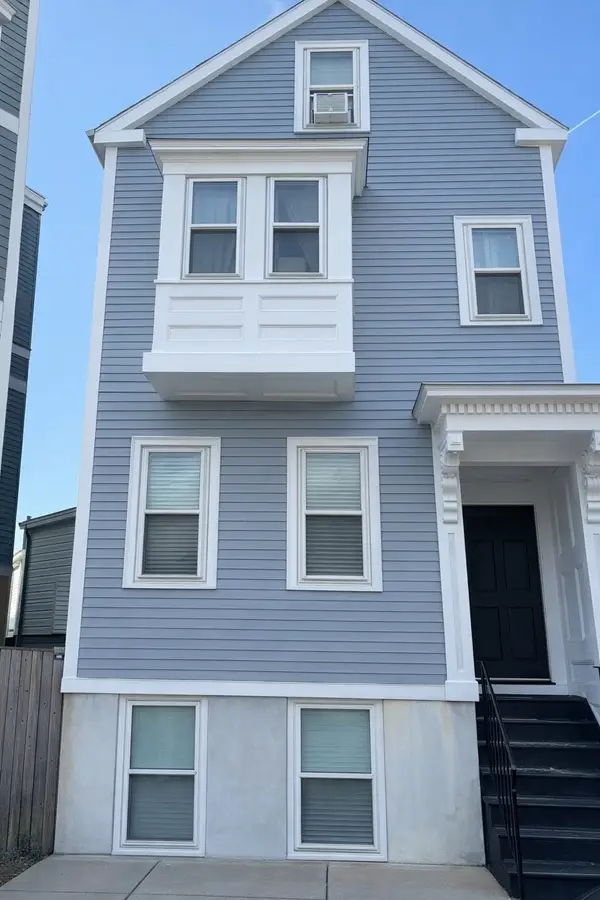 $699,000Coming Soon2 beds 2 baths960 sq. ft.
139 W 6th St #2, Boston, MA 02127
MLS# 73582785Listed by: Leading Edge Real Estate - Coming Soon
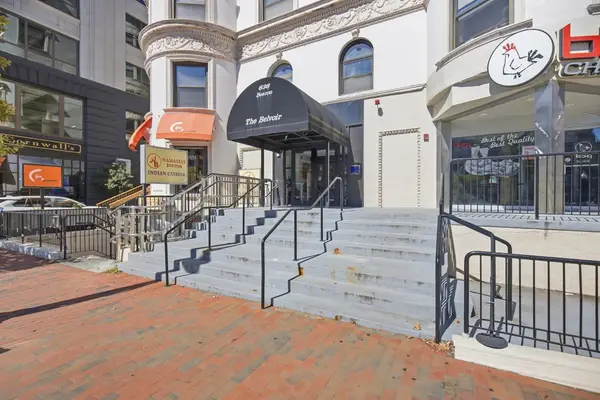 $825,000Coming Soon2 beds 1 baths805 sq. ft.
636 Beacon St #601, Boston, MA 02215
MLS# 73581715Listed by: Craft Realty - Coming Soon
 $1,599,000Coming Soon2 beds 2 baths1,801 sq. ft.
377 West First #6, Boston, MA 02127
MLS# 73580642Listed by: RE/MAX Realty Plus - New
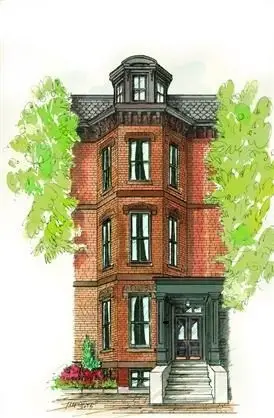 $2,325,000Active3 beds 3 baths1,466 sq. ft.
58 Chandler St #1, Boston, MA 02116
MLS# 73583158Listed by: Sprogis & Neale Real Estate - Open Sat, 11:30am to 2:30pmNew
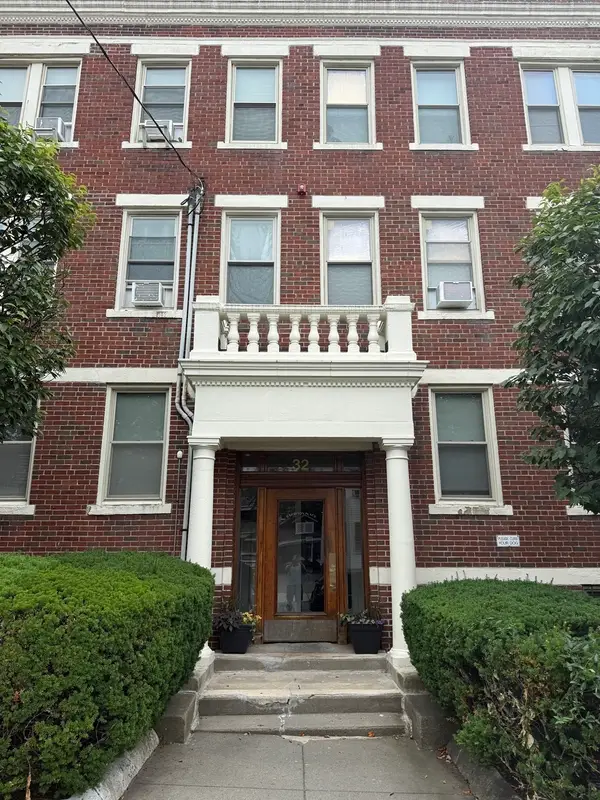 $449,000Active2 beds 1 baths739 sq. ft.
32 Ransom Rd #11, Boston, MA 02135
MLS# 73583141Listed by: Landing Realty, Inc. - New
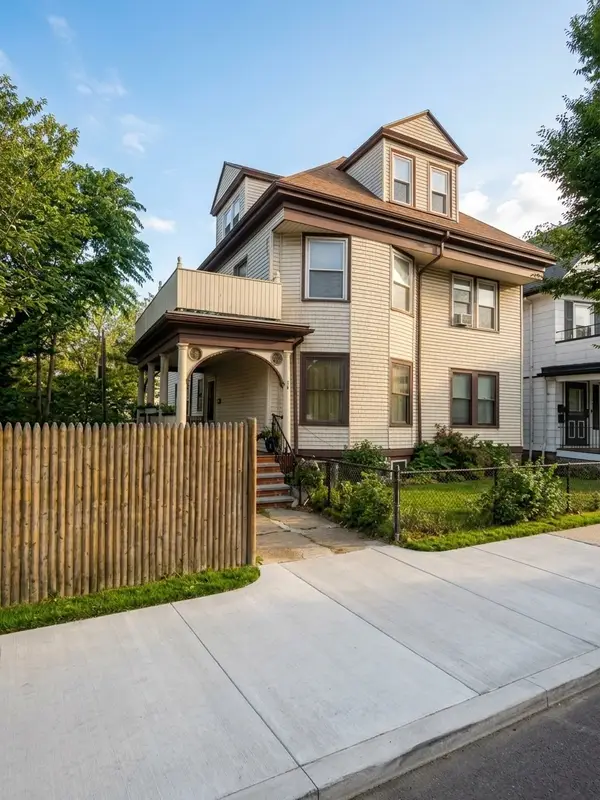 $1,100,000Active9 beds 2 baths3,204 sq. ft.
66 Pleasant, Boston, MA 02125
MLS# 73583097Listed by: Keller Williams Realty Boston South West - New
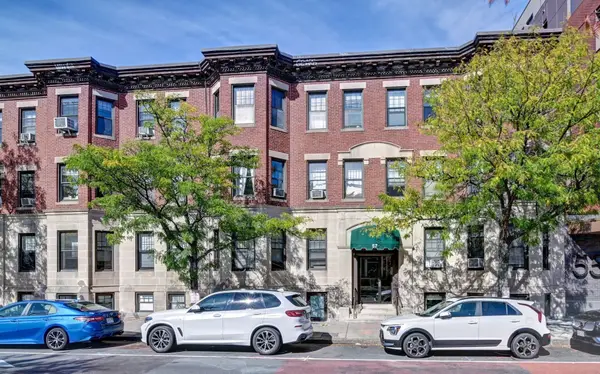 $375,000Active2 beds 1 baths660 sq. ft.
57 Brighton Ave #C, Boston, MA 02134
MLS# 73583102Listed by: V & E Realty - Open Mon, 10:30 to 11:30amNew
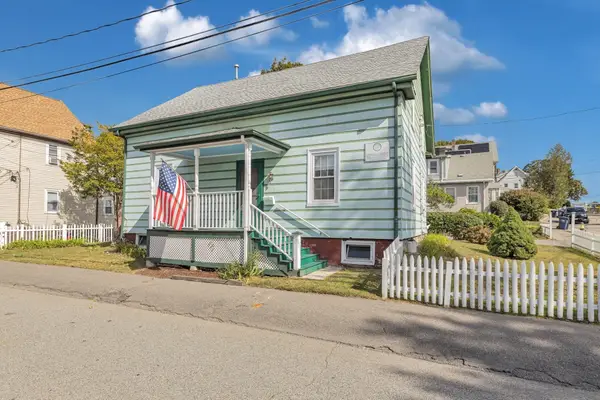 $529,000Active4 beds 1 baths1,620 sq. ft.
22 Barry St, Boston, MA 02136
MLS# 73582875Listed by: Insight Realty Group, Inc. - New
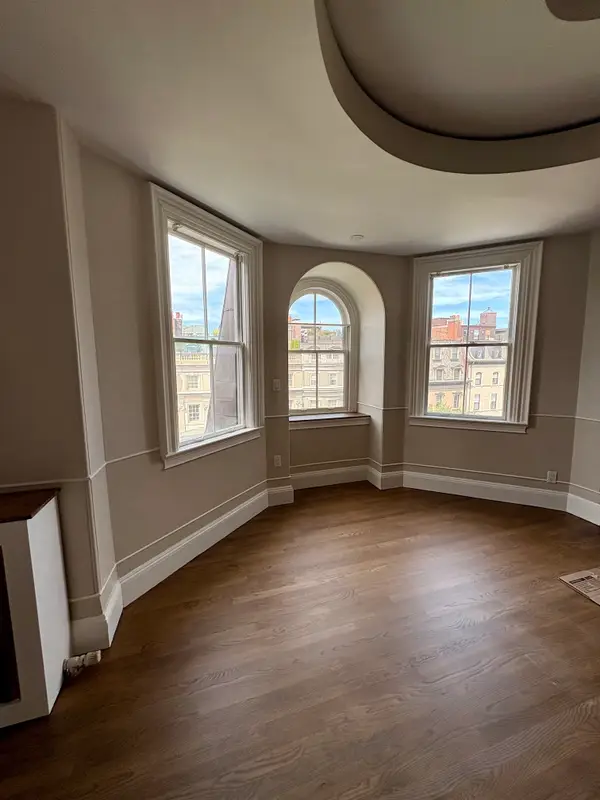 $1,965,000Active2 beds 2 baths1,323 sq. ft.
171 Beacon St. #5-2 5-3 PH, Boston, MA 02116
MLS# 73582973Listed by: Boston Homes Realty - New
 $1,045,000Active5 beds 3 baths2,348 sq. ft.
128 Lexington St., Boston, MA 02128
MLS# 73582935Listed by: United Brokers


Protect your home and budget from life's surprises with an Assurant Home Warranty, backed by a partner that supports you through every step of homeownership. Explore Plans.
©2026 Century 21 Real Estate LLC. All rights reserved. CENTURY 21®, the CENTURY 21 Logo and C21® are service marks owned by Century 21 Real Estate LLC. Century 21 Real Estate LLC fully supports the principles of the Fair Housing Act and the Equal Opportunity Act. Each office is independently owned and operated. Listing information is deemed reliable but not guaranteed accurate.