
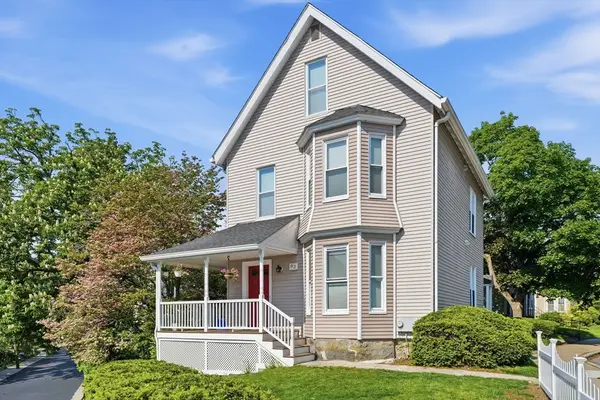
26 Merrill St, Boston, MA 02121
Local realty services provided by:CENTURY 21 Tassinari & Associates, Inc
26 Merrill St,Boston, MA 02121
$1,175,000
- 9 Beds
- 3 Baths
- 4,833 sq. ft.
- Multi-family
- Active
Upcoming open houses
- Sat, May 3011:30 am - 01:30 pm
- Sun, May 3111:30 am - 01:30 pm
Listed by: kenneth wen
Office: mp signature realty llc
MLS#:73524776
Source:MLSPIN
Price summary
- Price:$1,175,000
- Price per sq. ft.:$243.12
About this home
Welcome to 26 Merrill St in Dorchester — a well-maintained triple-decker that has been lovingly cared for by the same owners for over 20 years. This rare investment opportunity features spacious units with functional layouts, abundant natural light, and charming front and back balconies perfect for enjoying outdoor space. Units 2 and 3 offer the potential for a fourth bedroom, creating added value and income potential for investors or owner-occupants alike. Conveniently located near the Franklin Park Zoo, public transportation, shops, restaurants, parks, and major highways, this property offers strong rental appeal in one of Boston’s most desirable neighborhoods. A perfect opportunity for investors looking to add a solid multi-family asset to their portfolio.
Contact an agent
Home facts
- Year built:1905
- Listing ID #:73524776
- Updated:May 27, 2026 at 06:06 PM
Rooms and interior
- Bedrooms:9
- Total bathrooms:3
- Full bathrooms:3
- Rooms Total:18
- Flooring:Hardwood, Tile, Wood
- Dining Description:Dining Room
- Kitchen Description:Dishwasher, Kitchen, Range, Range Hood, Refrigerator
- Basement Description:Interior Entry, Walk-Out Access
- Living area:4,833 sq. ft.
Heating and cooling
- Heating:Hot Water, Natural Gas
Structure and exterior
- Roof:Rubber
- Year built:1905
- Building area:4,833 sq. ft.
- Lot area:0.1 Acres
- Construction Materials:Frame
- Exterior Features:Balcony
- Foundation Description:Concrete Perimeter
Schools
- High school:Boston Public School
- Middle school:Boston Public School
- Elementary school:Boston Public School
Utilities
- Water:Public
- Sewer:Public Sewer
Finances and disclosures
- Price:$1,175,000
- Price per sq. ft.:$243.12
- Tax amount:$12,499 (2025)
Features and amenities
- Appliances:Dishwasher, Range, Range Hood, Refrigerator
- Amenities:Ceiling Fan(s)
Parking
- Total parking spaces:8
- Parking description:Off Street, Paved Drive
- Garage:Yes
- Garage spaces:2
New listings near 26 Merrill St
- New
 $2,495,000Active2 beds 2 baths1,402 sq. ft.
20 Rowes Wharf #505, Boston, MA 02110
MLS# 73524905Listed by: Coldwell Banker Realty - Boston - New
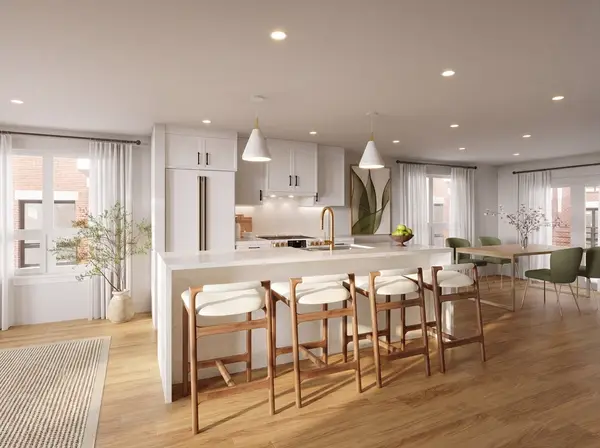 $1,248,000Active2 beds 3 baths1,750 sq. ft.
6-10 Sumner Place #8, Boston, MA 02128
MLS# 73524979Listed by: Elevated Realty, LLC - New
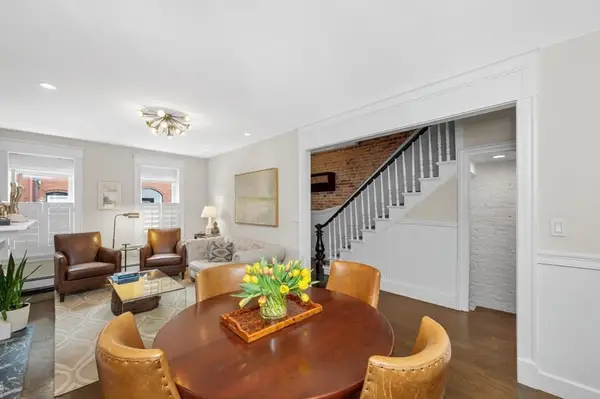 $1,539,000Active3 beds 3 baths2,171 sq. ft.
14 Beckler Avenue #14, Boston, MA 02127
MLS# 73524986Listed by: Coldwell Banker Realty - Boston - New
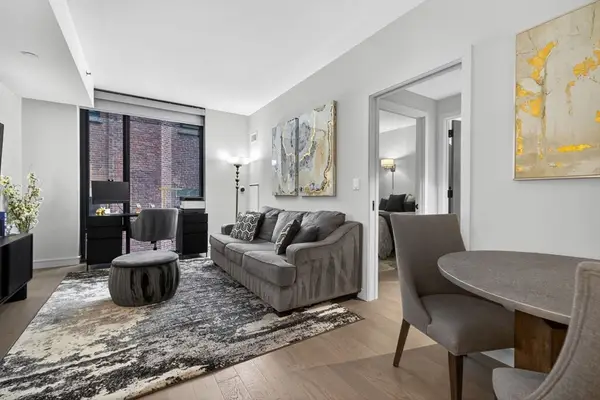 $735,000Active1 beds 1 baths602 sq. ft.
55 Lagrange St #409, Boston, MA 02116
MLS# 73524903Listed by: Compass - New
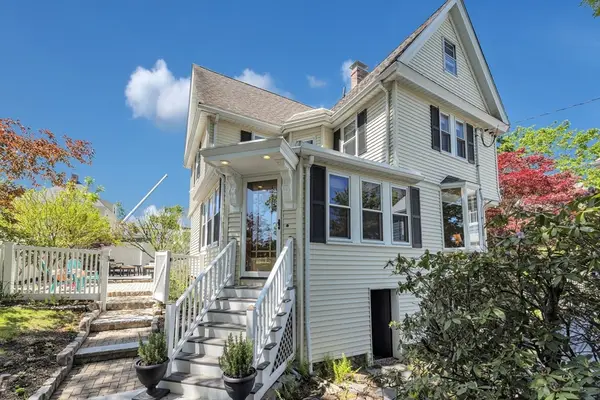 $889,000Active3 beds 2 baths1,766 sq. ft.
112 Perham Street, Boston, MA 02132
MLS# 73524935Listed by: Insight Realty Group, Inc. - New
 $620,000Active2 beds 2 baths902 sq. ft.
83 Birch St #1, Boston, MA 02131
MLS# 73524954Listed by: Conway - Hanover - New
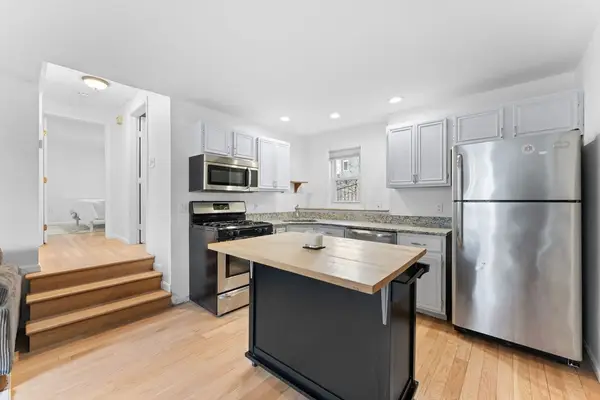 $575,000Active2 beds 1 baths668 sq. ft.
224 W 6th St #1, Boston, MA 02127
MLS# 73524965Listed by: Tucker Real Estate Advisors, Inc. - New
 $625,000Active3 beds 1 baths1,090 sq. ft.
28 Edison Grn #2, Boston, MA 02125
MLS# 73524981Listed by: Engel & Volkers Boston - Open Sun, 12 to 1pmNew
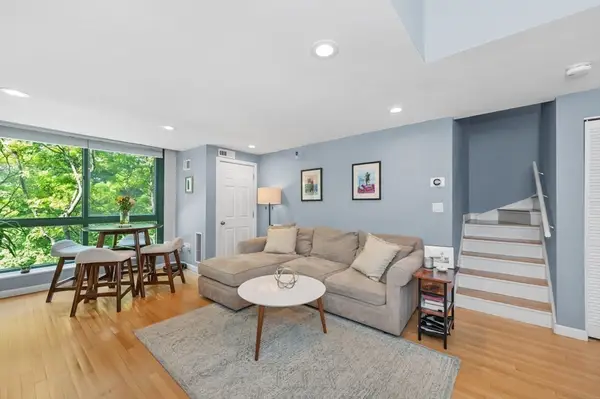 $705,000Active1 beds 2 baths938 sq. ft.
42 Eighth #3315, Boston, MA 02129
MLS# 73524817Listed by: Coldwell Banker Realty - Milton - New
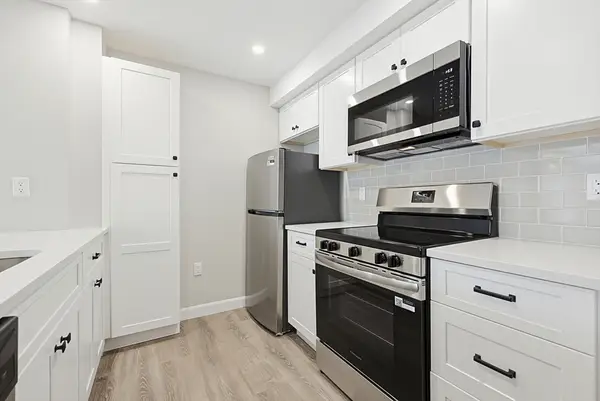 $699,900Active1 beds 1 baths954 sq. ft.
59 Brainerd Rd #205, Boston, MA 02134
MLS# 73524819Listed by: Gold Key Realty LLC


Protect your home and budget from life's surprises with an Assurant Home Warranty, backed by a partner that supports you through every step of homeownership. Explore Plans.
©2026 Century 21 Real Estate LLC. All rights reserved. CENTURY 21®, the CENTURY 21 Logo and C21® are service marks owned by Century 21 Real Estate LLC. Century 21 Real Estate LLC fully supports the principles of the Fair Housing Act and the Equal Opportunity Act. Each office is independently owned and operated. Listing information is deemed reliable but not guaranteed accurate.