
26 William Jackson Ave, Boston, MA 02135
Local realty services provided by:CENTURY 21 Cityside
26 William Jackson Ave,Boston, MA 02135
$1,350,000
- 4 Beds
- 3 Baths
- 2,300 sq. ft.
- Single family
- Active
Upcoming open houses
- Thu, Sep 1704:30 pm - 05:30 pm
Listed by: lena voloshin
Office: lv group real estate
MLS#:73577220
Source:MLSPIN
Price summary
- Price:$1,350,000
- Price per sq. ft.:$586.96
About this home
Set on a quiet, tree-lined street close to Brighton Center, this beautifully updated Colonial offers exceptional space and privacy just minutes from the city. The main level features a gracious living room with a wood-burning fireplace, an expansive dining room, and a beautifully appointed kitchen with custom cabinetry, Carrara marble countertops, Wolf and JennAir appliances, 3 dishwashers, Perrin & Rowe fixtures, a generous center island, and an impressive walk-in pantry. A mudroom connects the kitchen to a large deck overlooking the professionally landscaped backyard and garden with mature fruit trees. Tall ceilings, hardwood floors, and abundant natural light extend throughout the home. Upstairs are four bedrooms, a beautifully appointed full bath, and access to attic storage. The finished lower level, with a separate entrance, offers flexible additional living space with a family room, bonus room or office, exercise area, and full bath. A one-car garage and 2 additional parking spaces complete the property. All of this in a beautiful neighborhood setting convenient to Brighton Center shops and restaurants, parks, public transportation, and downtown Boston....
Contact an agent
Home facts
- Year built:1931
- Listing ID #:73577220
- Updated:September 15, 2026 at 05:05 PM
Rooms and interior
- Bedrooms:4
- Total bathrooms:3
- Full bathrooms:2
- Half bathrooms:1
- Rooms Total:11
- Flooring:Hardwood, Tile
- Kitchen Description:Dishwasher, Disposal, Microwave, Range, Refrigerator
- Living area:2,300 sq. ft.
Heating and cooling
- Cooling:7 Cooling Zones, Ductless
- Heating:Baseboard, Ductless
Structure and exterior
- Roof:Shingle
- Year built:1931
- Building area:2,300 sq. ft.
- Lot area:0.12 Acres
- Lot Features:Level
- Architectural Style:Colonial
- Exterior Features:Deck, Fruit Trees, Garden, Porch, Professional Landscaping, Rain Gutters, Sprinkler System
- Foundation Description:Concrete Perimeter
Utilities
- Water:Public
- Sewer:Public Sewer
Finances and disclosures
- Price:$1,350,000
- Price per sq. ft.:$586.96
- Tax amount:$15,530 (2026)
Features and amenities
- Appliances:Dishwasher, Disposal, Microwave, Range, Refrigerator
- Amenities:Gas Water Heater, Wired For Sound
Parking
- Total parking spaces:4
- Parking description:Detached, Off Street, Paved Drive, Shared Driveway
- Garage:Yes
- Garage spaces:1
New listings near 26 William Jackson Ave
- New
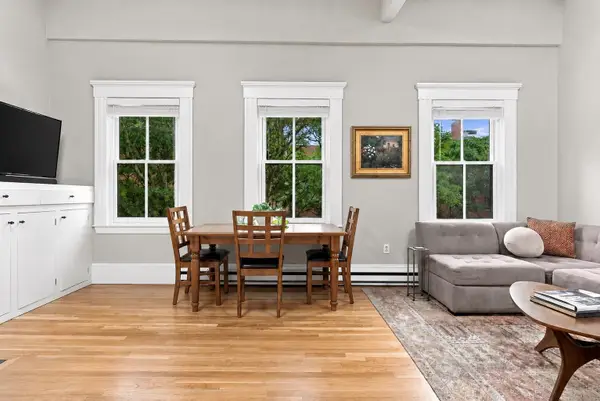 $875,000Active1 beds 1 baths729 sq. ft.
32 Milford #4, Boston, MA 02118
MLS# 73577259Listed by: Compass - Open Thu, 11:30am to 12:30pmNew
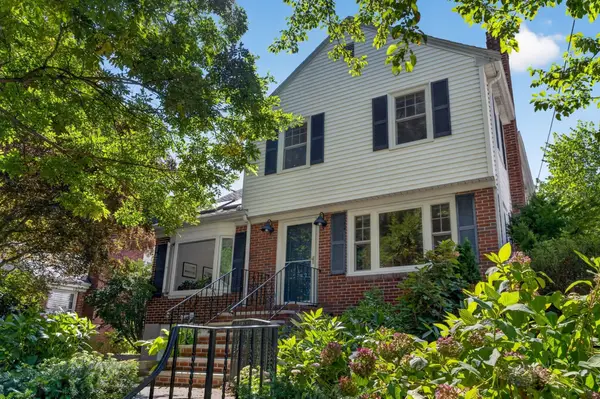 $1,495,000Active3 beds 4 baths2,252 sq. ft.
70 Westchester Rd, Boston, MA 02130
MLS# 73577265Listed by: Focus Real Estate - New
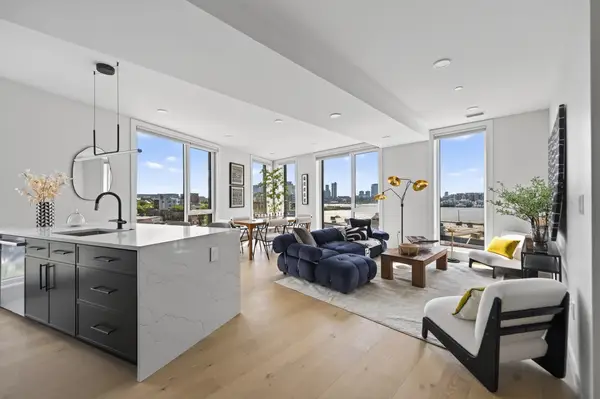 $1,449,000Active3 beds 2 baths1,400 sq. ft.
40 William Kelly Sq #502, Boston, MA 02128
MLS# 73577268Listed by: Elevated Realty, LLC - New
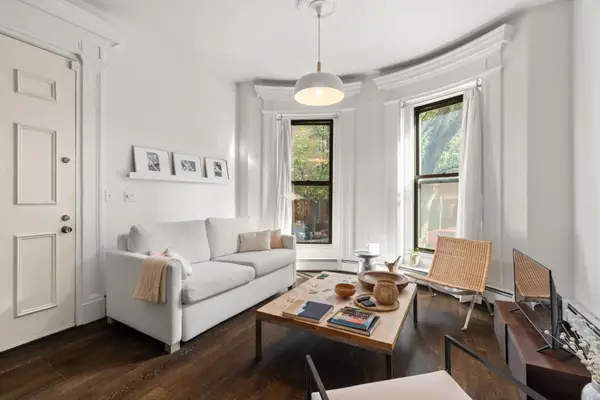 $710,000Active1 beds 1 baths607 sq. ft.
92 W Springfield Street #2, Boston, MA 02118
MLS# 73577269Listed by: Coldwell Banker Realty - Boston - Open Sat, 11am to 12:30pmNew
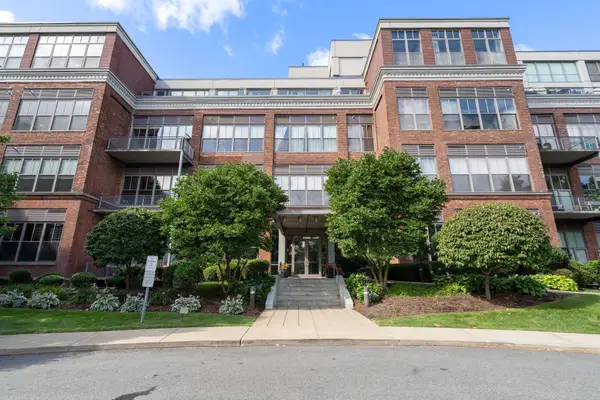 $561,231Active1 beds 1 baths1,034 sq. ft.
156 Porter St #327, Boston, MA 02128
MLS# 73577270Listed by: Coldwell Banker Realty - Boston - New
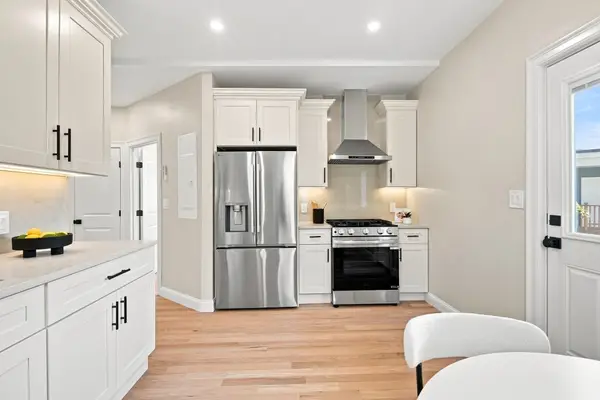 $599,000Active3 beds 2 baths980 sq. ft.
4294 Washington St #2, Boston, MA 02131
MLS# 73577273Listed by: Focus Real Estate - New
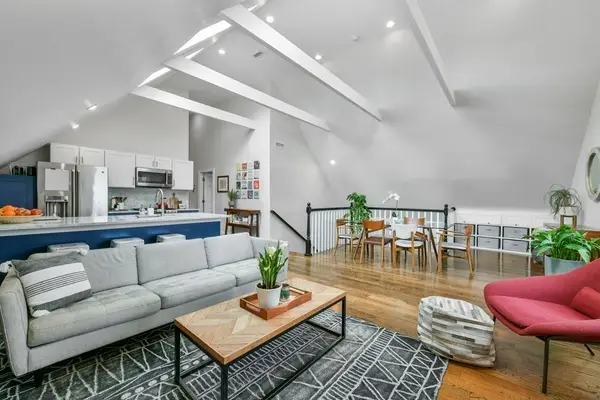 $965,000Active3 beds 2 baths1,378 sq. ft.
37 Oakview Ter #3, Boston, MA 02130
MLS# 73577277Listed by: Jamaica Plain Rentals and Sales, Inc. - New
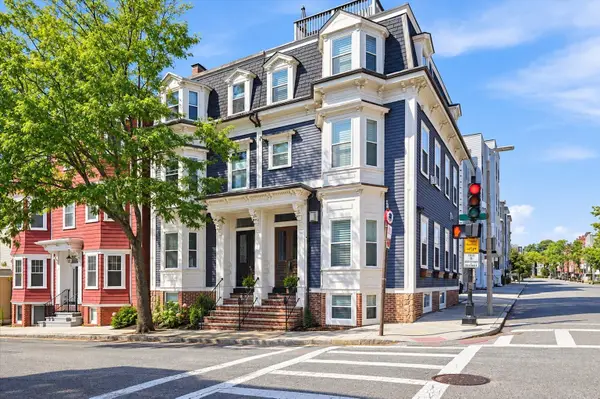 $725,000Active2 beds 1 baths962 sq. ft.
131 I St #1, Boston, MA 02127
MLS# 73577278Listed by: Coldwell Banker Realty - Hingham - New
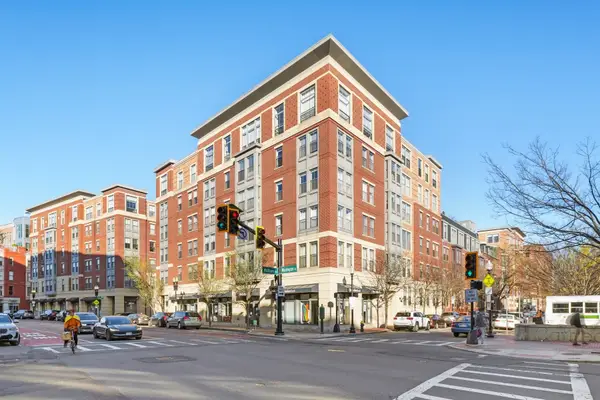 $157,500Active-- beds -- baths
25 Savoy St #PS 230/231, Boston, MA 02118
MLS# 73577287Listed by: Sprogis & Neale Real Estate - New
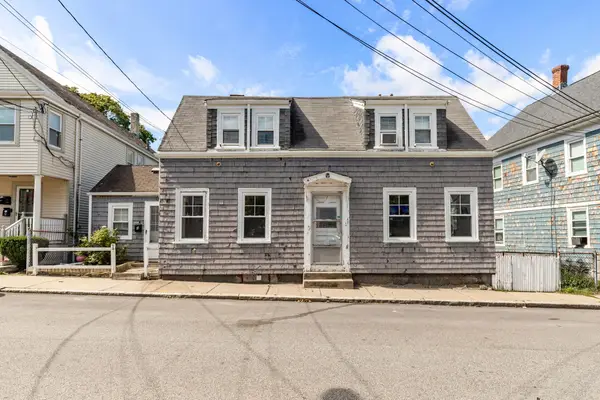 $669,000Active3 beds 2 baths1,076 sq. ft.
3 Old Morton St, Boston, MA 02126
MLS# 73577288Listed by: Kelly Group Properties


Protect your home and budget from life's surprises with an Assurant Home Warranty, backed by a partner that supports you through every step of homeownership. Explore Plans.
©2026 Century 21 Real Estate LLC. All rights reserved. CENTURY 21®, the CENTURY 21 Logo and C21® are service marks owned by Century 21 Real Estate LLC. Century 21 Real Estate LLC fully supports the principles of the Fair Housing Act and the Equal Opportunity Act. Each office is independently owned and operated. Listing information is deemed reliable but not guaranteed accurate.