
260 Beacon #4, Boston, MA 02116
Local realty services provided by:CENTURY 21 McLennan & Company
260 Beacon #4,Boston, MA 02116
$3,750,000
- 2 Beds
- 3 Baths
- 2,600 sq. ft.
- Condominium
- Active
Listed by: creatini group, federico creatini
Office: exp realty llc - corporate office
MLS#:73577309
Source:MLSPIN
Price summary
- Price:$3,750,000
- Price per sq. ft.:$1,442.31
- Monthly HOA dues:$1,591
About this home
A full-floor Back Bay residence with a private terrace, Charles River views, direct elevator access, and one deeded parking space. Set within a Peabody & Stearns-designed brownstone, this approximately 2,600-square-foot home pairs richly detailed interiors with a renovated kitchen and two bedrooms, each with its own full en-suite bath. Intricate woodwork, arched openings, high ceilings, and three ornate fireplaces distinguish the living and entertaining spaces. The kitchen features a La Cornue range, Italian porcelain countertops, and custom cabinetry. The marble-clad primary bath includes a double walk-in shower, while a separate half bath serves guests. Central air and in-unit laundry add everyday convenience. Enjoy private outdoor space and a Back Bay setting close to the Esplanade, Newbury Street, and Copley Square.
Contact an agent
Home facts
- Year built:1880
- Listing ID #:73577309
- Updated:September 16, 2026 at 10:57 AM
Rooms and interior
- Bedrooms:2
- Total bathrooms:3
- Full bathrooms:2
- Half bathrooms:1
- Rooms Total:6
- Flooring:Hardwood, Marble
- Kitchen Description:Dishwasher, Disposal, Freezer, Range, Range Hood, Refrigerator
- Living area:2,600 sq. ft.
Heating and cooling
- Cooling:Central Air
- Heating:Central, Forced Air, Hydronic Floor Heat(Radiant)
- Central air:Yes
Structure and exterior
- Roof:Rubber
- Year built:1880
- Building area:2,600 sq. ft.
- Exterior Features:Balcony, Deck
Utilities
- Water:Public
- Sewer:Public Sewer
Finances and disclosures
- Price:$3,750,000
- Price per sq. ft.:$1,442.31
- Tax amount:$38,008 (2025)
Features and amenities
- Appliances:Dishwasher, Disposal, Dryer, Freezer, Range, Range Hood, Refrigerator, Washer
- Laundry features:Dryer, Electric Dryer Hookup, First Floor, In Unit, Washer, Washer Hookup
- Amenities:Elevator(s), Storage
Parking
- Total parking spaces:1
- Parking description:Deeded
New listings near 260 Beacon #4
- New
 $585,000Active2 beds 1 baths954 sq. ft.
285 Corey Rd #4, Boston, MA 02135
MLS# 73577759Listed by: Cabot & Company - New
 $399,999Active1 beds 1 baths556 sq. ft.
1560 Commonwealth Ave #4, Boston, MA 02135
MLS# 73577762Listed by: The Albert Corporation - New
 $359,000Active1 beds 1 baths655 sq. ft.
804 Centre St #8, Boston, MA 02130
MLS# 73577772Listed by: Cabot & Company - Open Sun, 11am to 1pmNew
 $625,000Active1 beds 1 baths642 sq. ft.
88 W Springfield St #3, Boston, MA 02118
MLS# 73577780Listed by: Gibson Sotheby's International Realty - Open Thu, 5 to 6pmNew
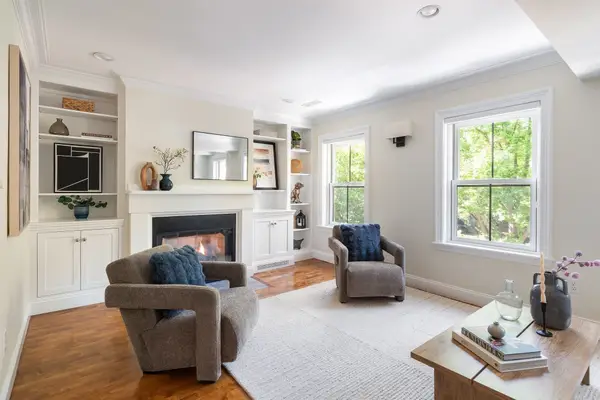 $1,395,000Active2 beds 3 baths942 sq. ft.
7 Ringgold St #2, Boston, MA 02118
MLS# 73577788Listed by: Compass - New
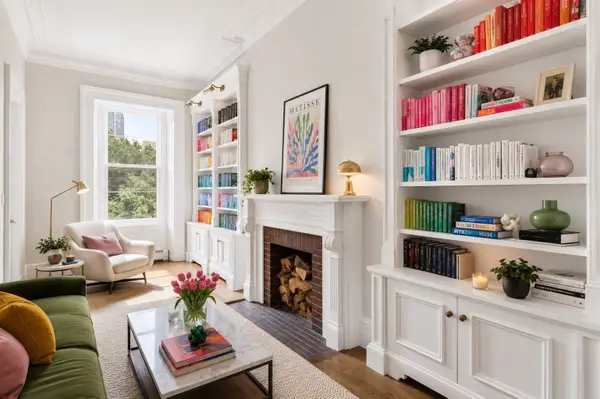 $2,295,000Active3 beds 2 baths1,630 sq. ft.
263 Commonwealth #6, Boston, MA 02116
MLS# 73573254Listed by: Cabot & Company - New
 $1,925,000Active2 beds 2 baths1,235 sq. ft.
380 Harrison Ave #1013, Boston, MA 02118
MLS# 73577757Listed by: Compass - Open Sat, 1:30 to 3pmNew
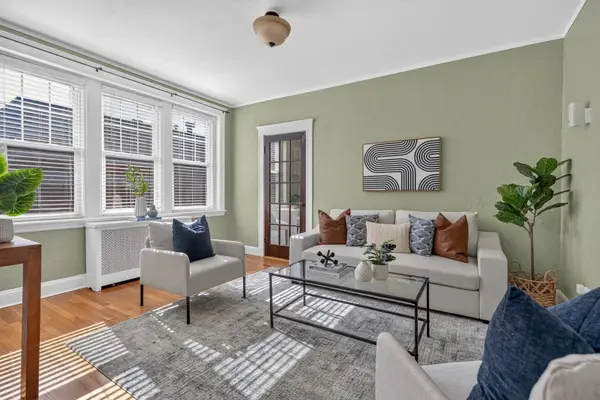 $425,000Active1 beds 1 baths545 sq. ft.
1945 Commonwealth Ave #62, Boston, MA 02135
MLS# 73577742Listed by: The Charles Realty - New
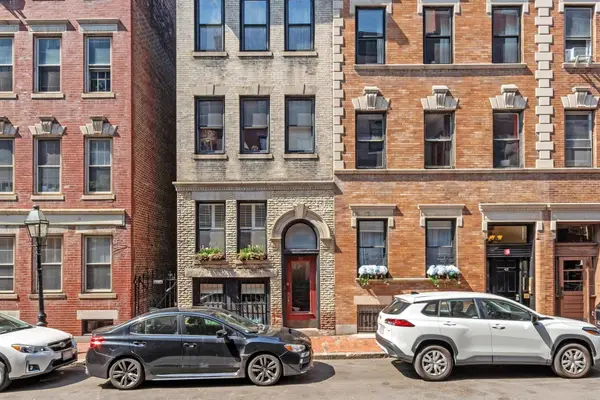 $735,000Active1 beds 1 baths688 sq. ft.
51 Revere St #1, Boston, MA 02114
MLS# 73577744Listed by: Keller Williams Boston MetroWest - New
 $475,000Active1 beds 1 baths730 sq. ft.
156 Chelsea Street #R201, Boston, MA 02128
MLS# 73577748Listed by: Compass


Protect your home and budget from life's surprises with an Assurant Home Warranty, backed by a partner that supports you through every step of homeownership. Explore Plans.
©2026 Century 21 Real Estate LLC. All rights reserved. CENTURY 21®, the CENTURY 21 Logo and C21® are service marks owned by Century 21 Real Estate LLC. Century 21 Real Estate LLC fully supports the principles of the Fair Housing Act and the Equal Opportunity Act. Each office is independently owned and operated. Listing information is deemed reliable but not guaranteed accurate.