264 East Cottage #1, Boston, MA 02125
Local realty services provided by:CENTURY 21 Signature Properties
264 East Cottage #1,Boston, MA 02125
$690,000
- 3 Beds
- 2 Baths
- 1,070 sq. ft.
- Condominium
- Active
Listed by: living coastal group-greater boston & northshore
Office: real broker ma, llc
MLS#:73564526
Source:MLSPIN
Price summary
- Price:$690,000
- Price per sq. ft.:$644.86
- Monthly HOA dues:$219
About this home
Stunning Savin Hill Condo with Parking & Private Outdoor Space - Welcome to 264 East Cottage Street, a breathtaking three-bedroom, two-full-bath CONDO offering the perfect combination of style, space and city convenience. An inviting layout creates a wonderful flow for everyday living and entertaining, while three bedrooms provide flexibility for guests, a home office, or growing needs. Step outside and enjoy your own private outdoor space—a rare city retreat perfect for relaxing, dining and entertaining. Two deeded off-street parking spots adds another highly sought-after convenience. Ideally situated in Dorchester’s desirable Savin Hill area, this home puts the best of the city within easy reach. Enjoy convenient access to the JFK/UMass, MBTA Red Line, local bus service, major highways and routes into Downtown Boston. The vibrant local food scene, neighborhood restaurants, shops and everyday amenities make errands and nights out effortless, while South Bay shopping, Carson Beach, Boston Harborwalk, parks and bike paths offer plenty to enjoy close to home. Only 11 minutes on Red Line from Savin Hill to Downtown crossing.A beautiful home, private outdoor space, two parking spots, and exceptional access to Boston—264 East Cottage Street truly checks all the boxes....
Contact an agent
Home facts
- Year built:1905
- Listing ID #:73564526
- Updated:October 24, 2026 at 11:28 AM
Rooms and interior
- Bedrooms:3
- Total bathrooms:2
- Full bathrooms:2
- Rooms Total:6
- Flooring:Hardwood, Tile
- Dining Description:Closet - Linen, Deck - Exterior, Exterior Access, French Doors, Hardwood, Open Floorplan, Recessed Lighting, Remodeled
- Kitchen Description:Countertops - Stone/Granite/Solid, Disposal, ENERGY STAR Qualified Dishwasher, ENERGY STAR Qualified Refrigerator, Flooring - Hardwood, Microwave, Open Floorplan, Oven, Pantry, Range, Recessed Lighting
- Living area:1,070 sq. ft.
Heating and cooling
- Cooling:1 Cooling Zone, Central Air, Individual, Unit Control
- Heating:Central, Forced Air
- Central air:Yes
Structure and exterior
- Roof:Rubber
- Year built:1905
- Building area:1,070 sq. ft.
- Exterior Features:Deck, Porch, Rain Gutters
Utilities
- Water:Public
- Sewer:Public Sewer
Finances and disclosures
- Price:$690,000
- Price per sq. ft.:$644.86
- Tax amount:$7,050 (2025)
Features and amenities
- Appliances:Disposal, ENERGY STAR Qualified Dishwasher, ENERGY STAR Qualified Refrigerator, ENERGY STAR Qualified Washer, Microwave, Range
- Laundry features:ENERGY STAR Qualified Dryer, ENERGY STAR Qualified Washer, First Floor, In Unit
- Amenities:Finish - Sheetrock, Storage
Parking
- Total parking spaces:2
- Parking description:Assigned, Deeded, Off Street, Paved, Tandem
New listings near 264 East Cottage #1
- Coming SoonOpen Wed, 12 to 1pm
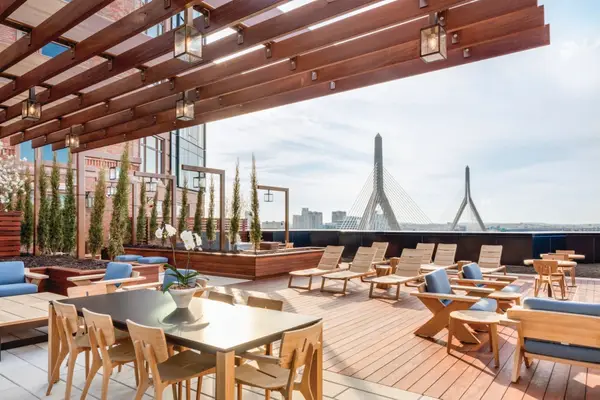 $1,199,000Coming Soon2 beds 2 baths1,342 sq. ft.
100 Lovejoy Wharf #7 P, Boston, MA 02114
MLS# 73594705Listed by: TCC/ Lovejoy Wharf Condominums - New
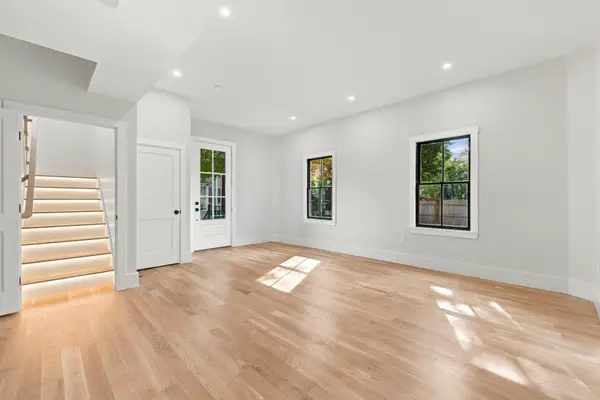
 $699,900Active2 beds 2 baths1,210 sq. ft.
93 Moreland Street #2, Boston, MA 02119
MLS# 73594718Listed by: Century 21 Cityside - New
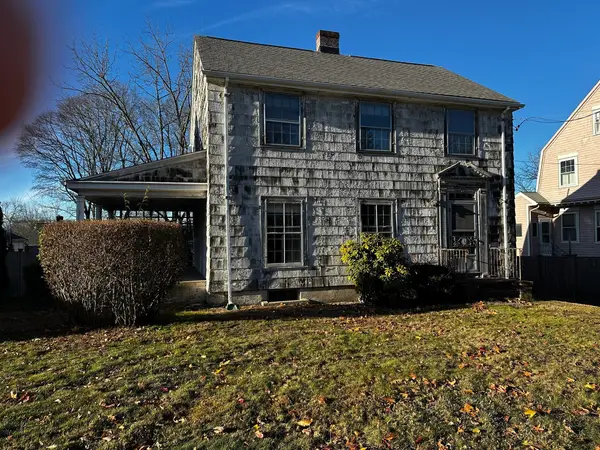 $825,000Active4 beds 2 baths1,485 sq. ft.
63 Vermont Street, Boston, MA 02132
MLS# 73594666Listed by: eXp Realty LLC - Corporate Office - Open Sun, 10am to 12pmNew
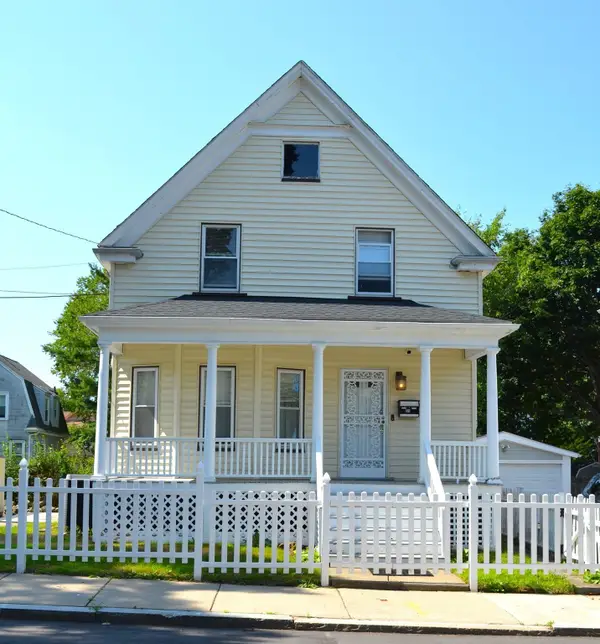 $890,000Active3 beds 1 baths1,494 sq. ft.
35 Ruskindale Rd, Boston, MA 02136
MLS# 73594684Listed by: Keller Williams Realty - Open Sun, 11am to 12:30pmNew
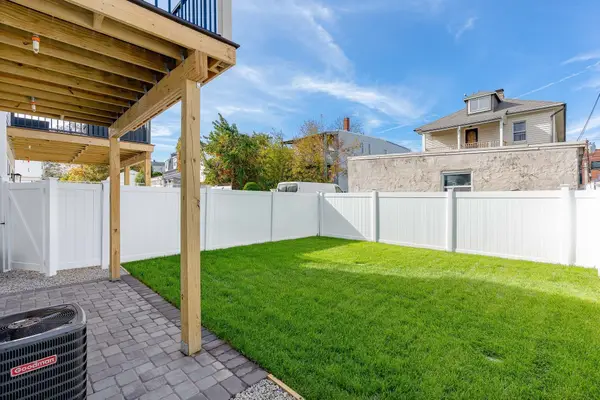 $599,900Active2 beds 2 baths1,120 sq. ft.
28A Swan Avenue #1, Boston, MA 02128
MLS# 73594665Listed by: Compass - New
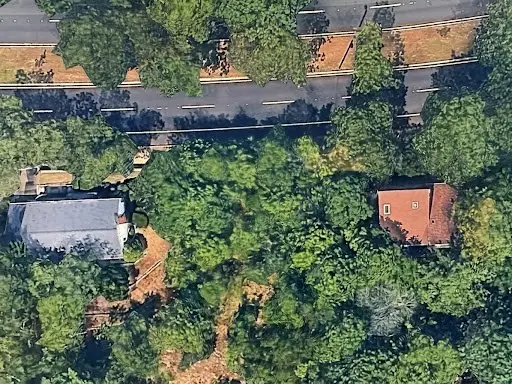 $499,000Active0.21 Acres
0 Vfw Parkway, Boston, MA 02467
MLS# 73594689Listed by: Keller Williams Realty Boston Northwest - New
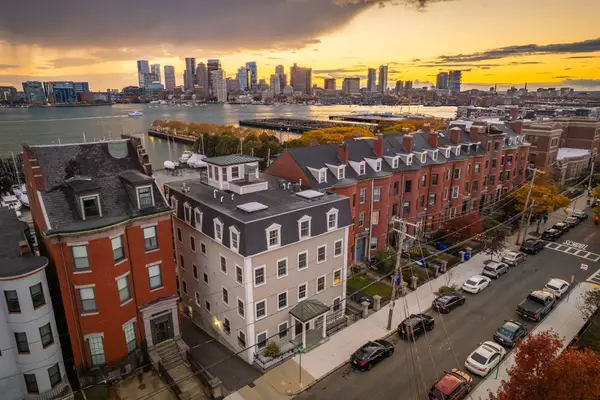 $1,500,000Active2 beds 2 baths1,571 sq. ft.
195 Webster St #4, Boston, MA 02128
MLS# 73594643Listed by: The Persac Group, LLC - Open Sun, 10am to 12pm
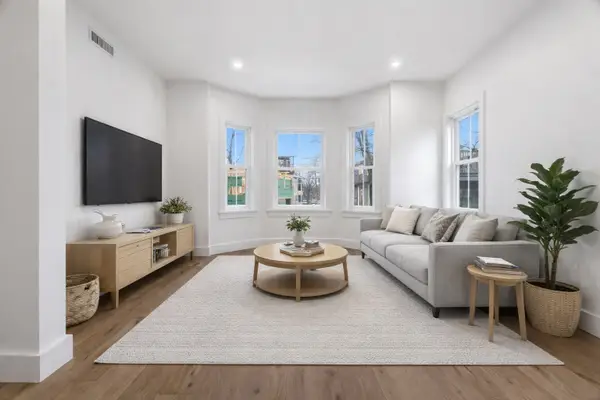 $1,025,000Active3 beds 2 baths1,250 sq. ft.
79 A Sheridan Street #2, Boston, MA 02130
MLS# 73573187Listed by: Compass - Open Sun, 10am to 12pm
 $1,349,000Active3 beds 4 baths2,105 sq. ft.
79 A Sheridan Street #1, Boston, MA 02130
MLS# 73573210Listed by: Compass - New
 $310,000Active-- beds 1 baths370 sq. ft.
1945 Commonwealth Ave #7, Boston, MA 02135
MLS# 73594532Listed by: Hooli Homes Boston


Protect your home and budget from life's surprises with an Assurant Home Warranty, backed by a partner that supports you through every step of homeownership. Explore Plans.
©2026 Century 21 Real Estate LLC. All rights reserved. CENTURY 21®, the CENTURY 21 Logo and C21® are service marks owned by Century 21 Real Estate LLC. Century 21 Real Estate LLC fully supports the principles of the Fair Housing Act and the Equal Opportunity Act. Each office is independently owned and operated. Listing information is deemed reliable but not guaranteed accurate.